
649 Chum Creek RoadChum Creek VIC 3777
Property Details for 649 Chum Creek Rd, Chum Creek
Last Listing description (November 2022)
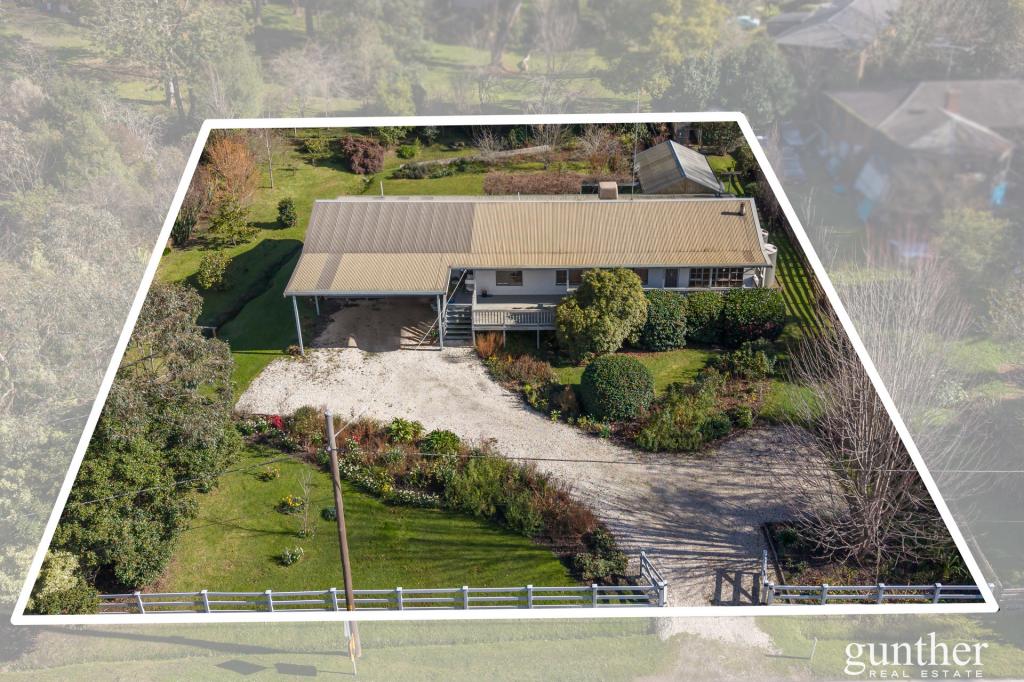
Driving through the meandering leafy roads leading to this beautiful 43 acres (approx.) property, it's difficult not to get excited with anticipation of what you're about to experience. However, it's not until you arrive in the circular driveway and are greeted by this glamorous sandstone residence that you realise you've finally found your dream home.
A home that greets family and guests with its beautiful entry way with high ceilings, wide hallways and elegant arch ways setting the theme for the home. This sprawling residence with views from every angle features all that you would expect from a large family home. With a generous sitting room at the front of the residence, you will feel the comfort of the warm open fireplace before finding your way into the open plan kitchen, meals and living zone.
The spacious kitchen is equipped with generous bench tops, self-cleaning pyrolytic wall oven, induction cook top, tucked away breakfast bar, generous fridge cavity, expansive built-in pantry space and dishwasher all overlooking the sunlit meals zone. Mountains views provide the perfect backdrop for family gatherings in this open plan area with comfort provided by a European fireplace for the crisper nights and a reverse cycle air conditioner for warmer evenings.
The master suite welcomes you with grand double doors opening to a generous space with sleek drop sheers, remote controlled blinds and custom bedside lighting before finding your way to the walk-through robe with custom cabinetry. The luxurious ensuite with a spacious walk-in shower overlooking the garden, timber vanity with generous storage and to finish the luxe feel, under floor heating.
The further four bedrooms accommodate generously for the family all serviced by a central bathroom with bath, shower, vanity with storage and under floor heating with a separate toilet. The laundry accommodating with further storage, generous benchtop, external door, and separate toilet.
Everything has been done for you, with luxuries such as with under floor heating, evacuated tube solar hot water, 3 phase power, orchid with many fruit trees including peach, apricot, figs along with raised garden and berry beds, chicken coop, multiple sheds, great outdoor entertaining, carport accommodation and generous verandahs.
Wake up to stunning mountain views every morning in the sumptuous master, designed to convey an air of unrivalled luxury. Equine enthusiasts, livestock worker or hobbyist will be impressed with every need being met, with a generous timber shed of 17 x 9.4 perfect for storage, machinery, vehicles, potential stable conversion with a separate tac room, water tank and a hot/cold wash bay already set up.
This home is positioned only a brief distance from Chum Creek Primary School, walking trails, RACV Healesville, Healesville racing club, Healesville township, cafes, wineries and shops. This captivating lifestyle property with views from every angle will offer one lucky buyer their forever home.
Property History for 649 Chum Creek Rd, Chum Creek, VIC 3777
- 11 Oct 2022Sold for $1,955,000
- 14 Sep 2022Listed for Sale UNDER CONTRACT
- 26 May 2015Listed for Sale Invited Over, $850,000
Recent sales nearby
See more recent sales nearby/assets/perm/ej43khr36ii65o6muh4gaedr3a?signature=054697d1328103c4ae6ffa03e122eb6dcda5610d9f2daa1d414bc5d1daaa1e63) 0
0
/assets/perm/zccg4w2u44i6pjtwd7b4w6nsva?signature=88998c8799530b99c4a69ff035b6e7c9ac1c6a44e71b4eecbe484fc1de4d59c7) 0
0
/assets/perm/fr3xa46zxmi63avj3vd7yrquvu?signature=6d7cd16098ae818888fbdd25958bf520984950110287485fdc627643cbc4b8e7) 0
0Similar properties For Sale nearby
See more properties for sale nearby
 0
0 0
0

 0
0
About Chum Creek 3777
The size of Chum Creek is approximately 22.6 square kilometres. There is 1 park, covering nearly 10.6% of the total area. The population of Chum Creek in 2016 was 983 people. By 2021 the population was 981 showing a population decline of 0.2% in the area during that time. The predominant age group in Chum Creek is 60-69 years. Households in Chum Creek are primarily couples with children and are likely to be repaying $1800 - $2399 per month on mortgage repayments. In general, people in Chum Creek work in a trades occupation.In 2021, 92.10% of the homes in Chum Creek were owner-occupied compared with 88.20% in 2016.
Chum Creek has 467 properties. Over the last 5 years, Houses in Chum Creek have seen a -2.19% decrease in median value, while Units have seen a 15.76% increase. As at 31 July 2026:
- The median value for Houses in Chum Creek is $948,645 while the median value for Units is $922,158.
Suburb Insights for Chum Creek 3777
Market Insights
Chum Creek Trends for Houses
N/A
N/A
View TrendN/A
N/A
Chum Creek Trends for Units
N/A
N/A
View TrendN/A
N/A
Neighbourhood Insights
© Copyright 2026. RP Data Pty Ltd trading as Cotality (Cotality). All rights reserved. No reproduction, distribution, or transmission of the copyrighted materials is permitted. The information is deemed reliable but not guaranteed.
While Cotality uses commercially reasonable efforts to ensure the Cotality Data is current, Cotality does not warrant the accuracy, currency or completeness of the Cotality Data and to the full extent permitted by law excludes all loss or damage howsoever arising (including through negligence) in connection with the Cotality Data.
This product uses cookies and other similar technologies to improve and customise your browsing experience, to tailor content and adverts, and for analytics and metrics regarding visitor usage on this product and other media. We may share cookie and analytics information with third parties for the purposes of advertising. By continuing to use our website, you consent to cookies being used. View our Privacy Policy here.
X
