
55 Country Club DriveChirnside Park VIC 3116

Property Details for 55 Country Club Dr, Chirnside Park
55 Country Club Dr, Chirnside Park is a 3 bedroom, 2 bathroom House with 2 parking spaces and was built in 1985. The property has a land size of 469m2 and floor size of 106m2. While the property is not currently for sale or for rent, it was last sold in June 2026. There are other 3 bedroom House sold in Chirnside Park in the last 12 months.
Last Listing description (August 2026)
Sold by Fletchers Mooroolbark - 8814 3688
Perfectly elevated to capture breathtaking sunset skies and sweeping outlooks, this beautifully updated Chirnside Park residence delivers an unforgettable family lifestyle centred around spectacular outdoor entertaining and relaxed everyday living. Warm polished hardwood floors, character arched windows and light-filled interiors create an instantly welcoming atmosphere, while the expansive entertainers deck becomes the true heart of the home, a stunning space to gather with family and friends as the sun sets across the horizon on a beautifully landscaped allotment.
Inside, the spacious living domain is flooded with natural light and seamlessly connects to the dining area and freshly renovated kitchen, appointed with feature tiled splashbacks, gas cooking, generous pantry storage and abundant cabinetry designed for effortless family functionality. Extending the living outdoors, the incredible covered alfresco boasts elevated views, sunset backdrops and multiple entertaining zones create a true lifestyle sanctuary. Below, the low-maintenance backyard has been thoughtfully designed with a peaceful fire pit area perfect for cosy evenings under the stars, while the oversized covered double carport also offers flexibility as an additional entertaining pavilion. Extensive under-house and under-deck storage further enhance the practicality of this exceptional family home.
Three generous bedrooms provide comfortable family accommodation, including a luxurious main retreat complete with air conditioning, a custom walk-in robe and a beautifully designed ensuite featuring a live-edge timber vanity, stone basins, double shower and striking light-up mirrors. The main bathroom includes a relaxing bathtub, while a dedicated laundry with linen storage adds everyday convenience. Complete with split system heating and cooling, this impressive home is positioned moments from Chirnside Park Country Club, Chirnside Park Shopping Centre, Kimberley Reserve and zoned to Victoria Road Primary School and Lilydale Heights College.
* Spectacular elevated entertaining deck with sweeping sunset views
* Beautifully landscaped allotment with peaceful fire pit zone
* Expansive covered alfresco designed for year-round entertaining
* Light-filled interiors with polished hardwood floors throughout
* Stylish renovated kitchen with feature tiled splashbacks
* Luxurious main suite with custom walk-in robe and designer ensuite
* Versatile covered double carport with entertaining flexibility
* Extensive under-house and under-deck storage solutions
Disclaimer: While all care has been taken by Fletchers and its third party providers to ensure all information above is true and correct, Fletchers and its third party providers are not responsible for, and expressly disclaim all liability for, damages of any kind arising out of the use, reference to, or reliance on any information contained within the above property description. Prospective purchasers are advised to make their own enquiries with respect to the information that is passed on. Fletchers will not be liable for any loss resulting from any action or decision by you in reliance on the information.
Property History for 55 Country Club Dr, Chirnside Park, VIC 3116
- 10 Jun 2026Sold for $812,000
- 27 May 2026Listed for Sale $760,000 - $810,000
- 04 Oct 2012Sold for $390,000

Recent sales nearby
See more recent sales nearby/assets/perm/s6f572c74ei63a4ji5i7wcpj5a?signature=6cf84cd16c72c5a5625591ce6bea56e08a5b72eb1d10b308f30bee6980bcde4b) 0
0/assets/perm/fll3z7v6byi6nkha55epj7zkdq?signature=12051bffa4935c1c9b02b0c70d180ff4da866fd8ab4d8d862d700fc153d94ce0) 0
0Similar properties For Sale nearby
See more properties for sale nearby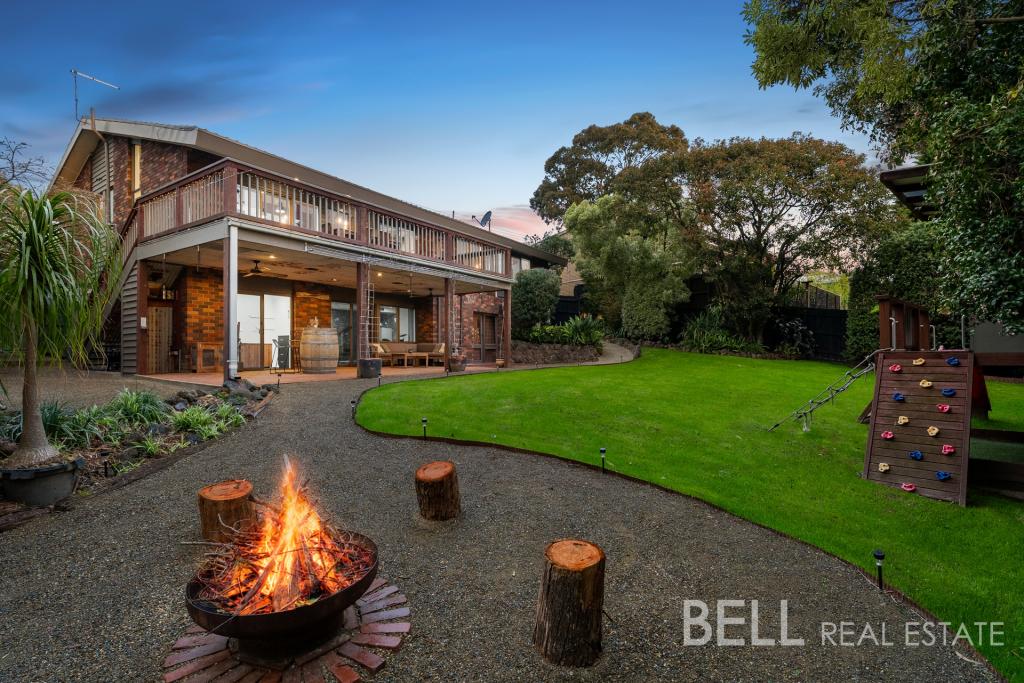 0
0
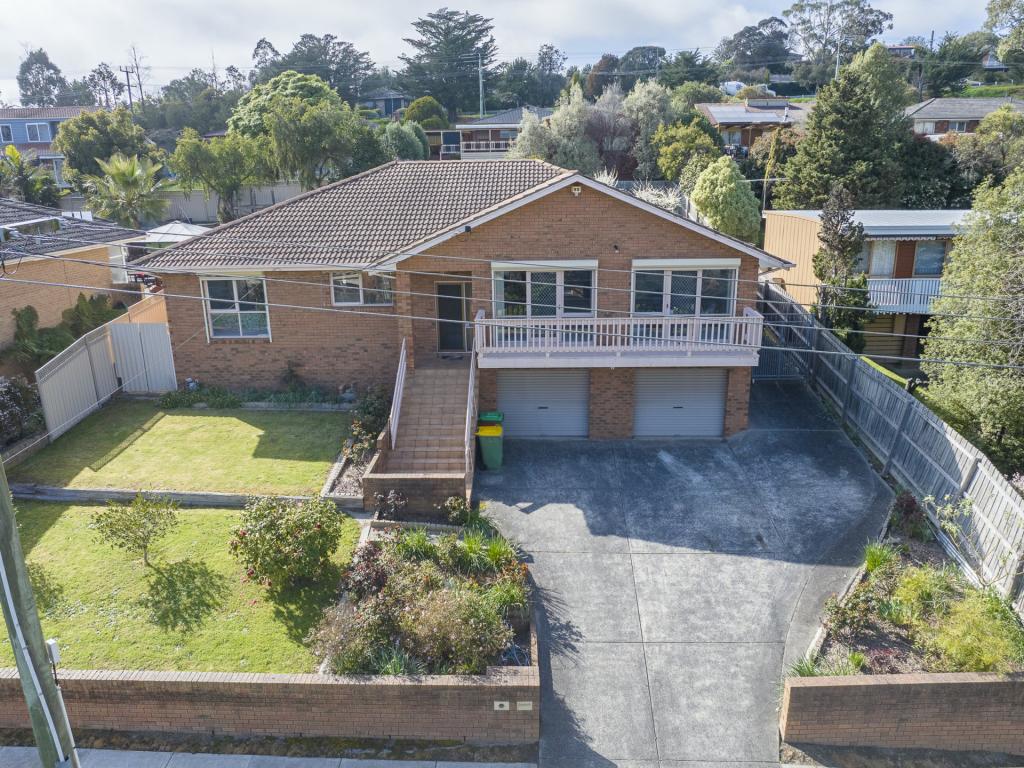 0
0

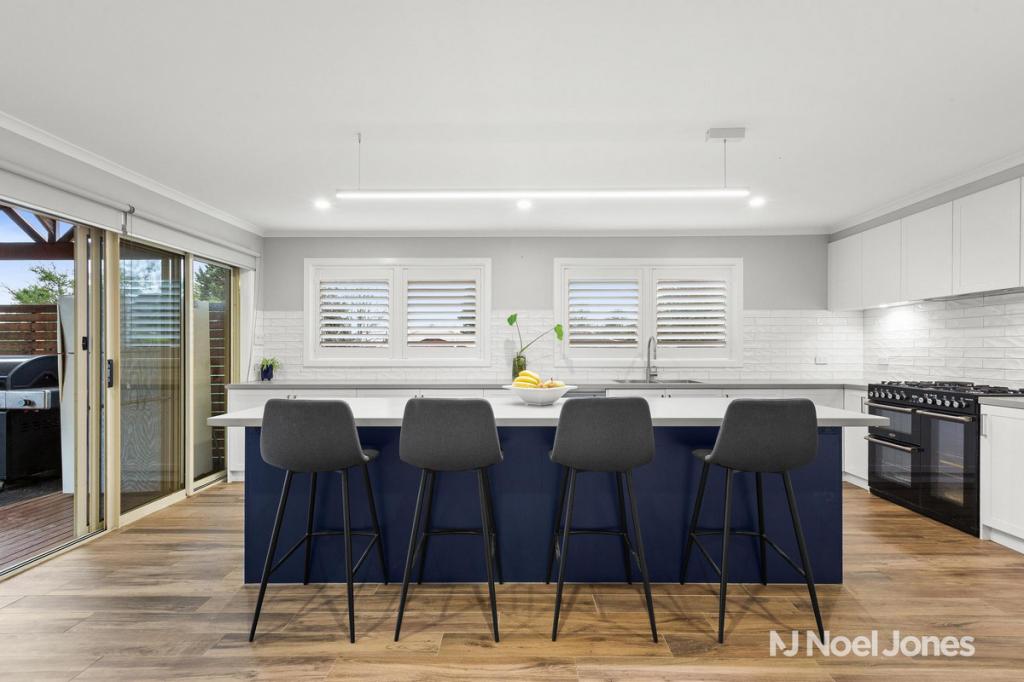 0
0
Similar properties For Rent nearby
See more properties for rent nearby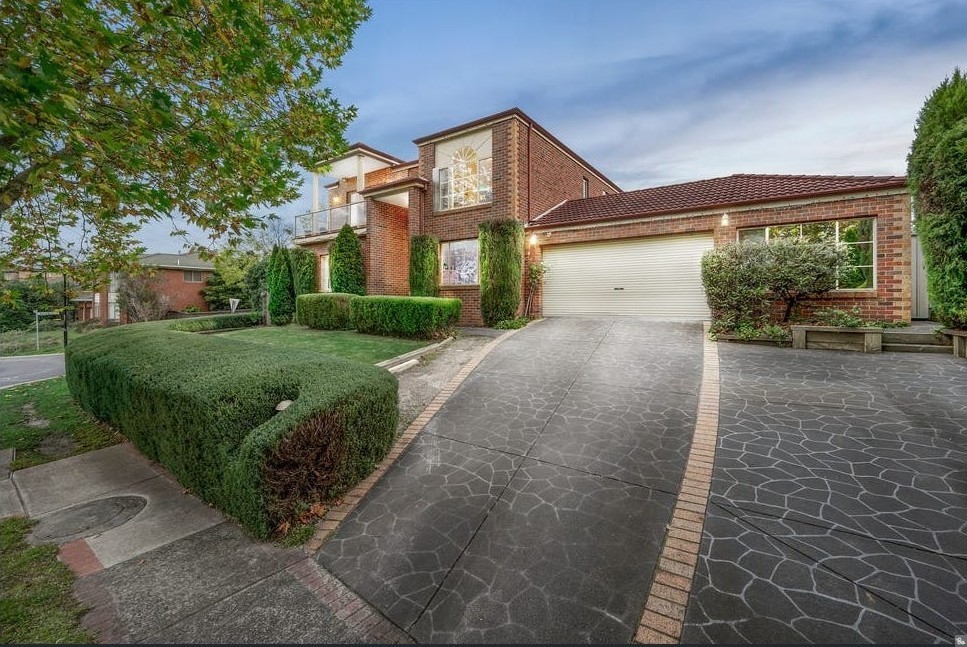 0
0
 0
0
 0
0
About Chirnside Park 3116
The size of Chirnside Park is approximately 22.3 square kilometres. There are 25 parks, covering nearly 8.4% of the total area. The population of Chirnside Park in 2016 was 9872 people. By 2021 the population was 11779 showing a population growth of 19.3% in the area during that time. The predominant age group in Chirnside Park is 30-39 years. Households in Chirnside Park are primarily couples with children and are likely to be repaying $1800 - $2399 per month on mortgage repayments. In general, people in Chirnside Park work in a professional occupation.In 2021, 83.40% of the homes in Chirnside Park were owner-occupied compared with 83.90% in 2016.
Chirnside Park has 5,375 properties. Over the last 5 years, Houses in Chirnside Park have seen a 2.46% increase in median value, while Units have seen a 1.71% increase. As at 31 August 2026:
- The median value for Houses in Chirnside Park is $981,729 while the median value for Units is $733,263.
- Houses have a median rent of $700 while Units have a median rent of $640.
Suburb Insights for Chirnside Park 3116
Market Insights
Chirnside Park Trends for Houses
N/A
N/A
View TrendN/A
N/A
Chirnside Park Trends for Units
N/A
N/A
View TrendN/A
N/A
Neighbourhood Insights
© Copyright 2026. RP Data Pty Ltd trading as Cotality (Cotality). All rights reserved. No reproduction, distribution, or transmission of the copyrighted materials is permitted. The information is deemed reliable but not guaranteed.
While Cotality uses commercially reasonable efforts to ensure the Cotality Data is current, Cotality does not warrant the accuracy, currency or completeness of the Cotality Data and to the full extent permitted by law excludes all loss or damage howsoever arising (including through negligence) in connection with the Cotality Data.
This product uses cookies and other similar technologies to improve and customise your browsing experience, to tailor content and adverts, and for analytics and metrics regarding visitor usage on this product and other media. We may share cookie and analytics information with third parties for the purposes of advertising. By continuing to use our website, you consent to cookies being used. View our Privacy Policy here.
X
