
14 Clubpoint DriveChirnside Park VIC 3116
Property Details for 14 Clubpoint Dr, Chirnside Park
14 Clubpoint Dr, Chirnside Park is a 4 bedroom, 2 bathroom House with 3 parking spaces and was built in 1970. The property has a land size of 867m2 and floor size of 177m2. While the property is not currently for sale or for rent, it was last sold in March 2025.
Last Listing description (April 2025)
Another successful sale by the award winning team at Jellis Craig Yarra Ranges - (03) 9726 8888
Tucked behind a secure gated entry and framed by terraced gardens, this beautifully presented brick veneer home offers a sanctuary for families seeking space, style and versatility. From relaxed family living to practical workspaces and playful garden nooks, every inch of this entertainer invites you to linger, laugh, and live fully.
Inside, zoned spaces create the perfect balance of togetherness and retreat. The heart of the home beats in the L-shaped living and dining area, where natural light complements fresh carpet underfoot. A modern kitchen with a servery to the dining zone features a luxe 900mm cooker, dishwasher and breakfast bench, and flows effortlessly into a casual meals zone, keeping everything social and connected. Through the sliding doors, a generous outdoor deck unfolds - the ultimate all-season spot for Sunday brunch or twilight drinks as you soak in the leafy landscape.
On this level, three spacious bedrooms and a study are thoughtfully tucked away for peace and privacy. The master suite boasts a walk-through robe and rain shower ensuite, offering a serene retreat for parents. A modern central bathroom caters to family needs with a bath and walk-in shower, while the study provides a quiet nook for productivity.
For families needing extra space, the downstairs rumpus with adjacent bedroom/office is a game-changer. With its own entrance, laundry facilities, and third toilet, its perfect as a kids play zone, teen retreat, home business space or even guest accommodation. The potential for multigenerational living is also clear, whether for grandparents or grown-up kids seeking independence.
Tradies, hobbyists, and dreamers alike will revel in the huge double carport, and 3-car garage/workshop with mezzanine and an adjacent sun deck - a true haven for projects and pursuits as well as additional space to relax or entertain. Beyond, terraced gardens offer playful spaces for kids, and flat lawn perfect for a trampoline or swing set, complete with a cubby for endless adventures.
Lifestyle extras include ducted heating, split system air-conditioning and ceiling fans for seasonal comfort, under stairs and expansive under-house storage, ample parking and space to store caravans/boats/trailers plus fresh carpet upstairs.
Set in a quiet, family-friendly locale, you're just moments from Chirnside Park Shopping Centre, Lilydale's vibrant shops and train station, and highly regarded schools, including Victoria Road Primary, Lilydale Heights College, and Oxley Christian College. With Lilydale Lake and Chirnside Park Country Club nearby, weekends practically plan themselves.
Disclaimer: The information contained herein has been supplied to us and is to be used as a guide only. No information in this report is to be relied on for financial or legal purposes. Although every care has been taken in the preparation of the above information, we stress that particulars herein are for information only and do not constitute representation by the Owners or Agent.
Property History for 14 Clubpoint Dr, Chirnside Park, VIC 3116
- 26 Mar 2025Listed for Sale $850,000 - $895,000
- 26 Mar 2025Sold for $875,000
- 26 Sep 2017Listed for Rent $480 / week

Recent sales nearby
See more recent sales nearby

/assets/perm/co6euwxnhqi6zkubp7yrczuv7m?signature=2c6e0e54ad3d0fa58fd1372fa37401bdde259e168b32769b8af466d9019d3234) 0
0
Similar properties For Sale nearby
See more properties for sale nearby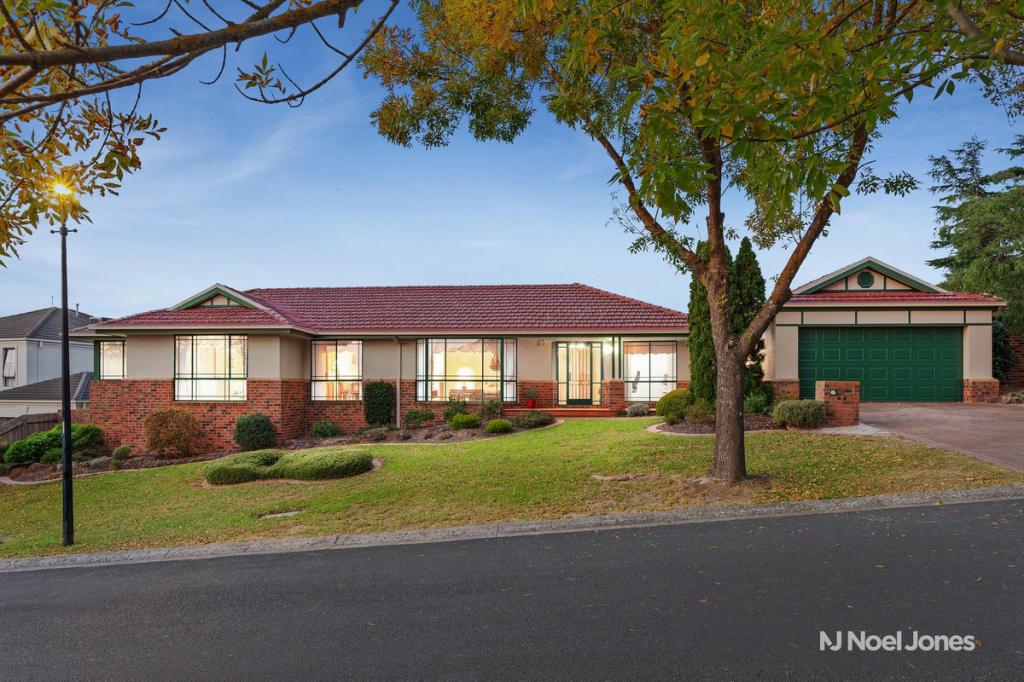 0
0
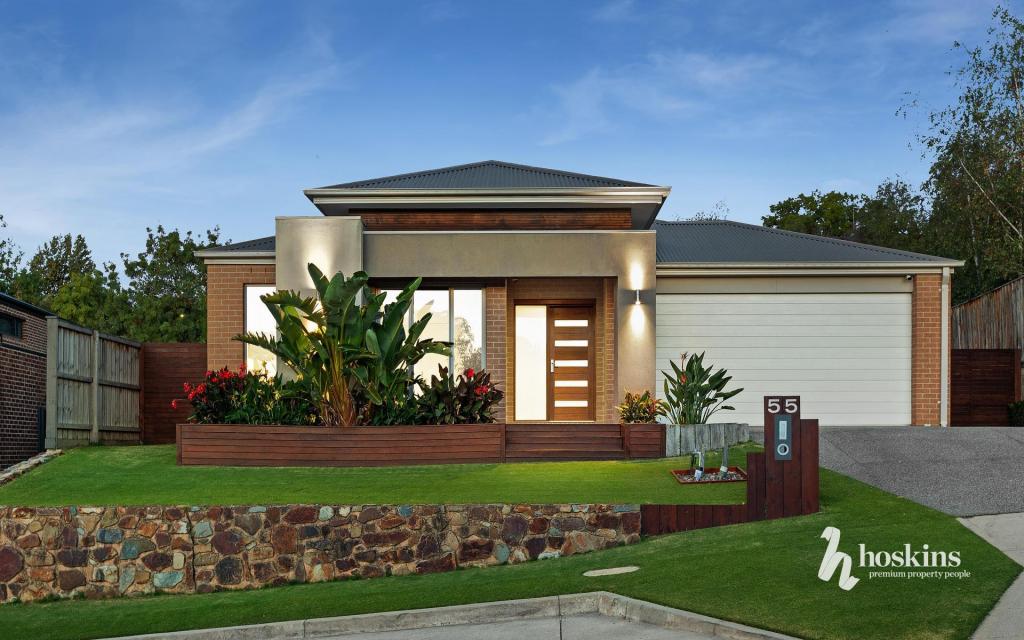 0
0

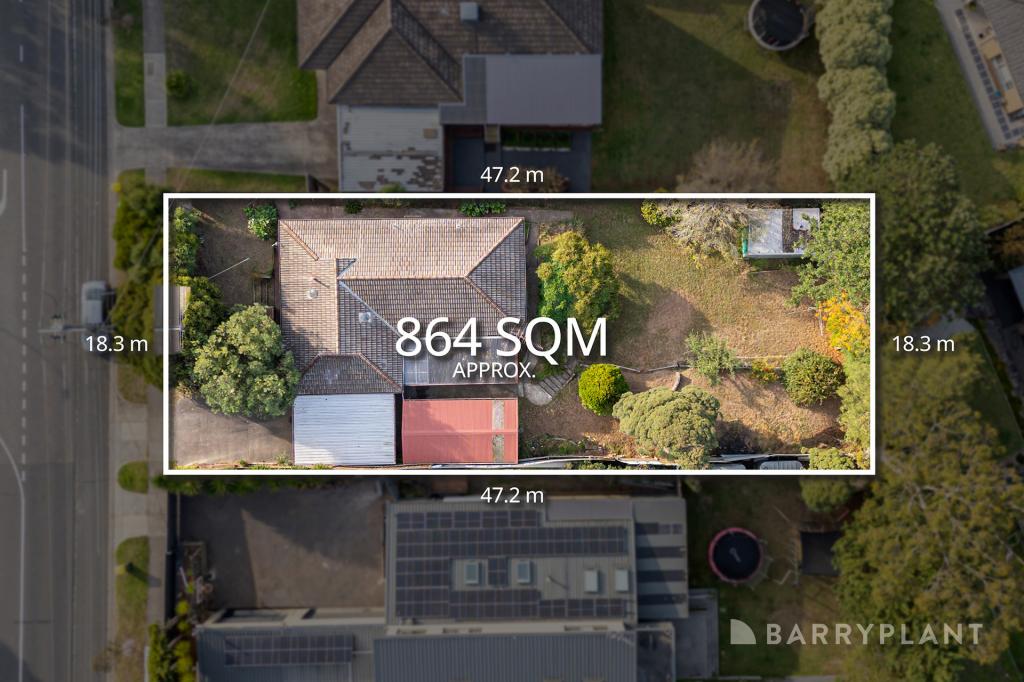 0
0Similar properties For Rent nearby
See more properties for rent nearby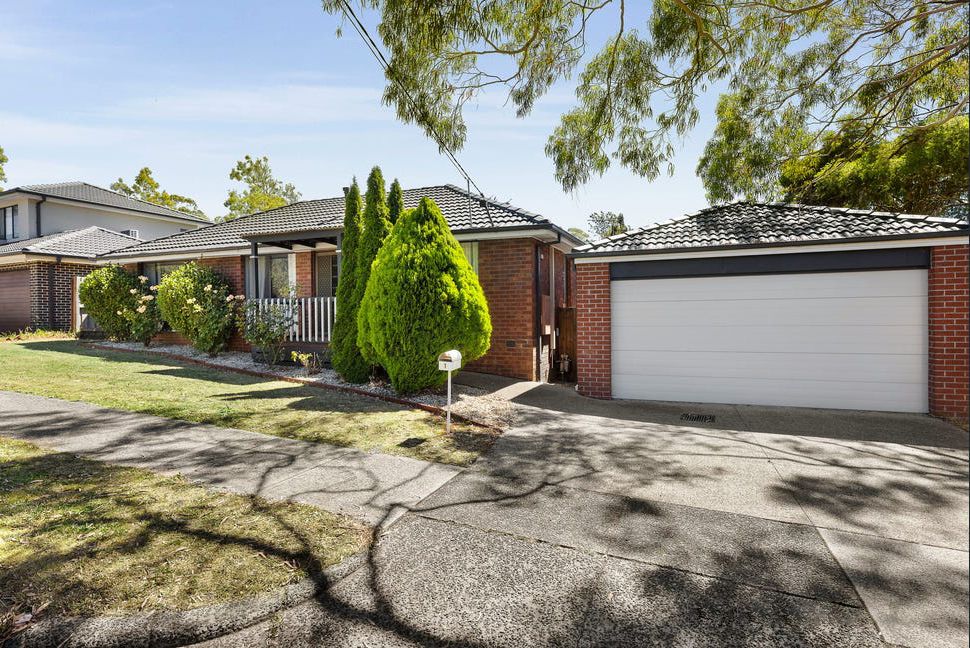 0
0
 0
0
 0
0About Chirnside Park 3116
The size of Chirnside Park is approximately 22.3 square kilometres. There are 25 parks, covering nearly 8.4% of the total area. The population of Chirnside Park in 2016 was 9872 people. By 2021 the population was 11779 showing a population growth of 19.3% in the area during that time. The predominant age group in Chirnside Park is 30-39 years. Households in Chirnside Park are primarily couples with children and are likely to be repaying $1800 - $2399 per month on mortgage repayments. In general, people in Chirnside Park work in a professional occupation.In 2021, 83.40% of the homes in Chirnside Park were owner-occupied compared with 83.90% in 2016.
Chirnside Park has 5,349 properties. Over the last 5 years, Houses in Chirnside Park have seen a 13.21% increase in median value, while Units have seen a 15.29% increase. As at 30 April 2026:
- The median value for Houses in Chirnside Park is $1,029,817 while the median value for Units is $780,455.
- Houses have a median rent of $700 while Units have a median rent of $640.
Suburb Insights for Chirnside Park 3116
Market Insights
Chirnside Park Trends for Houses
N/A
N/A
View TrendN/A
N/A
Chirnside Park Trends for Units
N/A
N/A
View TrendN/A
N/A
Neighbourhood Insights
© Copyright 2026. RP Data Pty Ltd trading as Cotality (Cotality). All rights reserved. No reproduction, distribution, or transmission of the copyrighted materials is permitted. The information is deemed reliable but not guaranteed.
While Cotality uses commercially reasonable efforts to ensure the Cotality Data is current, Cotality does not warrant the accuracy, currency or completeness of the Cotality Data and to the full extent permitted by law excludes all loss or damage howsoever arising (including through negligence) in connection with the Cotality Data.
This product uses cookies and other similar technologies to improve and customise your browsing experience, to tailor content and adverts, and for analytics and metrics regarding visitor usage on this product and other media. We may share cookie and analytics information with third parties for the purposes of advertising. By continuing to use our website, you consent to cookies being used. View our Privacy Policy here.
X
