
12 Champagne RiseChirnside Park VIC 3116
Property Details for 12 Champagne Rise, Chirnside Park
12 Champagne Rise, Chirnside Park is a 4 bedroom, 3 bathroom House with 2 parking spaces and was built in 2002. The property has a land size of 751m2 and floor size of 284m2. While the property is not currently for sale or for rent, it was last sold in December 2020.
Last Listing description (January 2021)
Grand proportions and luxurious details define this beautifully elevated dual-storey domain. Welcoming a modern family lifestyle in the prized Yarra Valley Estate, this is a magnificent opportunity to secure your forever family home and begin making memories. Be captivated by this commanding residence set against a stunning scenic backdrop flaunting a graceful sense of space and style. Showcasing elevated ceilings and decorative cornices enhancing the interiors. Featuring a fireside formal lounge and adjacent dining room, the elegant zone is enriched by an abundance of windows distributing beautiful natural light, highlighting the warm tones of the Sydney Bluegum flooring. Queen Anne turret seating makes the perfect spot to enjoy an afternoon cup of tea while taking in the admirable outlooks. At the centre of the home is an attractive kitchen/meals presenting an Ilve 900mm oven, gas cooktop and breakfast bar opening to the impressive entertaining area. An inviting family room overlooks the vibrant rear garden enveloped by glorious pine hedging where summer days can be spent with family and friends swimming in the sandstone, solar heated pool or dining for hours on the terracotta tiled patio.
Bountiful accommodation is provided through four robed bedrooms, one of which offers an ensuite and pool access with the others serviced by a quaint bathroom with bath. The lavish master is located on the dedicated upper level boasting views to the Dandenong Ranges alongside a WIR and decadent spa ensuite. An organised study space and private terrace complete the second floor. The exclusive location benefits from a quiet, family focused community with modern amenities at your door. In walking distance to Chirnside Park PS with Village School, Oxley CC and Mt Lillydale College nearby. Stroll to the shops and cafes of Chirnside Park and handy to Croydon North Plaza and Lilydale Village. Spend time in nature at local Kimberley Drive Reserve, visit one of numerous golf courses, indulge in a weekend drive to the iconic Yarra Valley or a local trip to Lillydale Lake. Nearby bus connections and freeway entry. Pop the bubbly and secure your family this seamless lifestyle!
Furthermore, the home offers; ducted heating, refrigerated cooling, laundry, ample storage throughout including undercroft shelved facilities, workshop and a 2.5 car garage with internal access.
Property History for 12 Champagne Rise, Chirnside Park, VIC 3116
- 22 Dec 2020Sold for $1,353,000
- 02 Dec 2020Listed for Sale $1.275m - $1.395m
- 25 Mar 2020Listed for Sale Contact Agent

Recent sales nearby
See more recent sales nearby/assets/perm/wezeupodgei63gxisxo57knfaq?signature=5895e150cc558c5ca6e7fced5f2befb3614449376070051fa88ee339097c057a) 0
0
/assets/perm/vhzcs5bi3ai63andeozjgc2bru?signature=47ad129f6d59cd000cc9358af610050cf440d60dedafc3b94569580533970af8) 0
0
Similar properties For Sale nearby
See more properties for sale nearby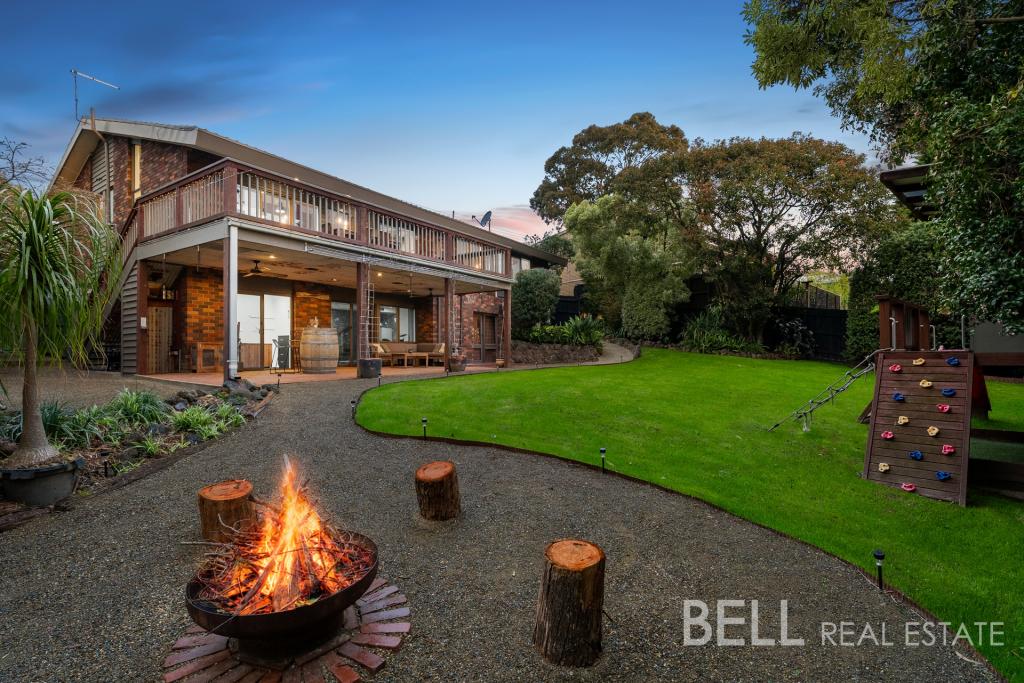 0
0
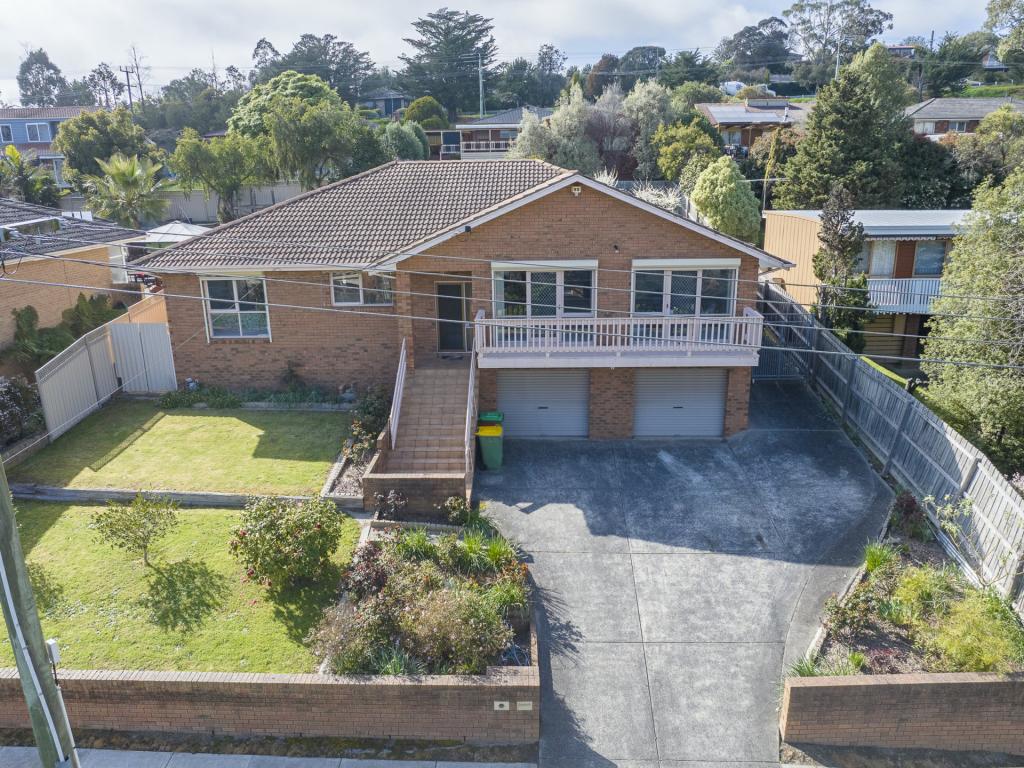 0
0

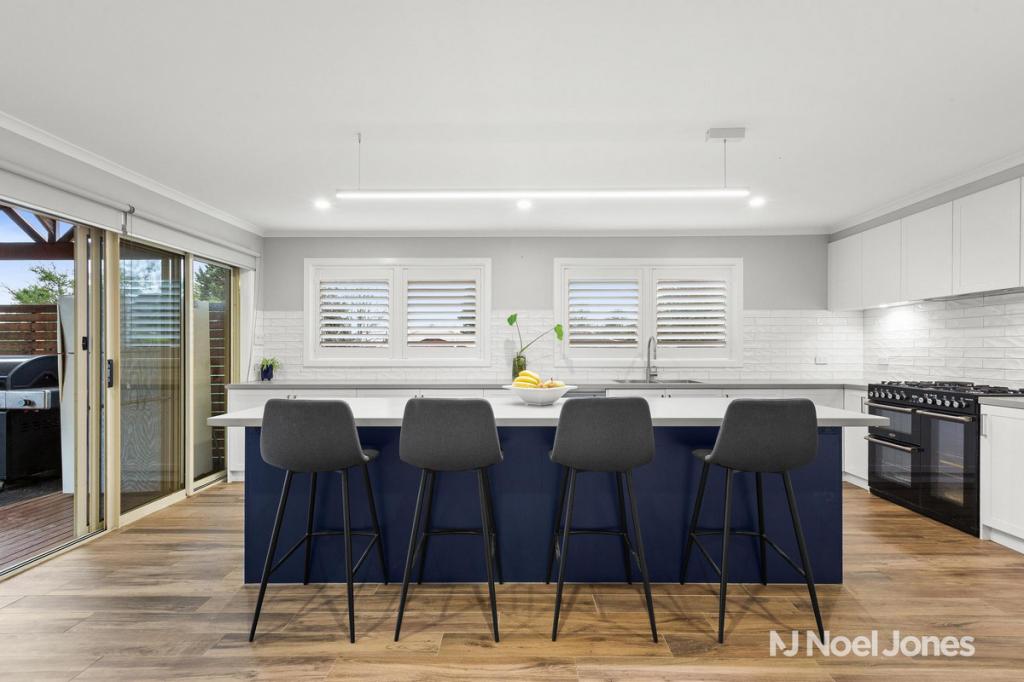 0
0
Similar properties For Rent nearby
See more properties for rent nearby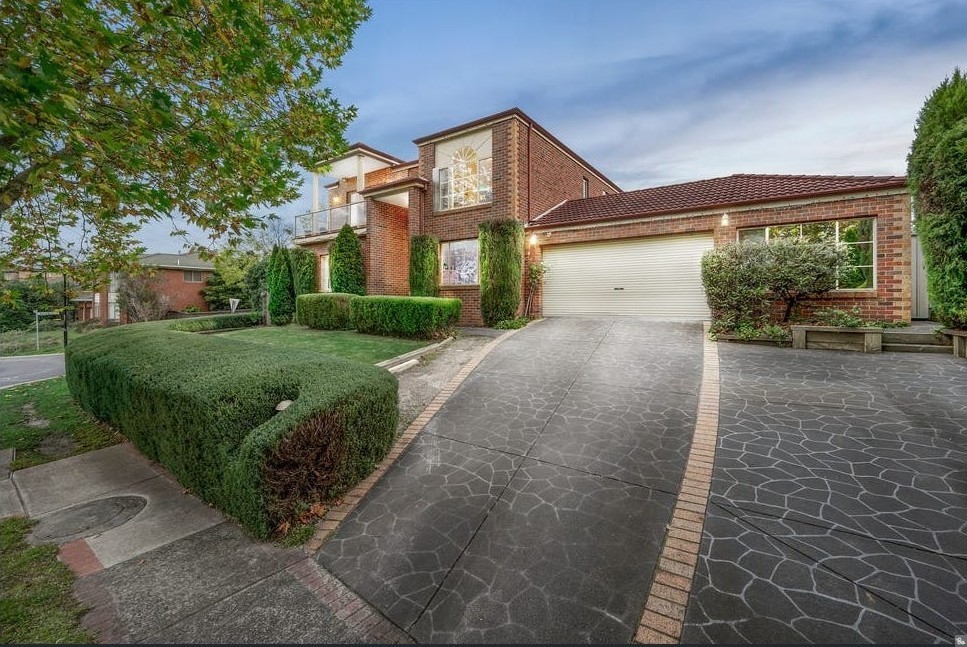 0
0
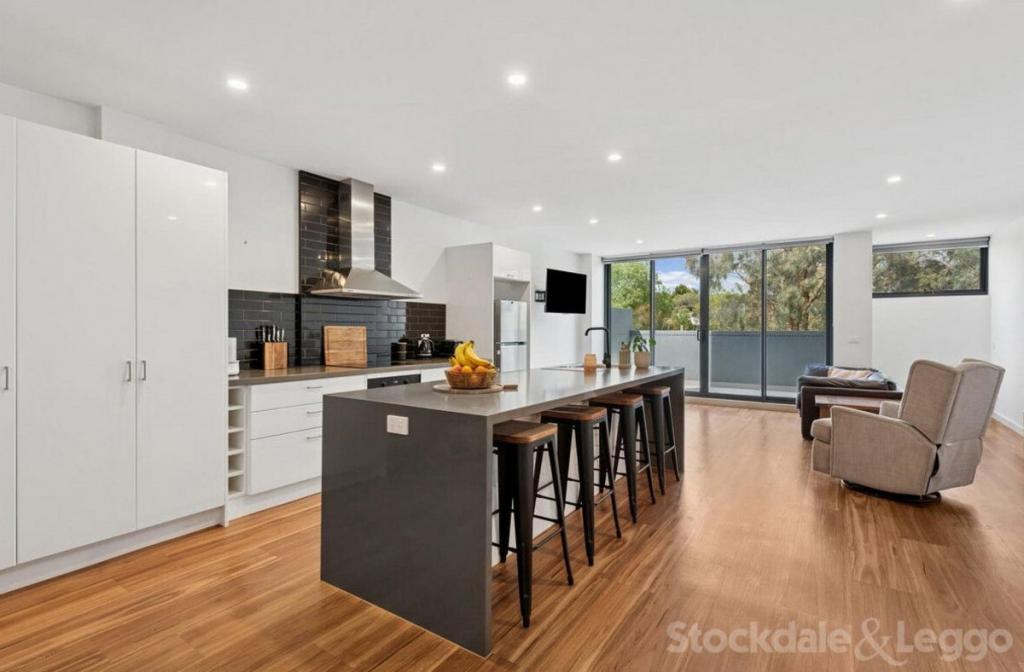 0
0

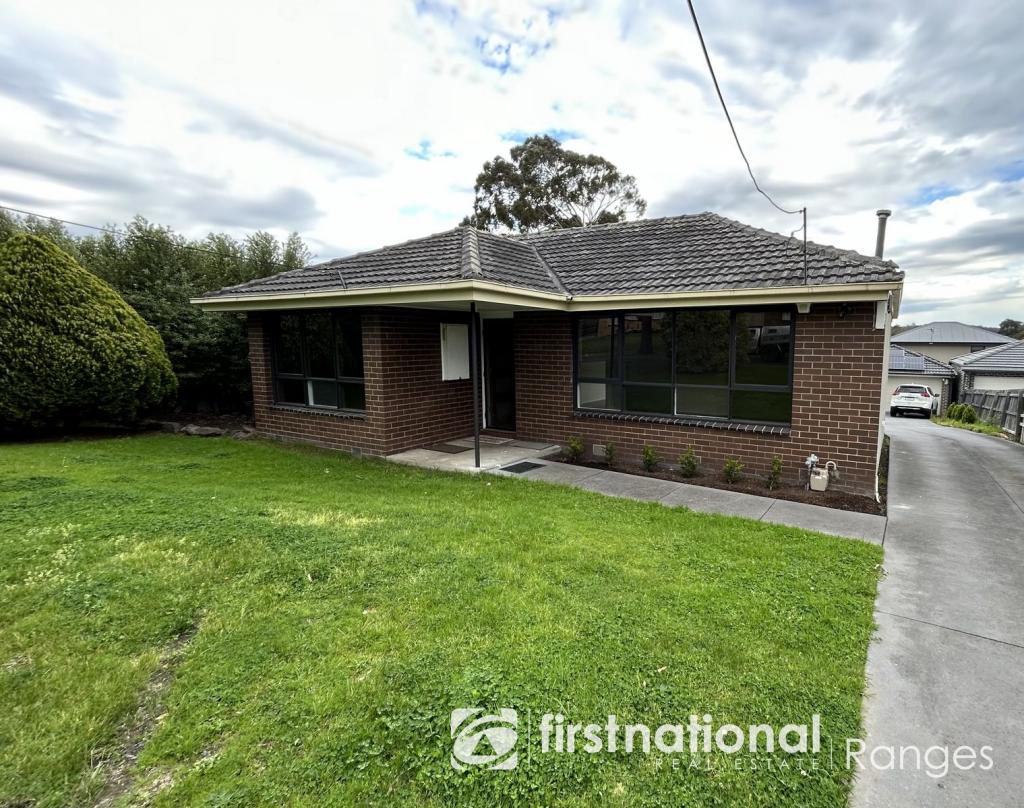 0
0

About Chirnside Park 3116
The size of Chirnside Park is approximately 22.3 square kilometres. There are 25 parks, covering nearly 8.4% of the total area. The population of Chirnside Park in 2016 was 9872 people. By 2021 the population was 11779 showing a population growth of 19.3% in the area during that time. The predominant age group in Chirnside Park is 30-39 years. Households in Chirnside Park are primarily couples with children and are likely to be repaying $1800 - $2399 per month on mortgage repayments. In general, people in Chirnside Park work in a professional occupation.In 2021, 83.40% of the homes in Chirnside Park were owner-occupied compared with 83.90% in 2016.
Chirnside Park has 5,375 properties. Over the last 5 years, Houses in Chirnside Park have seen a 2.46% increase in median value, while Units have seen a 1.71% increase. As at 31 August 2026:
- The median value for Houses in Chirnside Park is $981,729 while the median value for Units is $733,263.
- Houses have a median rent of $700 while Units have a median rent of $640.
Suburb Insights for Chirnside Park 3116
Market Insights
Chirnside Park Trends for Houses
N/A
N/A
View TrendN/A
N/A
Chirnside Park Trends for Units
N/A
N/A
View TrendN/A
N/A
Neighbourhood Insights
© Copyright 2026. RP Data Pty Ltd trading as Cotality (Cotality). All rights reserved. No reproduction, distribution, or transmission of the copyrighted materials is permitted. The information is deemed reliable but not guaranteed.
While Cotality uses commercially reasonable efforts to ensure the Cotality Data is current, Cotality does not warrant the accuracy, currency or completeness of the Cotality Data and to the full extent permitted by law excludes all loss or damage howsoever arising (including through negligence) in connection with the Cotality Data.
This product uses cookies and other similar technologies to improve and customise your browsing experience, to tailor content and adverts, and for analytics and metrics regarding visitor usage on this product and other media. We may share cookie and analytics information with third parties for the purposes of advertising. By continuing to use our website, you consent to cookies being used. View our Privacy Policy here.
X
