
131 Centre Dandenong RoadCheltenham VIC 3192
Property Details for 131 Centre Dandenong Rd, Cheltenham
131 Centre Dandenong Rd, Cheltenham is a 3 bedroom, 2 bathroom House with 4 parking spaces and was built in 1960. The property has a land size of 559m2 and floor size of 144m2. While the property is not currently for sale or for rent, it was last sold in August 2025.
Last Listing description (October 2026)
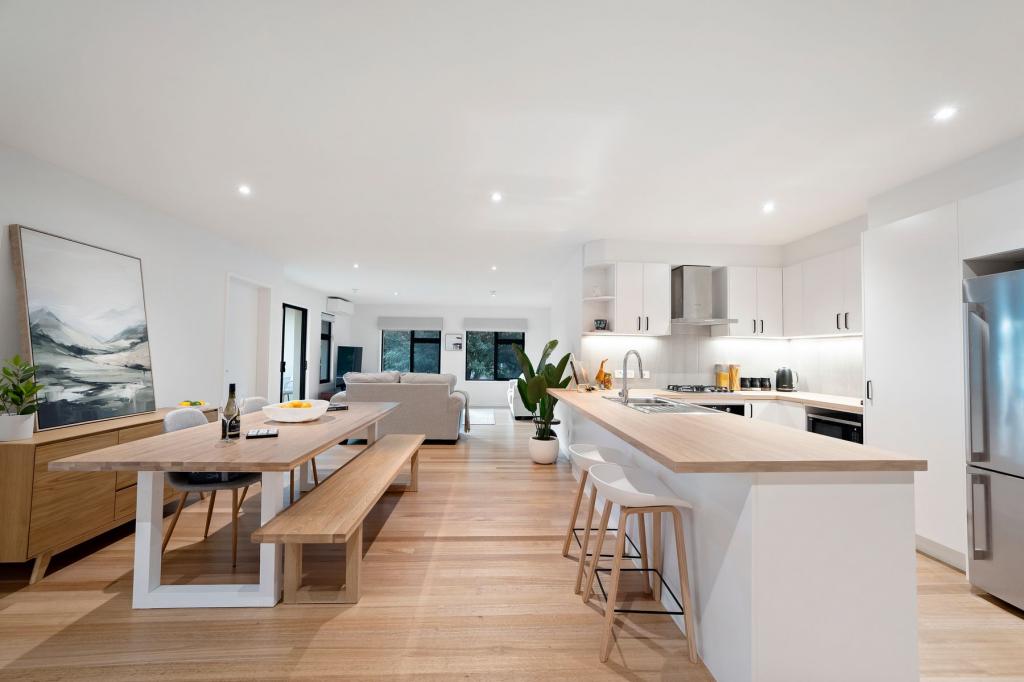
Showcasing contemporary refinement and an emphasis on secure, family-friendly living, this fully renovated residence delivers a seamless blend of modern functionality and thoughtful detail. From its secure front gate and double carport to its carefully crafted interiors and alfresco sanctuary, this home presents a compelling opportunity for families seeking space, style, and versatility in a prime Cheltenham location.Privately set behind low maintenance, manicured gardens, the home unfolds with a warm and inviting ambiance. Timber-look floors and custom finishes define the expansive lounge, where a feature VJ panelled wall creates a striking focal point, complemented by built-in shelving and pendant lighting that add depth and character.The gourmet kitchen is a true showpiece, meticulously appointed with elegant stone benchtops, a striking black Blanco double sink, Bosch five-burner gas cooktop, Bosch electric oven, and an Asko dishwasher. Sophisticated cable lighting and a designer pull-down tap elevate the space, while the feature servery window adds architectural flair and enhances functionality. This kitchen is truly designed to impress.Three well-proportioned bedrooms each feature built-in robes, while the master is enhanced by a ceiling fan and a stylish ensuite adorned with a marble basin and bold black fixtures. The main bathroom echoes this sophisticated palette, complemented by a separate laundry with external access and plenty of storage throughout.Thoughtfully designed for comfort, the home includes wall heaters in every room, blinds throughout, a split system in the living zone, and a versatile study or entry retreat. Additionally, EzyFit roller shutters have been installed on all south-facing external windows, with benefits of weather protection, insulation, noise reduction, additional security and more. Outside, a double carport, tandem double garage, storage shed, lush lawns, and a verandah complete the picture of practical luxury.Positioned in one of Cheltenham's most convenient and family-focused pockets, this home is surrounded by an array of lifestyle amenities. Families will appreciate being just moments from top local schools including Cheltenham East Primary School and Kingston Heath Primary School, as well as highly regarded secondary options such as Cheltenham Secondary College and Kilbreda College. Shopping is effortless with both Westfield Southland and the boutique charm of Cheltenham Village nearby, offering everything from major retailers to vibrant cafes and essential services. Commuters are well-serviced by Cheltenham and Southland train stations, both within easy reach and providing direct access to the CBD. For outdoor enjoyment, nearby parks including Cheltenham Park Reserve and Kingston Heath offer open green spaces, playgrounds, and sporting facilities, making this location ideal for families seeking convenience, connectivity and community.PLEASE NOTE:*Every precaution has been taken to establish the accuracy of the above information but does not constitute any representation by the vendor or agent.* Photo ID required at all open for inspections
Property History for 131 Centre Dandenong Rd, Cheltenham, VIC 3192
- 05 Aug 2025Sold for $1,245,000
- 25 Jul 2025Listed for Sale Contact Agent
- 04 Sep 2021Sold for $1,059,000

Recent sales nearby
See more recent sales nearby/assets/perm/tntgqlxlrei63kfg7hrw5dsubu?signature=b4181ad13c63a90c8ffc07be0ba6167a7820a04a2510507bcae81bde2e90eef6) 0
0
/assets/perm/mbkch5f6iai6ni63cgib64rbpm?signature=7df3bc887cc66380bf90686a3af74168945712b8898e39410c311880444bbf9b) 0
0
/assets/perm/q34yvkv5yai6nkb7cpxxwm6bly?signature=64b94f6240d8ed7fae3815330c66a8557e68ccd0ea67476c3fdf39727763e7c2) 0
0Similar properties For Sale nearby
See more properties for sale nearby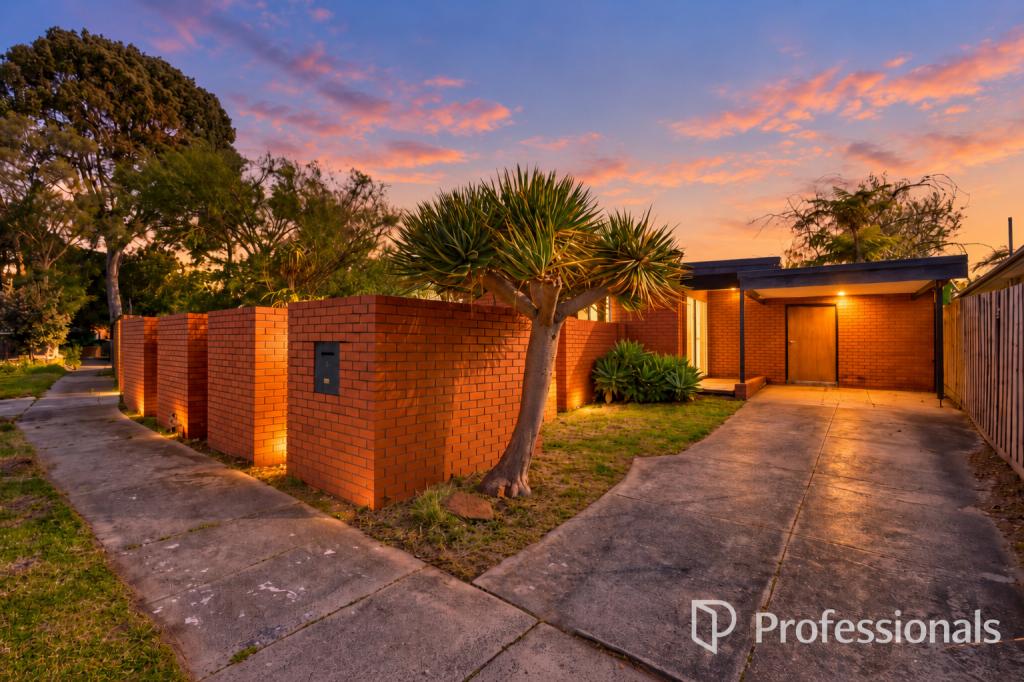 0
0

 0
0 0
0Similar properties For Rent nearby
See more properties for rent nearby
 0
0
 0
0 0
0
About Cheltenham 3192
The size of Cheltenham is approximately 10.6 square kilometres. There are 26 parks, covering nearly 19.1% of the total area. The population of Cheltenham in 2016 was 22291 people. By 2021 the population was 23992 showing a population growth of 7.6% in the area during that time. The predominant age group in Cheltenham is 30-39 years. Households in Cheltenham are primarily couples with children and are likely to be repaying $1800 - $2399 per month on mortgage repayments. In general, people in Cheltenham work in a professional occupation.In 2021, 70.00% of the homes in Cheltenham were owner-occupied compared with 71.00% in 2016.
Cheltenham has 15,232 properties. Over the last 5 years, Houses in Cheltenham have seen a -11.62% decrease in median value, while Units have seen a 1.24% increase. As at 30 September 2026:
- The median value for Houses in Cheltenham is $1,169,584 while the median value for Units is $695,729.
- Houses have a median rent of $765 while Units have a median rent of $600.
Suburb Insights for Cheltenham 3192
Market Insights
Cheltenham Trends for Houses
N/A
N/A
View TrendN/A
N/A
Cheltenham Trends for Units
N/A
N/A
View TrendN/A
N/A
Neighbourhood Insights
© Copyright 2026. RP Data Pty Ltd trading as Cotality (Cotality). All rights reserved. No reproduction, distribution, or transmission of the copyrighted materials is permitted. The information is deemed reliable but not guaranteed.
While Cotality uses commercially reasonable efforts to ensure the Cotality Data is current, Cotality does not warrant the accuracy, currency or completeness of the Cotality Data and to the full extent permitted by law excludes all loss or damage howsoever arising (including through negligence) in connection with the Cotality Data.
This product uses cookies and other similar technologies to improve and customise your browsing experience, to tailor content and adverts, and for analytics and metrics regarding visitor usage on this product and other media. We may share cookie and analytics information with third parties for the purposes of advertising. By continuing to use our website, you consent to cookies being used. View our Privacy Policy here.
X
