
1/1309 Nepean HighwayCheltenham VIC 3192
Property Details for 1/1309 Nepean Hwy, Cheltenham
1/1309 Nepean Hwy, Cheltenham is a 4 bedroom, 2 bathroom Unit with 1 parking spaces and was built in 1960. The property has a land size of 414m2 and floor size of 144m2. While the property is not currently for sale or for rent, it was last sold in July 2012.
Last Listing description (June 2026)
Privately positioned behind secure electric rolling gates and boasting valuable dual street frontage, this beautifully appointed four-bedroom residence delivers a lifestyle of flexibility, privacy and everyday convenience. Perfectly located within walking distance to Cheltenham Station, village shops, parklands and a selection of leading schools including Cheltenham Primary, Cheltenham East Primary, Le Page Primary, Our Lady of the Assumption, Evesham Road Kindergarten, and both Cheltenham and Mentone Girls' Secondary Colleges, with Southland just moments away.
Designed with both comfort and versatility in mind, the home unfolds across multiple living zones. A welcoming main lounge, centred around a wood heater, creates an inviting atmosphere and opens via large double sliding doors to a generous decked outdoor entertaining area. A second living space at the rear, adjoining the kitchen and laundry, connects seamlessly to a private courtyard through aluminium stacker doors, providing additional room for relaxed family living and indoor-outdoor flexibility.
The kitchen is beautifully finished with 40mm waterfall stone benchtops, quality Blanco appliances including a five-burner cooktop and oven, an integrated dishwasher, plumbed fridge connection and excellent storage throughout. The adjoining laundry continues the premium feel with stone surfaces and a sleek glass splashback.
Accommodation comprises four well-proportioned bedrooms, with the main suite offering a walk-in robe and semi-ensuite featuring floor-to-ceiling tiling, dual showerheads and a stone vanity. The central bathroom is equally impressive with a freestanding bath, double shower and additional storage. The fourth bedroom, with its own private external access, offers outstanding flexibility as a home office, studio or workspace.
Set on over 400sqm (approx.), the outdoor domain is where this home truly shines. Fully secure and thoughtfully designed, it offers a beautiful grassed area where children and pets can play freely, along with ample space for additional vehicles, trailers or recreational toys. The expansive decked entertaining zone creates the perfect setting for long summer afternoons and evenings with family and friends, a place where memories are made and everyday living feels effortless.
Multiple access points further enhance practicality, including double gate access from Nepean Highway leading to a large powered workshop or storage shed, along with additional access via Wedd Street through electric rolling gates to a single lock-up garage featuring roller doors on both sides, complemented by an additional open-air car space.
A standout inclusion is the fully finished attic space, offering exceptional versatility beyond traditional storage. With excellent clearance, it is fully plastered, carpeted, fitted with lighting and power points, creating a functional additional zone ideal for a retreat, workspace, studio or organised storage.
Additional features include Panasonic video intercom, Bosch alarm system, data points throughout all bedrooms and living areas, ducted heating and refrigerated cooling, quality window furnishings and floating floors throughout. Generous 2.7m ceilings enhance the sense of space, while an abundance of thoughtfully integrated storage sets this home apart, with every nook utilised to maximise practicality both inside and out.
An inspection of this impressive home is essential to truly appreciate the space, flexibility and lifestyle on offer.
PLEASE NOTE:
*Every precaution has been taken to establish the accuracy of the above information but does not constitute any representation by the vendor or agent.
* Photo ID required at all open for inspections
Property History for 1/1309 Nepean Hwy, Cheltenham, VIC 3192
- 10 Jun 2026Listed for Rent $850 / week
- 06 May 2026Listed for Sale $1,260,000
- 01 Dec 2022Listed for Rent $700 / week

Recent sales nearby
See more recent sales nearby/assets/perm/ufecuh546ei6ndg6fhqiomfs3u?signature=bf50c156415064974e59744177ad1dccfad2ab4792c54c635b706502f3dd3172) 0
0

/assets/perm/bifdr7h7iei6tktcpvmep2qmjm?signature=256fde92c64307b0ed5ae17c2c95c784fd9650d052c24ef26c5b00acd8c2b992) 0
0/assets/perm/ajfxljlokai6vodk7xtsel4ucy?signature=8e678b44cc8191f9ff7bdb255edd9f44b0c2779e01dda59ff3630b9284eca52c) 0
0Similar properties For Sale nearby
See more properties for sale nearby
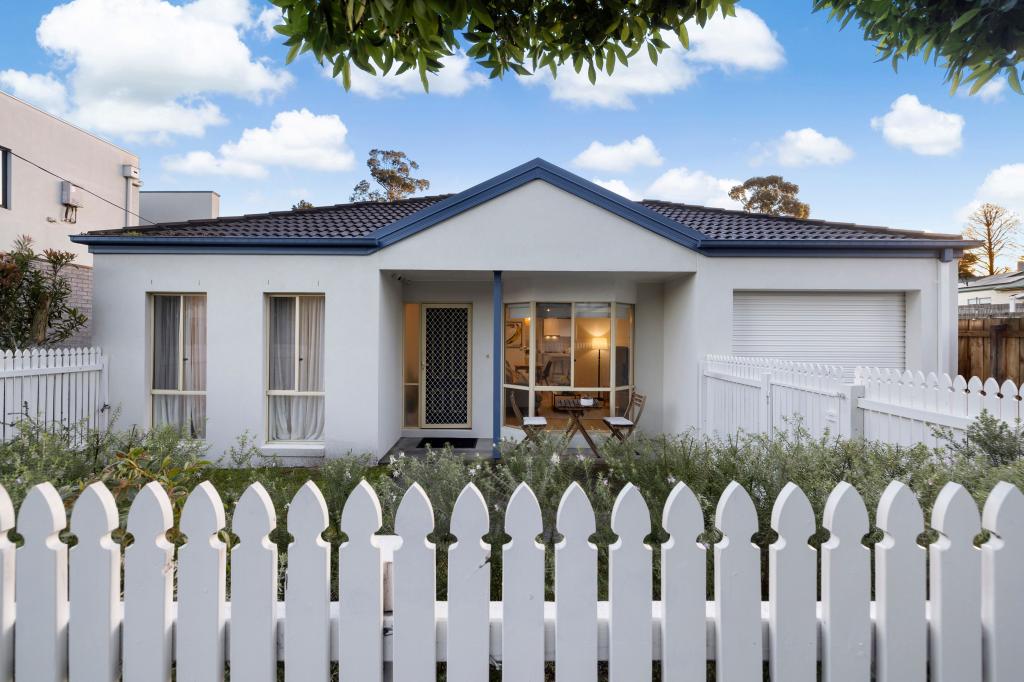 0
0
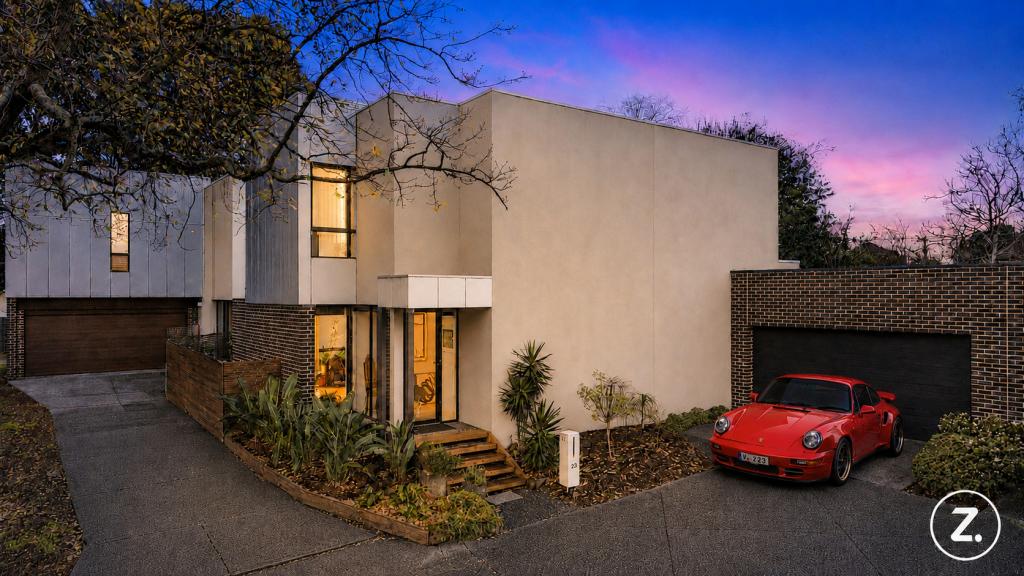 0
0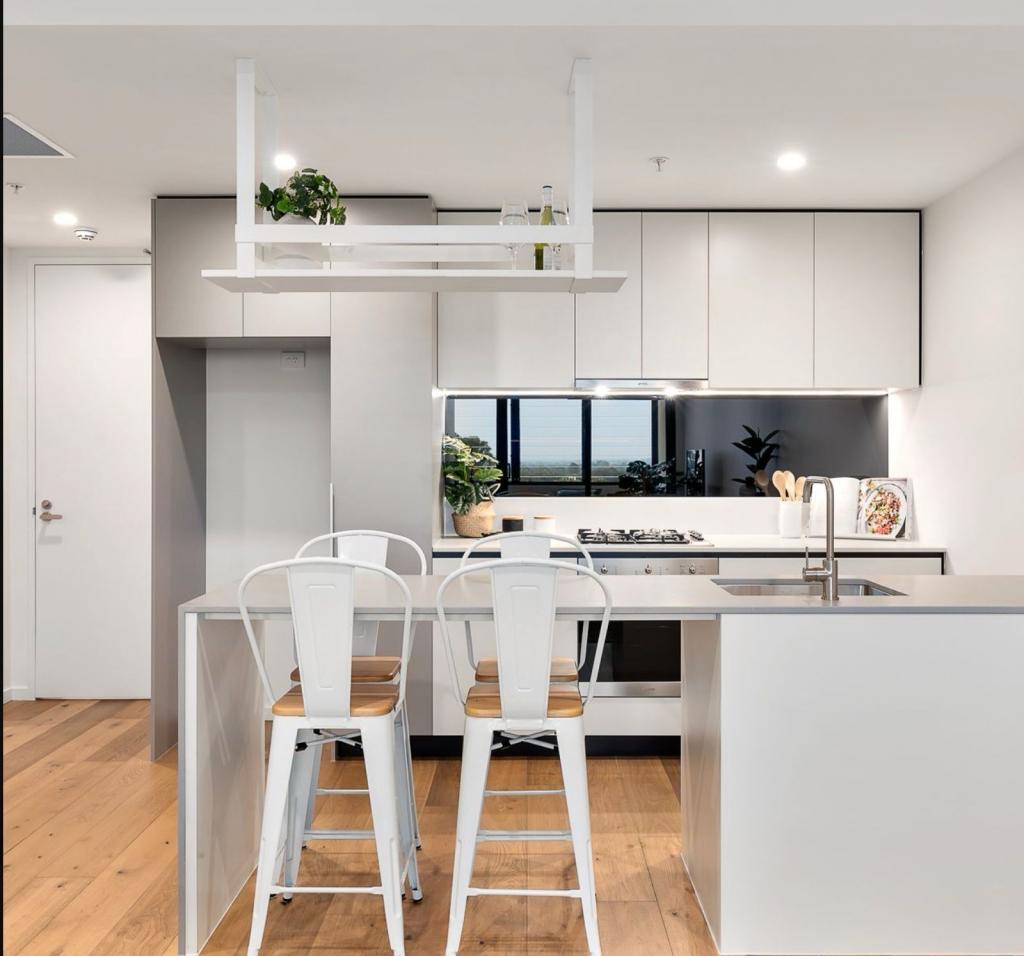 0
0Similar properties For Rent nearby
See more properties for rent nearby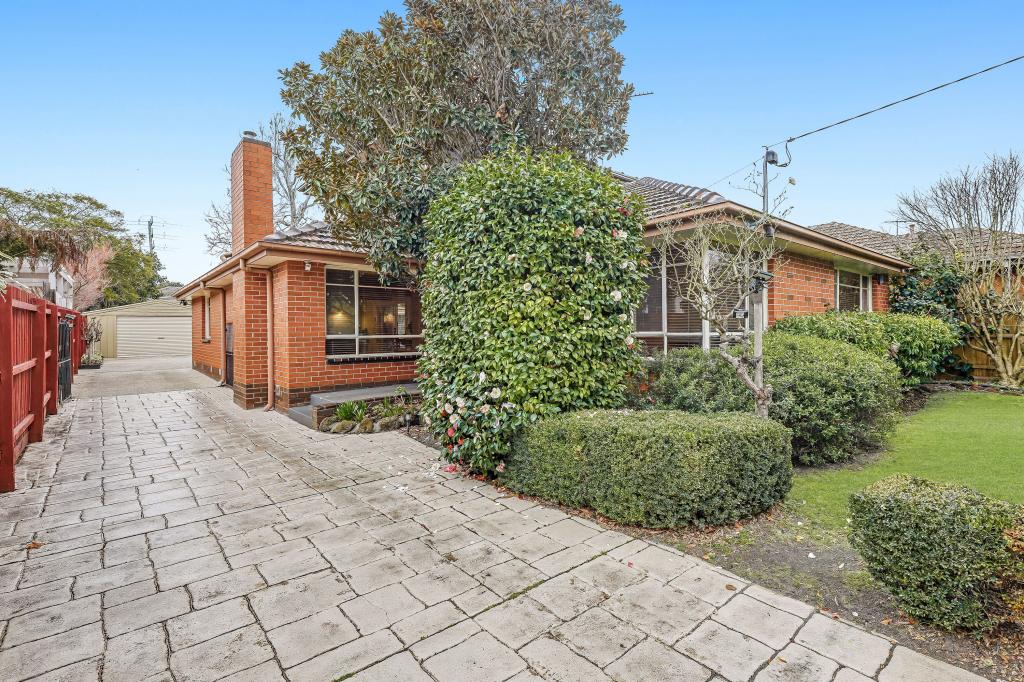 0
0 0
0 0
0

About Cheltenham 3192
The size of Cheltenham is approximately 10.6 square kilometres. There are 26 parks, covering nearly 19.1% of the total area. The population of Cheltenham in 2016 was 22291 people. By 2021 the population was 23992 showing a population growth of 7.6% in the area during that time. The predominant age group in Cheltenham is 30-39 years. Households in Cheltenham are primarily couples with children and are likely to be repaying $1800 - $2399 per month on mortgage repayments. In general, people in Cheltenham work in a professional occupation.In 2021, 70.00% of the homes in Cheltenham were owner-occupied compared with 71.00% in 2016.
Cheltenham has 15,233 properties. Over the last 5 years, Houses in Cheltenham have seen a -9.31% decrease in median value, while Units have seen a 1.46% increase. As at 31 August 2026:
- The median value for Houses in Cheltenham is $1,173,644 while the median value for Units is $707,971.
- Houses have a median rent of $750 while Units have a median rent of $600.
Suburb Insights for Cheltenham 3192
Market Insights
Cheltenham Trends for Houses
N/A
N/A
View TrendN/A
N/A
Cheltenham Trends for Units
N/A
N/A
View TrendN/A
N/A
Neighbourhood Insights
© Copyright 2026. RP Data Pty Ltd trading as Cotality (Cotality). All rights reserved. No reproduction, distribution, or transmission of the copyrighted materials is permitted. The information is deemed reliable but not guaranteed.
While Cotality uses commercially reasonable efforts to ensure the Cotality Data is current, Cotality does not warrant the accuracy, currency or completeness of the Cotality Data and to the full extent permitted by law excludes all loss or damage howsoever arising (including through negligence) in connection with the Cotality Data.
This product uses cookies and other similar technologies to improve and customise your browsing experience, to tailor content and adverts, and for analytics and metrics regarding visitor usage on this product and other media. We may share cookie and analytics information with third parties for the purposes of advertising. By continuing to use our website, you consent to cookies being used. View our Privacy Policy here.
X
