
5 Teresa CourtChelsea Heights VIC 3196
Property Details for 5 Teresa Ct, Chelsea Heights
5 Teresa Ct, Chelsea Heights is a 3 bedroom, 2 bathroom House with 3 parking spaces and was built in 1971. The property has a land size of 534m2 and floor size of 116m2. While the property is not currently for sale or for rent, it was last sold in November 2014.
Last Listing description (March 2015)
Poised in a quiet court setting in the sought-after suburb of Chelsea Heights, this classic three-bedroom residence presents as a sensational option for first homebuyers, a rewarding renovation project or astute investment property. Located just minutes to Chelsea Heights Primary School, Heights playground and Edithvale Wetlands, as well as an easy proximity to the National Water Sports Centre, Chelsea Bicentennial Reserve, local shopping and Chelsea amenities including bus and rail transport as well as the beaches of Port Phillip Bay just five-minutes away, the address is superb. Original interiors comprise a spacious lounge with cosy wood-fire heater, a large timber kitchen offering plentiful options and room to update, three robed bedrooms, en suite, heating and cooling, and a triple garage. Renovate or develop and enjoy the enviable locale (STCA), the choice is yours!
- Spacious living area with Coonara wood-fire heater, air-conditioning and ceiling fans ensuring comfort
- Timber kitchen equipped with gas appliances, dishwasher and corner pantry, overlooking a sizeable meals domain with bay window
- Family bathroom with separate shower and bathtub, plus a separate toilet and laundry with external access
- Gas ducted heating, air-conditioning and ceiling fans
- Undercover patio for entertaining, tidy gardens, two storage sheds and a triple-car lock up garage
Additional Info:
Land Size: 550 m2 approx
House Size: 10 squares approx
Age of property: 45 years approx
Heating: Yes
Council Rates: TBA
Chattels: All fittings and fixtures as inspected
Deposit terms: 10% of the purchase price
Preferred Settlement: 30 days
Potential Rental Return: $380-$400 per week approx
What the vendors love about the house: Court Location and the size of the garage
Chelsea Heights Amenities
Nearest Primary Schools: Chelsea Heights, Aspendale Gardens (Zoned), Edithvale, Haileybury College and Lighthouse Christian College
Nearest Secondary Schools: St Bede's College (Zoned), Mordialloc College, Haileybury College, Parkdale College (Zoned) and Lighthouse Christian College
Nearest Kindergartens: Playmates Early Learning Centre, ABC Aspendale Gardens East, ABC Chelsea Heights, Chelsea Heights Kindergarten
Nearest Transport:
Bus: 858 Edithvale Aspendale Gardens via Chelsea, 708 Carrum Hampton via Southland, 902 Chelsea Airport West (SMARTBUS Service)
Train: Edithvale Frankston and City Loop lines
Nearest Recreation: Aspendale Gardens Reserve, Chelsea Public Golf Course, Edithvale Beach, Edithvale Wetlands, Mordialloc Creek Walking Trail plus numerous parklands and walking tracks.
Other Amenities: Ritchies SUPA IGA Supermarket, Local Take Away, Bakery, Chemist, Gym, Newsagency, Bank, Mitre10, Fresh Fruit/Vegetables, Dentist, Chiropractor, Physio, Medical Centre, Veterinary Hospital, 7eleven, McDonalds, KFC, Michelangelo, Chelsea Heights Hotel, Mornington Peninsula Freeway, Parkmore and Westfield Southland Shopping Centre
Property History for 5 Teresa Ct, Chelsea Heights, VIC 3196
- 10 Nov 2014Sold for $435,000
- 18 Oct 2014Listed for Sale UNDER CONTRACT
- 29 Dec 1997Sold for $91,000

Recent sales nearby
See more recent sales nearby/assets/perm/kuxkdlpjpai63a324nnjphmenm?signature=ef7af18707812144502697b396d0f908af5b567419a47ec1904a34bb2364954a) 0
0
/assets/perm/loqsbpn544i6niuvqeio4h32wy?signature=056ba8b1ef2d1a0efa18a497f39c716cda39af385d4ec510548124ff52c59e66) 0
0/assets/perm/m72zzn77v4i6tb6jjh3q5qt66u?signature=09c60ab47d39bdc31b8a5257ece7a6e3288fb6b662cdcf6381db69b2285e73e2) 0
0
Similar properties For Sale nearby
See more properties for sale nearby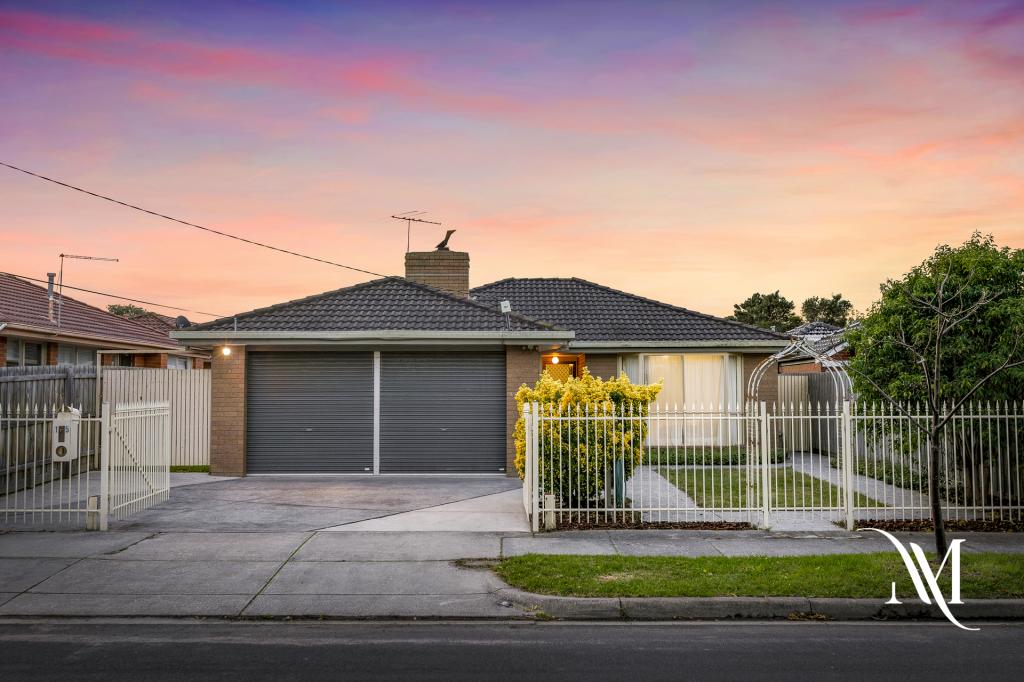 0
0
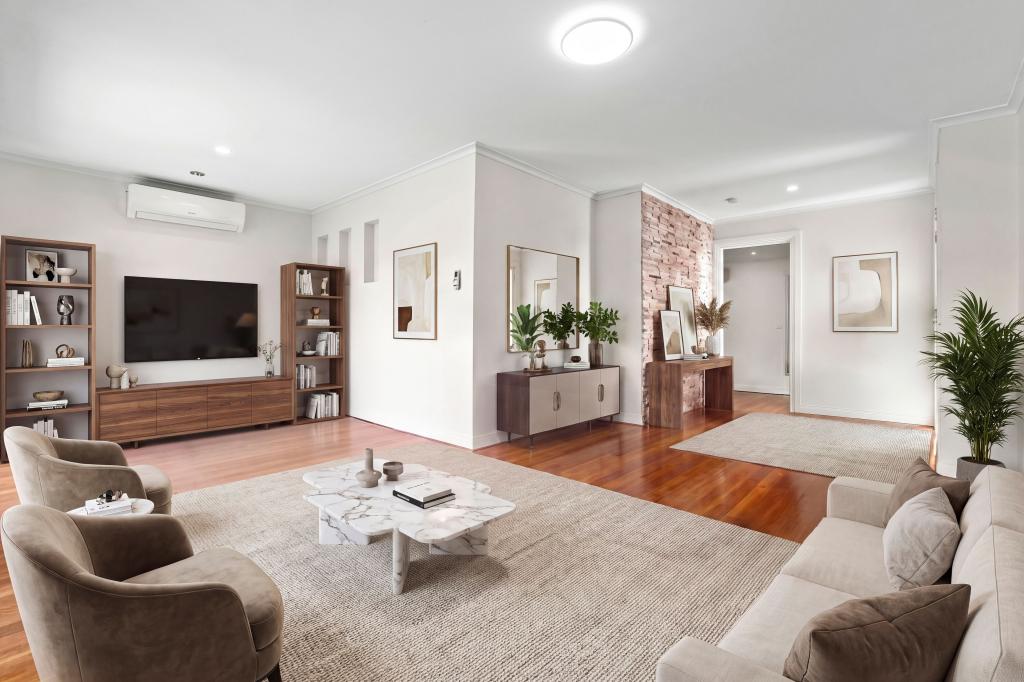 0
0
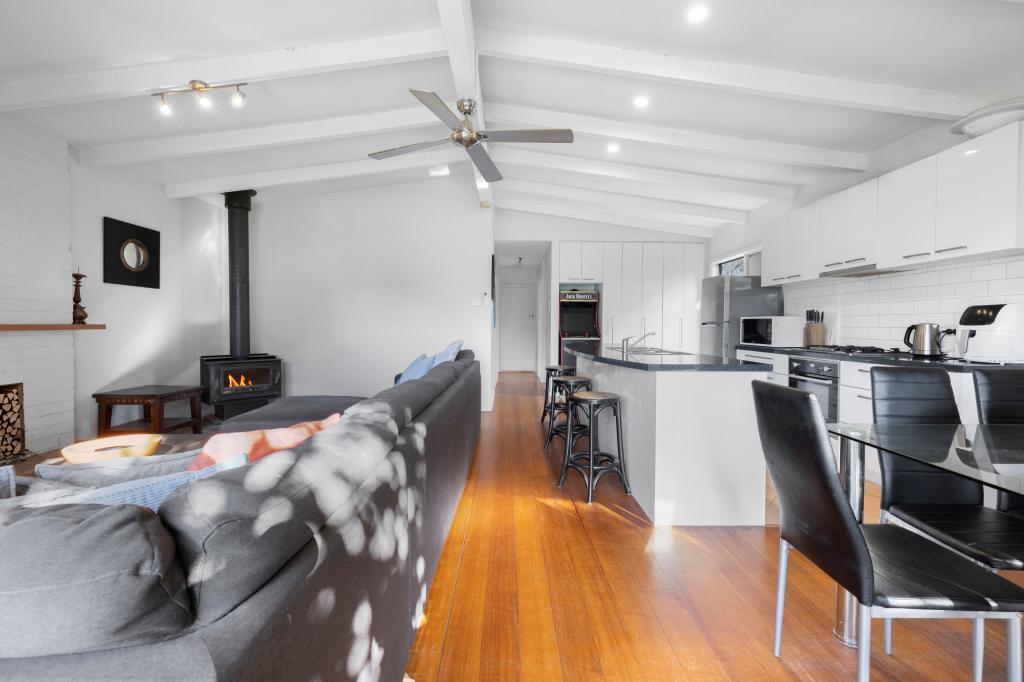 0
0Similar properties For Rent nearby
See more properties for rent nearby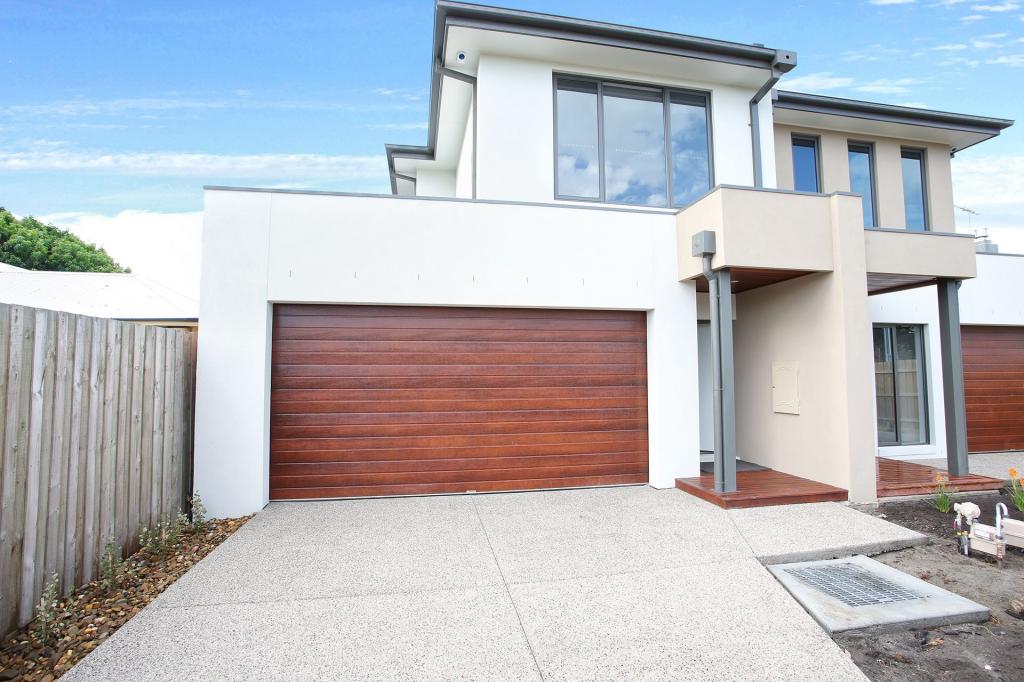 0
0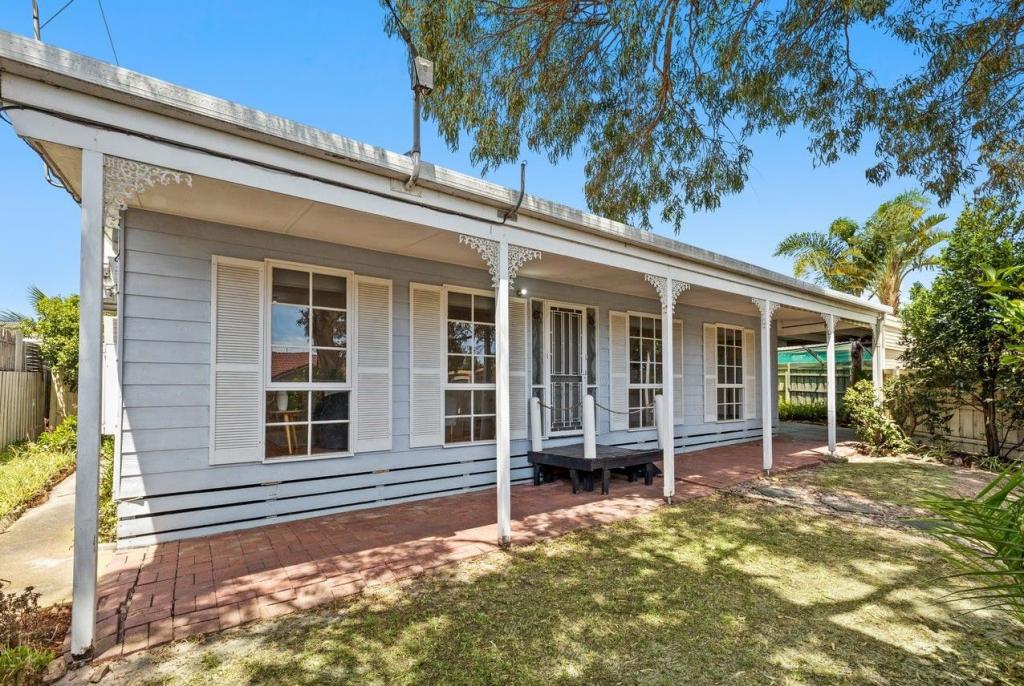 0
0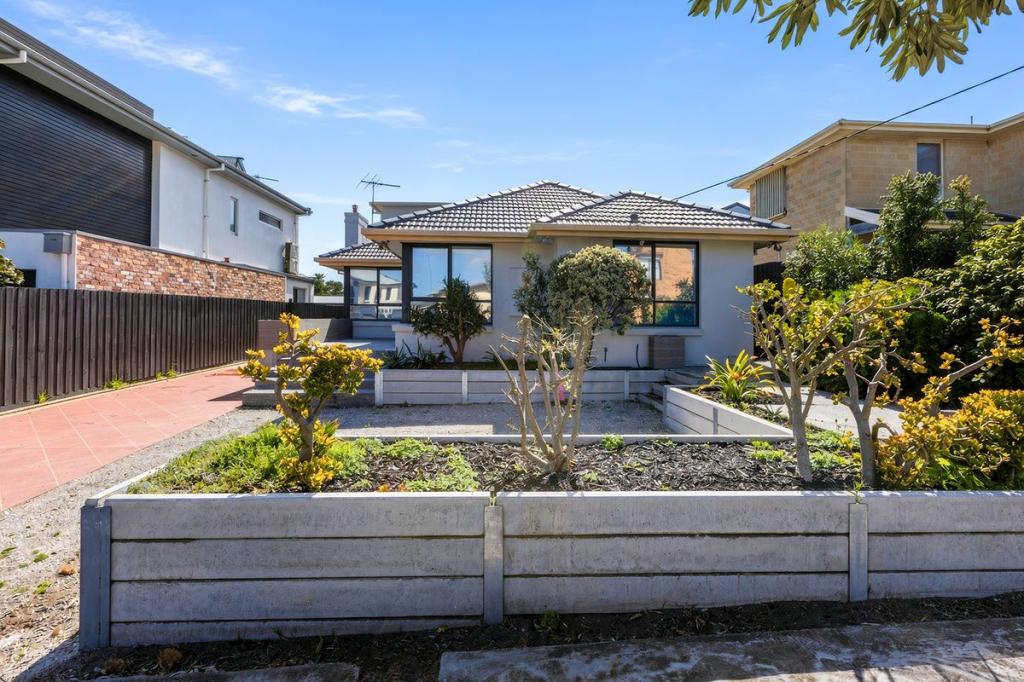 0
0About Chelsea Heights 3196
The size of Chelsea Heights is approximately 3.1 square kilometres. There are 8 parks, covering nearly 21.0% of the total area. The population of Chelsea Heights in 2016 was 5335 people. By 2021 the population was 5393 showing a population growth of 1.1% in the area during that time. The predominant age group in Chelsea Heights is 40-49 years. Households in Chelsea Heights are primarily couples with children and are likely to be repaying $1800 - $2399 per month on mortgage repayments. In general, people in Chelsea Heights work in a professional occupation.In 2021, 84.50% of the homes in Chelsea Heights were owner-occupied compared with 82.70% in 2016.
Chelsea Heights has 2,500 properties. Over the last 5 years, Houses in Chelsea Heights have seen a -4.75% decrease in median value, while Units have seen a -18.28% decrease. As at 31 August 2026:
- The median value for Houses in Chelsea Heights is $980,954 while the median value for Units is $741,692.
- Houses have a median rent of $690 while Units have a median rent of $623.
Suburb Insights for Chelsea Heights 3196
Market Insights
Chelsea Heights Trends for Houses
N/A
N/A
View TrendN/A
N/A
Chelsea Heights Trends for Units
N/A
N/A
View TrendN/A
N/A
Neighbourhood Insights
© Copyright 2026. RP Data Pty Ltd trading as Cotality (Cotality). All rights reserved. No reproduction, distribution, or transmission of the copyrighted materials is permitted. The information is deemed reliable but not guaranteed.
While Cotality uses commercially reasonable efforts to ensure the Cotality Data is current, Cotality does not warrant the accuracy, currency or completeness of the Cotality Data and to the full extent permitted by law excludes all loss or damage howsoever arising (including through negligence) in connection with the Cotality Data.
This product uses cookies and other similar technologies to improve and customise your browsing experience, to tailor content and adverts, and for analytics and metrics regarding visitor usage on this product and other media. We may share cookie and analytics information with third parties for the purposes of advertising. By continuing to use our website, you consent to cookies being used. View our Privacy Policy here.
X
