
1 Tarana CourtChelsea Heights VIC 3196
Property Details for 1 Tarana Ct, Chelsea Heights
1 Tarana Ct, Chelsea Heights is a 3 bedroom, 3 bathroom House with 2 parking spaces and was built in 1970. The property has a land size of 580m2 and floor size of 178m2. While the property is not currently for sale or for rent, it was last sold in July 2024.
Last Listing description (July 2024)
Inviting, updated and ready to enjoy with a floor-plan and a studio offering excellent family flexibility, set in a friendly court with easy access to amenities. Suited to a range of family buyers or those with a vision where modern elements provide comfort, style and convenience alongside traditional detailing.
Presenting the perfect setting for relaxed gatherings, the interior delights with two living zones. On entry, you are welcomed by a front lounge and dining with alfresco outlook, opposite the master bedroom with a walk-in-robe and updated ensuite. This quiet area could accommodate multigenerational family requirements, or a parent retreat.
The family room at the rear offers a backyard view and a sculptural light well, flooding the interior with wonderful northern sun. Open plan and anchored by a central timber kitchen with 5-burner gas cooktop and dishwasher, a glass sliding door flows out to an elevated, all-season entertaining deck overlooking a child-friendly lawn.
Secure, private and enriched with established trees; two distinct gardens are divided by the expansive deck. One with laundry access, a fruitful lemon tree and classic hills hoist is ready for your veggie box and cubby, the other leads to the double garage and powered studio/work space, which is currently set up for dance and yoga practice. This flexible room with its own direct access from the home?s street frontage would also suit an office, gym or workshop.
Upstairs, two further bedrooms share a traditional bathroom with a double vanity. One bedroom benefits from a sun-filled aspect, the other is generously sized, with a walk-in-robe and is well-positioned for parents to keep an ear out for a little one or would make an excellent teenagers retreat with room for a desk, couch and TV.
Well-placed, just steps to walking tracks, Amaroo Drive Reserve and Playground and the bus. With Chelsea Heights Hotel and Thames Promenade nearby for coffee, eateries and everyday essentials and DFO, Southland, train stations, excellent transport links and beautiful beaches just moments away. Zoned for Chelsea Heights Primary and Mordialloc College with sports and swimming facilities close-by.
Highlights include: A freshly painted interior, new carpets and curtains throughout, new toilets and fresh, low-maintenance landscaping. Ducted heating and cooling, hard-wearing slate floors, a traditional kitchen with wall-oven and double sink, laundry with garden access, 3 bathrooms including a central bathroom with separate shower and bath, new energy efficient LED lights and a securely fenced backyard. Move straight in and enjoy!
For all enquiries please contact Andrew Plousi 0411 799 023 Hodges Mentone.
Live Streaming via GAVL
Hodges clients have the opportunity to watch live property auctions.
Register to watch through www.gavl.com or copy & paste the property link:
https://x5u9a.app.goo.gl/QY5fU
To be able to watch online, you must download the free GAVL App.
Property History for 1 Tarana Ct, Chelsea Heights, VIC 3196
- 20 Jul 2024Sold for $870,000
- 26 Jun 2024Listed for Sale Not Disclosed
- 22 Mar 2013Listed for Rent - Price not available

Recent sales nearby
See more recent sales nearby/assets/perm/txepmc7i3yi63bcraedn2t4doi?signature=749d74be238499e81f9f22c391892b9cb3b9a5770570e94bea130a1215f04a1a) 0
0/assets/perm/f37wkxcj6qi6zcvztxkqx5lgnm?signature=bf80b245221d937176797b3810a2d750d6e4801d1ebd64bf08d51c56887d3eef) 0
0
/assets/perm/ecv3lopi7qi63gnvmu43i7cfqm?signature=805d99342d7c8a6567590dd1051d269856a5ca615cf29eba48e7c72185c16680) 0
0Similar properties For Sale nearby
See more properties for sale nearby
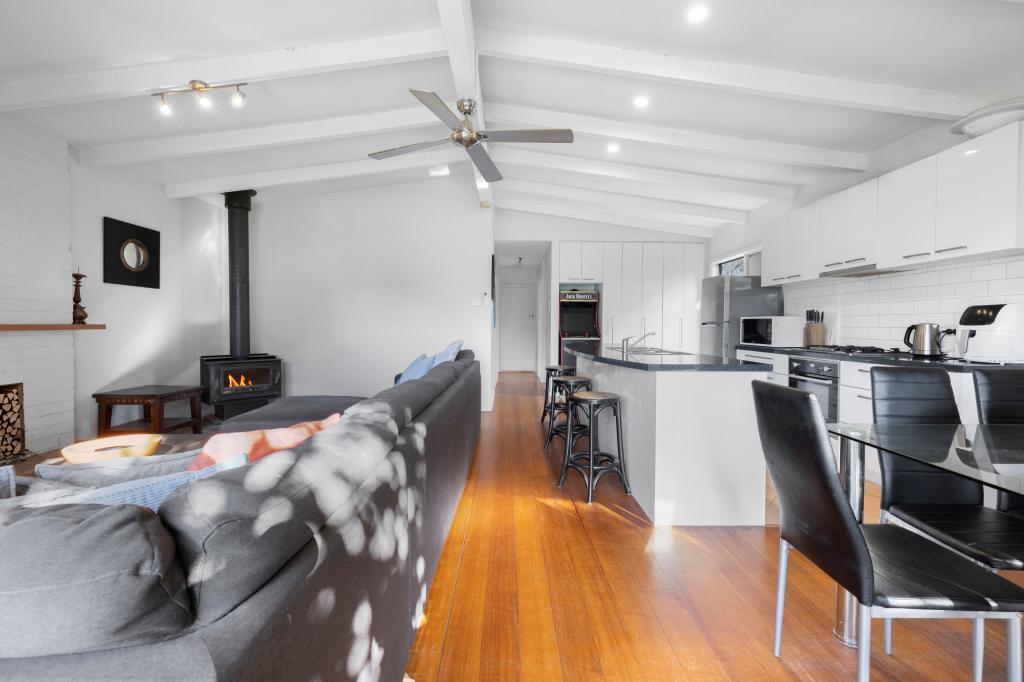 0
0
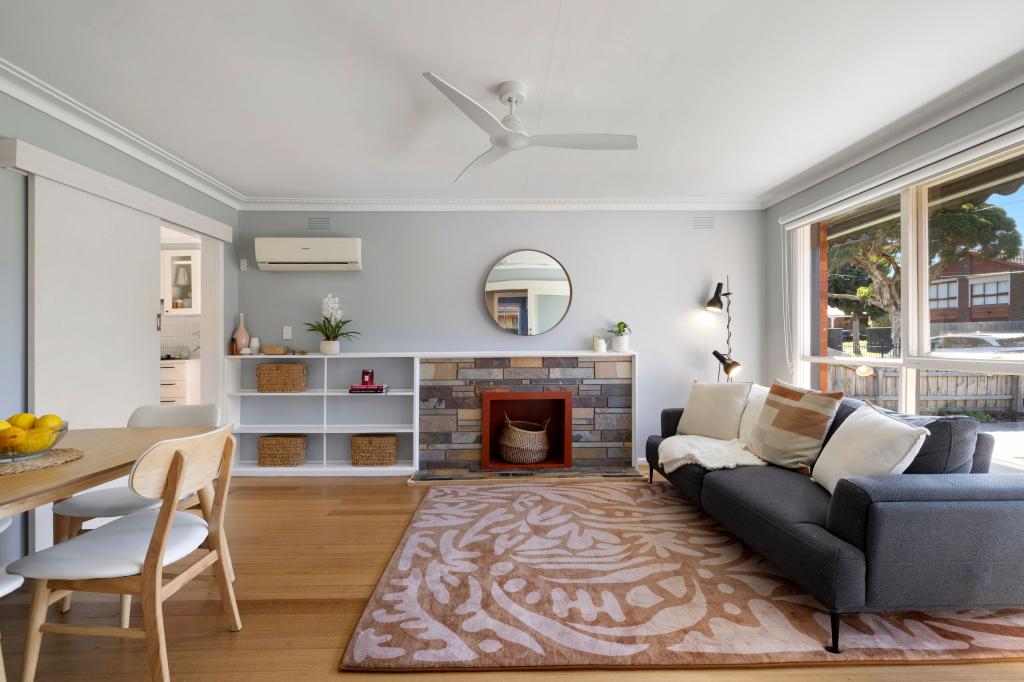 0
0
 0
0Similar properties For Rent nearby
See more properties for rent nearby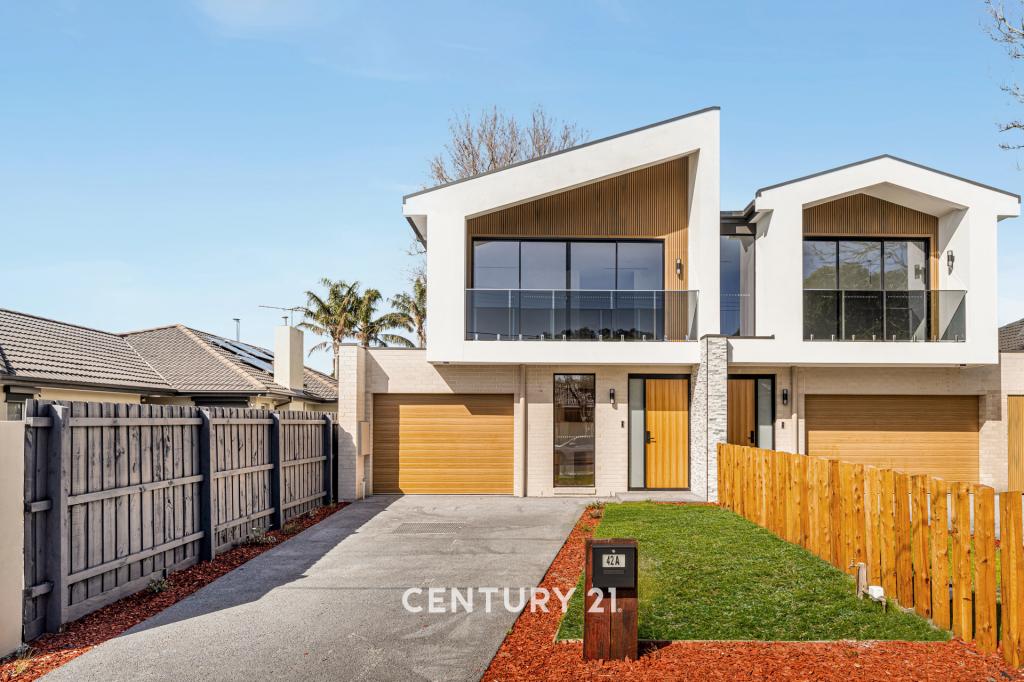 0
0 0
0
 0
0About Chelsea Heights 3196
The size of Chelsea Heights is approximately 3.1 square kilometres. There are 8 parks, covering nearly 21.0% of the total area. The population of Chelsea Heights in 2016 was 5335 people. By 2021 the population was 5393 showing a population growth of 1.1% in the area during that time. The predominant age group in Chelsea Heights is 40-49 years. Households in Chelsea Heights are primarily couples with children and are likely to be repaying $1800 - $2399 per month on mortgage repayments. In general, people in Chelsea Heights work in a professional occupation.In 2021, 84.50% of the homes in Chelsea Heights were owner-occupied compared with 82.70% in 2016.
Chelsea Heights has 2,499 properties. Over the last 5 years, Houses in Chelsea Heights have seen a -3.37% decrease in median value, while Units have seen a 4.13% increase. As at 31 July 2026:
- The median value for Houses in Chelsea Heights is $984,230 while the median value for Units is $742,727.
- Houses have a median rent of $680 while Units have a median rent of $615.
Suburb Insights for Chelsea Heights 3196
Market Insights
Chelsea Heights Trends for Houses
N/A
N/A
View TrendN/A
N/A
Chelsea Heights Trends for Units
N/A
N/A
View TrendN/A
N/A
Neighbourhood Insights
© Copyright 2026. RP Data Pty Ltd trading as Cotality (Cotality). All rights reserved. No reproduction, distribution, or transmission of the copyrighted materials is permitted. The information is deemed reliable but not guaranteed.
While Cotality uses commercially reasonable efforts to ensure the Cotality Data is current, Cotality does not warrant the accuracy, currency or completeness of the Cotality Data and to the full extent permitted by law excludes all loss or damage howsoever arising (including through negligence) in connection with the Cotality Data.
This product uses cookies and other similar technologies to improve and customise your browsing experience, to tailor content and adverts, and for analytics and metrics regarding visitor usage on this product and other media. We may share cookie and analytics information with third parties for the purposes of advertising. By continuing to use our website, you consent to cookies being used. View our Privacy Policy here.
X
