
1 Linton CloseChelsea Heights VIC 3196
Property Details for 1 Linton Cl, Chelsea Heights
1 Linton Cl, Chelsea Heights is a 4 bedroom, 2 bathroom House with 2 parking spaces. The property has a land size of 539m2 and floor size of 108m2. While the property is not currently for sale or for rent, it was last sold in September 2023.
Last Listing description (November 2023)
Ideal for the social family, this four-bedroom home is located on a quiet and low-traffic cul-de-sac and offers plenty of room for relaxing and socialising. Enjoy both a separate living room for a quiet retreat or home office space and a second, open-plan family lounge and meals area that's adjacent to the modern kitchen.
The well-appointed kitchen includes plenty of bench and cupboard space, tiled splashbacks as well as quality stainless-steel appliances and a Bosch dishwasher.
The master bedroom is spacious and inviting with a walk-in wardrobe and private ensuite. The remaining bedrooms include built-in wardrobes and are serviced by a central family bathroom with a separate WC.
Step outside via glass doors to a large entertainer's alfresco area that's weekend BBQ-ready, complete with a built-in outdoor kitchen. It overlooks a private and enclosed rear garden with shedding for outdoor storage or a workshop.
An electric driveway gate with sensor lighting leads to a double-sized enclosed carport for off-street parking. Remote roller doors are included and there's plenty of extra space for parking a recreational vehicle or a trailer.
Everyday living is made easier when you're just a short walk to zoned Chelsea Heights Primary School and a few moments to Patterson River Secondary. You'll also be a short walk to Chelsea's cafes and local shopping as well as the foreshore.
With easy access to Bicentennial Park, major retail shopping, parks and playgrounds, a train station and much more, this home is a great find for a wide range of buyers.
Disclaimer: We have, in preparing this document, used our best endeavours to ensure that the information contained in this document is true and accurate, but we accept no responsibility and disclaim all liability in respect to any errors, omissions, inaccuracies or misstatements in this document. Prospective purchasers should make their own enquiries to verify the information contained in this document. Purchasers should make their own enquires and refer to the due diligence checklist provided by Consumer Affairs. Click on the link for a copy of the due diligence checklist from Consumer Affairs. http://www.consumer.vic.gov.au/duediligencechecklistaa
Property History for 1 Linton Cl, Chelsea Heights, VIC 3196
- 16 Sep 2023Sold for $950,000
- 17 Aug 2023Listed for Sale Sold At Auction by Eddy He 0449011949
- 16 Oct 2015Sold for $595,000

Recent sales nearby
See more recent sales nearby


/assets/perm/u3m3nxkipei6vdpdxepwiqg6hi?signature=4102b1e96d5f395b9d722e438332a7b3298ae5dcad4db4651c127d4990edcb2f) 0
0

Similar properties For Sale nearby
See more properties for sale nearby
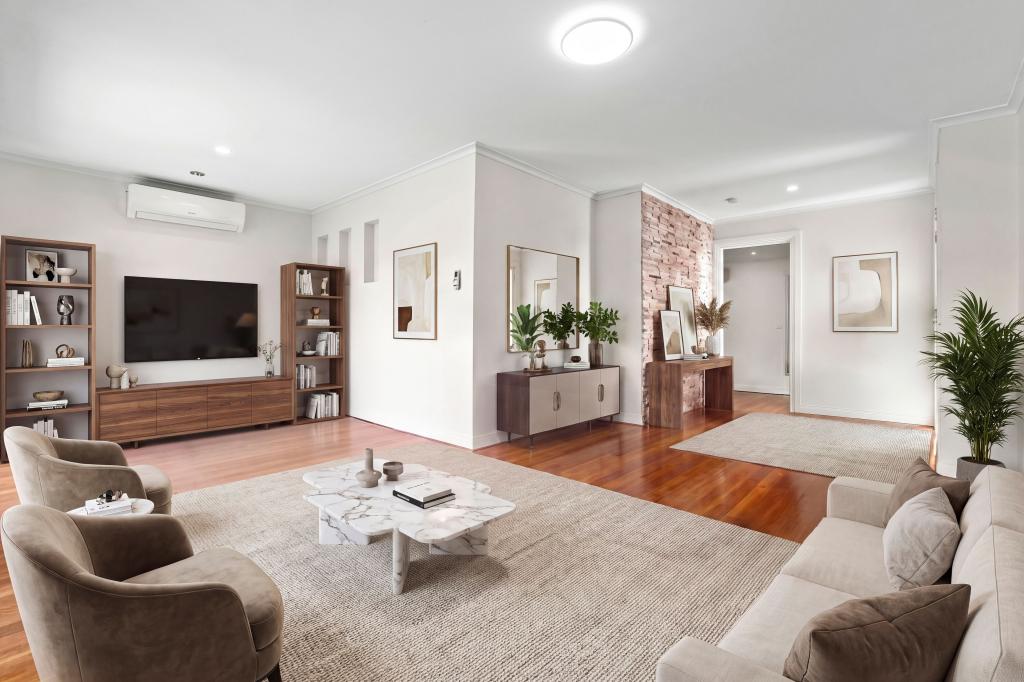 0
0
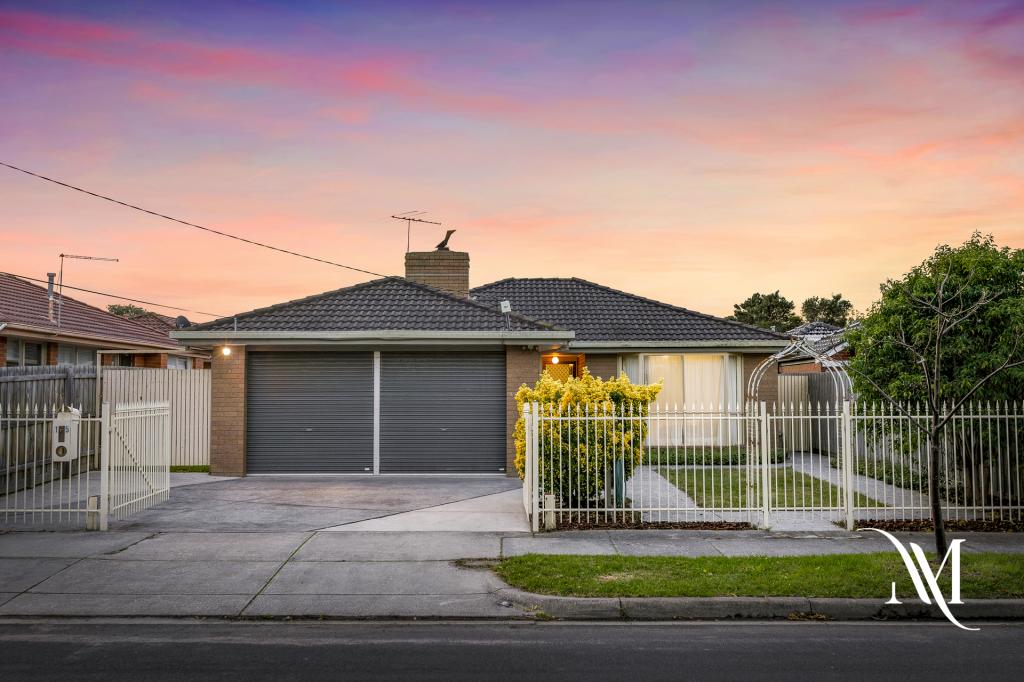 0
0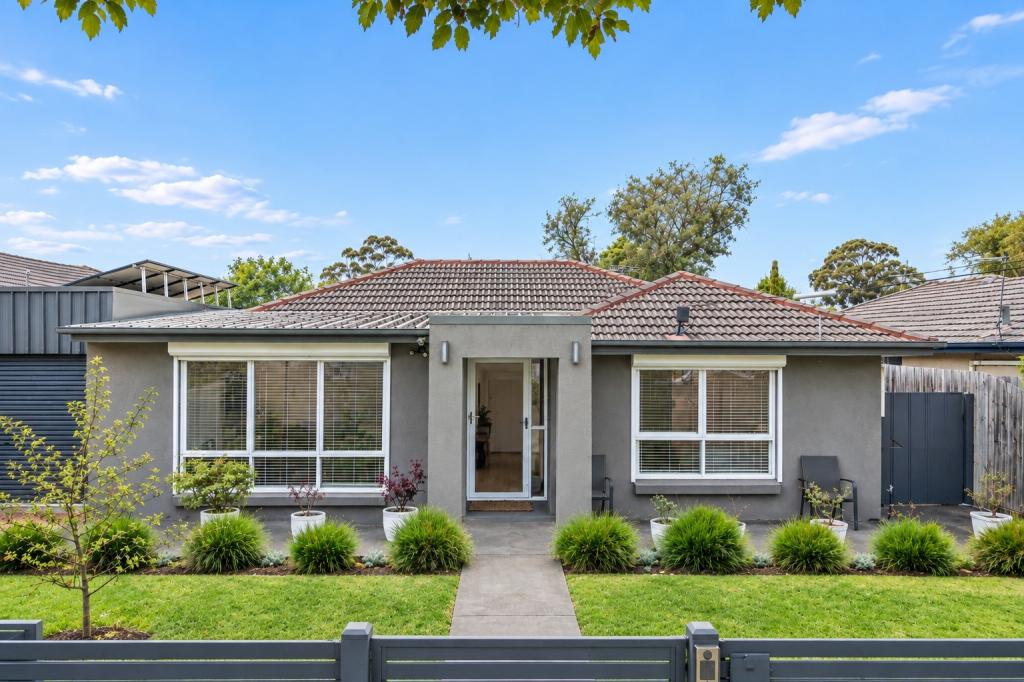 0
0Similar properties For Rent nearby
See more properties for rent nearby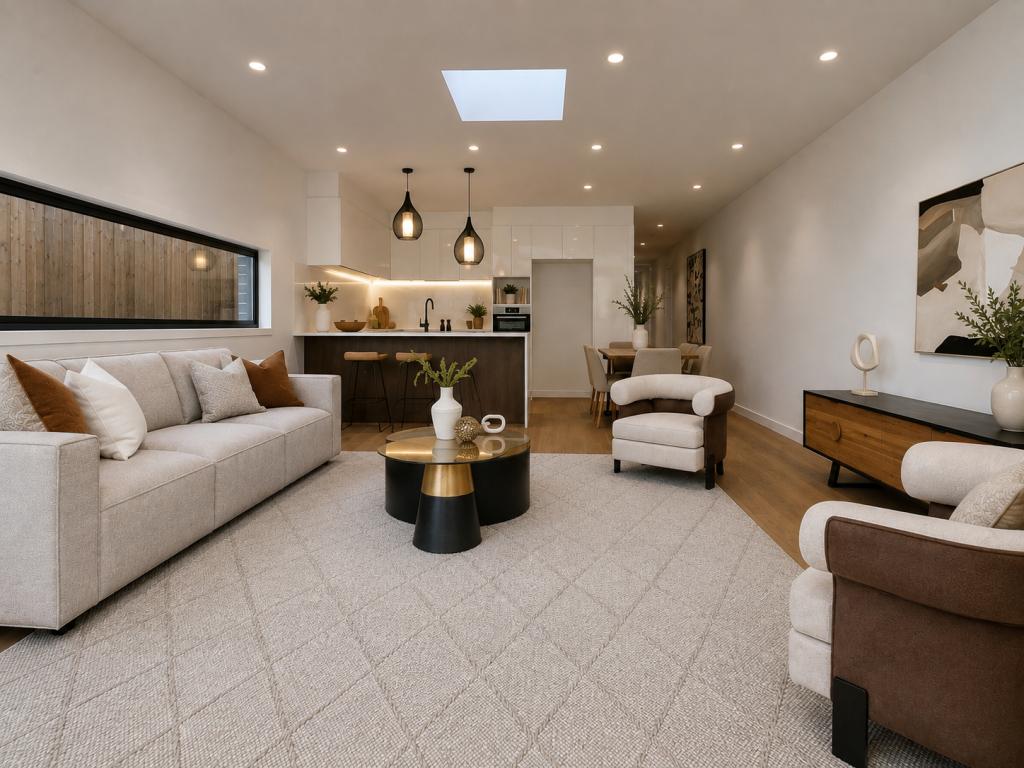 0
0
 0
0 0
0About Chelsea Heights 3196
The size of Chelsea Heights is approximately 3.1 square kilometres. There are 8 parks, covering nearly 21.0% of the total area. The population of Chelsea Heights in 2016 was 5335 people. By 2021 the population was 5393 showing a population growth of 1.1% in the area during that time. The predominant age group in Chelsea Heights is 40-49 years. Households in Chelsea Heights are primarily couples with children and are likely to be repaying $1800 - $2399 per month on mortgage repayments. In general, people in Chelsea Heights work in a professional occupation.In 2021, 84.50% of the homes in Chelsea Heights were owner-occupied compared with 82.70% in 2016.
Chelsea Heights has 2,500 properties. Over the last 5 years, Houses in Chelsea Heights have seen a -4.75% decrease in median value, while Units have seen a -18.28% decrease. As at 31 August 2026:
- The median value for Houses in Chelsea Heights is $980,954 while the median value for Units is $741,692.
- Houses have a median rent of $690 while Units have a median rent of $623.
Suburb Insights for Chelsea Heights 3196
Market Insights
Chelsea Heights Trends for Houses
N/A
N/A
View TrendN/A
N/A
Chelsea Heights Trends for Units
N/A
N/A
View TrendN/A
N/A
Neighbourhood Insights
© Copyright 2026. RP Data Pty Ltd trading as Cotality (Cotality). All rights reserved. No reproduction, distribution, or transmission of the copyrighted materials is permitted. The information is deemed reliable but not guaranteed.
While Cotality uses commercially reasonable efforts to ensure the Cotality Data is current, Cotality does not warrant the accuracy, currency or completeness of the Cotality Data and to the full extent permitted by law excludes all loss or damage howsoever arising (including through negligence) in connection with the Cotality Data.
This product uses cookies and other similar technologies to improve and customise your browsing experience, to tailor content and adverts, and for analytics and metrics regarding visitor usage on this product and other media. We may share cookie and analytics information with third parties for the purposes of advertising. By continuing to use our website, you consent to cookies being used. View our Privacy Policy here.
X
