
8 Berwen StreetChelsea VIC 3196
Property Details for 8 Berwen St, Chelsea
8 Berwen St, Chelsea is a 5 bedroom, 3 bathroom House with 2 parking spaces and was built in 1960. The property has a land size of 621m2 and floor size of 407m2. While the property is not currently for sale or for rent, it was last sold in November 2019.
Last Listing description (September 2026)
This property is available to inspect via private appointment. Please contact Kimberley Ferguson on 0413 667 228 to arrange an inspection.
Architecturally designed and custom built, this remarkable home occupies one of the rarest positions along the bay, a full block on the absolute beachfront with direct access to the sand. Beautifully finished throughout, it delivers sweeping water views stretching from the Mornington Peninsula to the city skyline, offering a family lifestyle that is genuinely difficult to replicate.
The street frontage reveals little of what lies beyond. A double remote garage, three additional off-street car spaces and gated access combine with a multi storey faade of render, stone and glass to create a striking yet discreet presence, setting the tone for the privacy and security found throughout.
Inside, light filled interiors and expansive picture windows draw the eye toward the water at every turn. A ground floor living room with fireplace and kitchenette provides a relaxed retreat, while sliding doors open onto a private rear courtyard finished in merbau decking. A lockable gate leads directly to the sand at Chelsea foreshore.
A solid timber floating staircase leads to the main living domain, with glimpses of aqua sea tones building anticipation before the view opens in full. Upstairs, the kitchen, living and dining zone frames those vistas beautifully, with sliding doors extending to a covered entertaining terrace. The kitchen has been designed for those who love to cook and entertain, featuring an oversized walk-in pantry, an inbuilt bar and generous bench and storage space.
Showcasing four to five bedrooms, including a main bedroom on each floor complete with ensuites and generous walk-in wardrobes ideal for older children, multi-generational living or simply future proofing the way the family lives. The remaining bedrooms are serviced by a family bathroom, additional powder rooms and an outdoor shower for rinsing off after the beach. The fifth bedroom, fitted with double doors, works beautifully as a home office, and a separate study nook offers a quiet, concealed space for work or creative pursuits. Custom built storage has been incorporated throughout the home, keeping everyday living organised and clutter free.
A standout feature is the oversized rooftop deck, an entertainer's dream with uninterrupted views spanning from the Mornington Peninsula to the city. It is a space made for long evenings with family and friends against one of the finest backdrops the bay has to offer.
Further comfort and security are found in split system heating and cooling, two fireplaces, a ducted vacuum system, and a security alarm. Between the home and garage, a sheltered entertaining area and garden offers a private space to dine alfresco, complete with an inbuilt barbecue kitchenette and paved seating, large enough for family gatherings, children and pets to roam freely.
Tucked within a quiet and tightly-held pocket, this property offers an exceptional lifestyle at Chelsea foreshore, with walking access to popular cafes, shops and sporting facilities, quality schooling nearby, and easy access to public transport and freeway connections. To register your interest or arrange a private inspection, please contact Kimberley Ferguson on 0413 667 228.
Property History for 8 Berwen St, Chelsea, VIC 3196
- 14 Jul 2026Listed for Sale $3,800,000 - $4,000,000
- 20 Nov 2019Sold for $2,850,000
- 09 Oct 2019Listed for Sale Under Contract

Recent sales nearby
See more recent sales nearby/assets/perm/lzypjzkqayi63b42du3xihfm5u?signature=3f7cd9c0c745906de4907a7cc6ee312f5716c82c0ef784412d4c4223e7fa003c) 0
0
/assets/perm/ktz5du56dyi6nfiy3xkd3khkrq?signature=75cb3589e2aa2e116e4938f455e98fc6eeefebdaa1a2d6d42a0d117e1ffcc868) 0
0Similar properties For Sale nearby
See more properties for sale nearby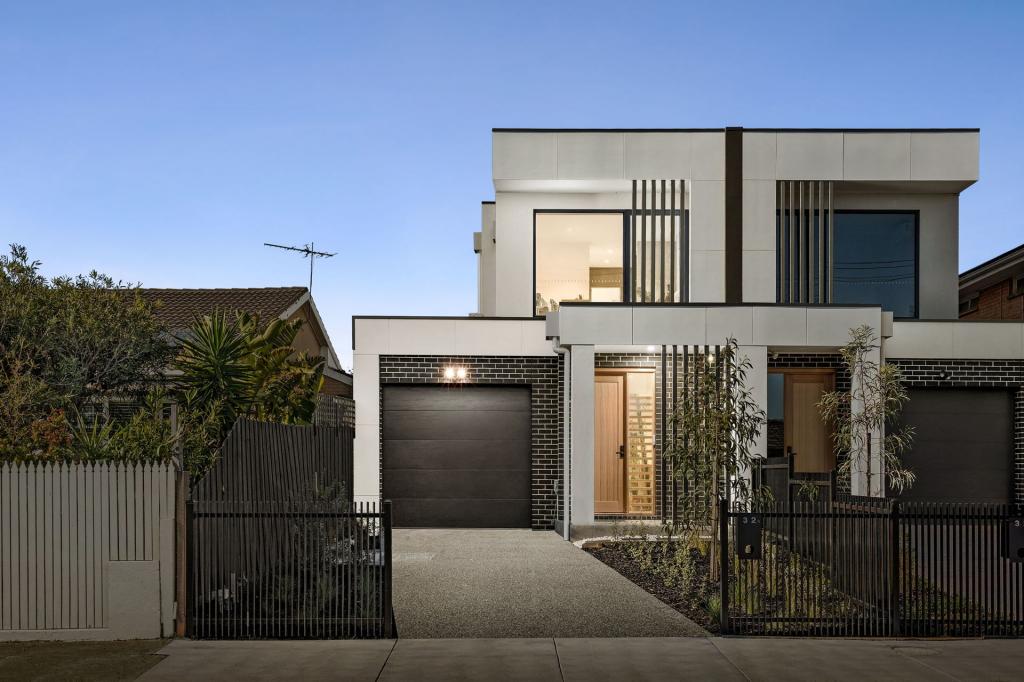 0
0

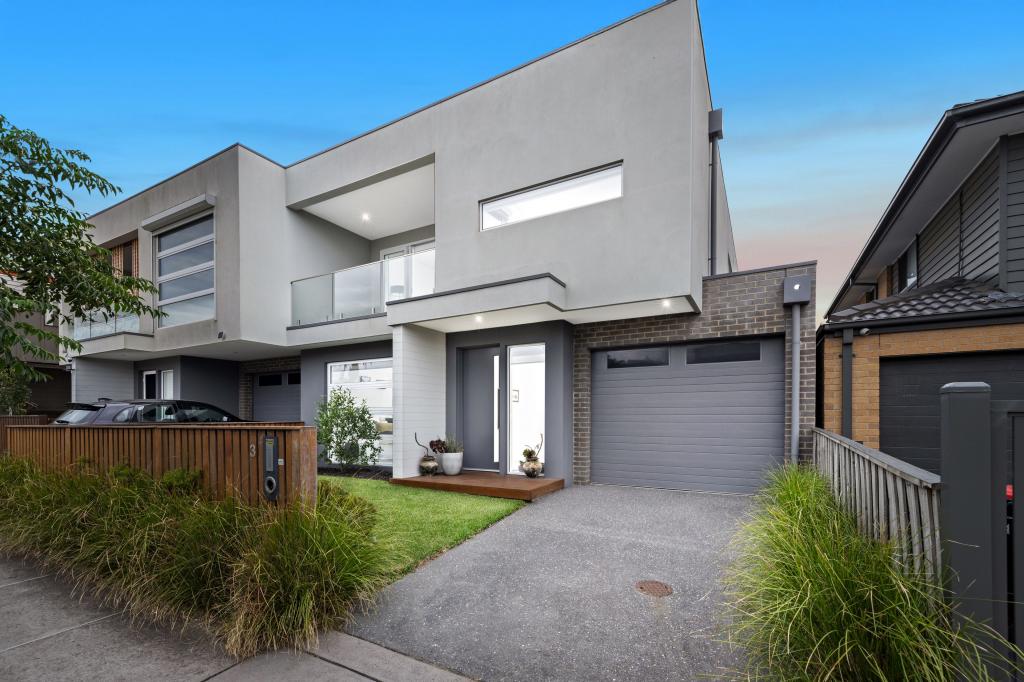 0
0

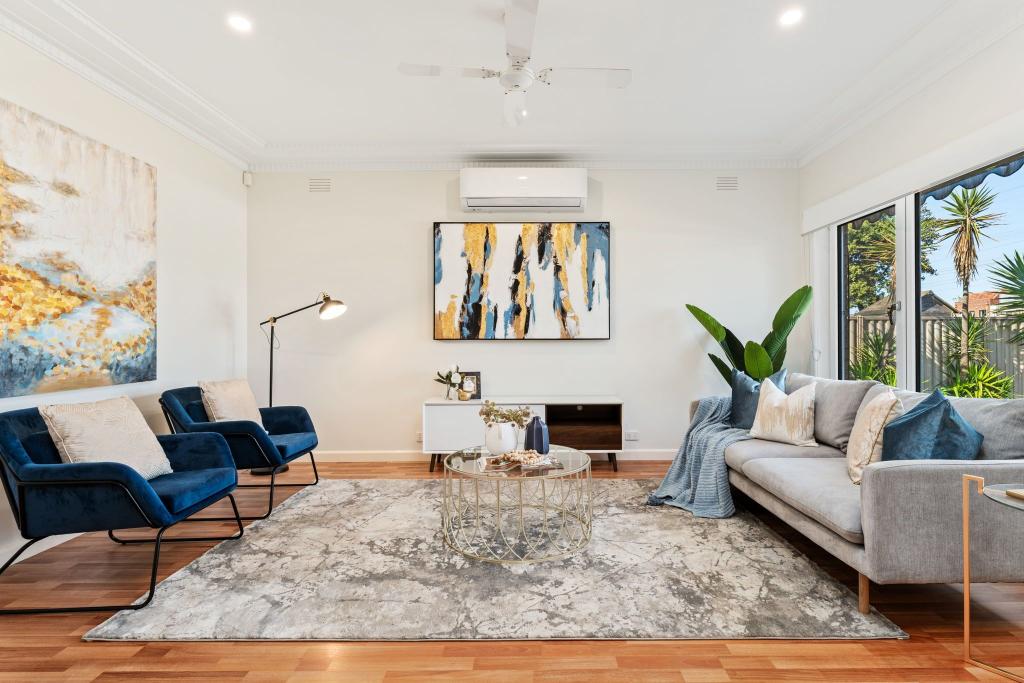 0
0Similar properties For Rent nearby
See more properties for rent nearby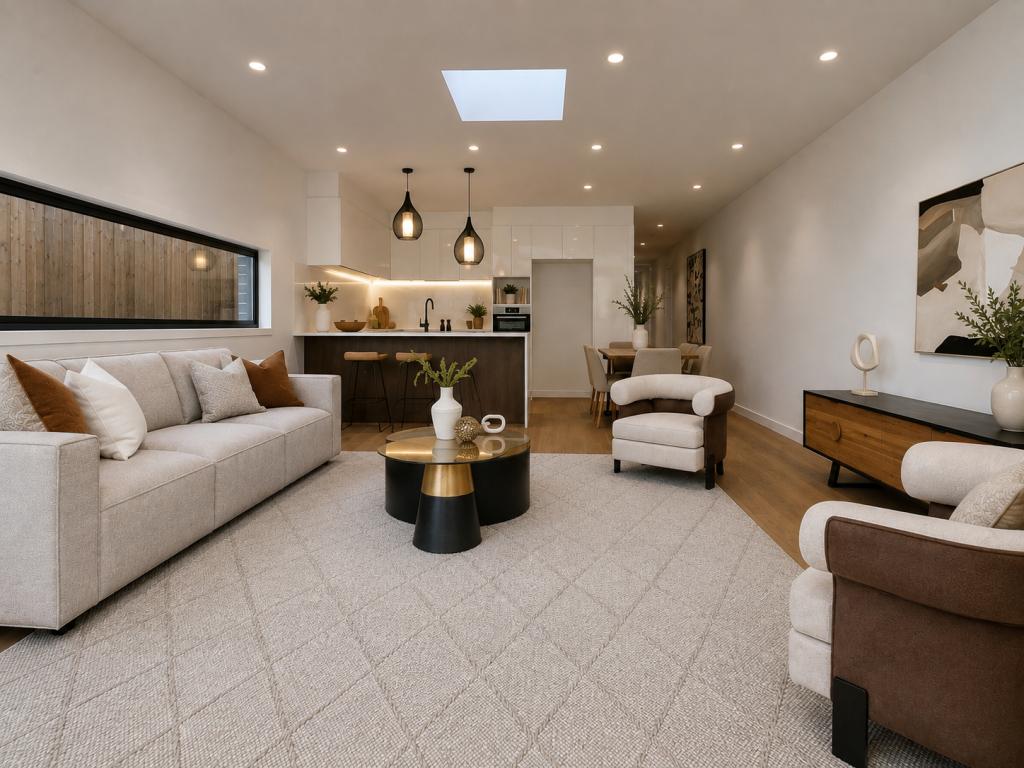 0
0
 0
0 0
0
About Chelsea 3196
The size of Chelsea is approximately 2.6 square kilometres. There are 6 parks, covering nearly 13.8% of the total area. The population of Chelsea in 2016 was 7773 people. By 2021 the population was 8347 showing a population growth of 7.4% in the area during that time. The predominant age group in Chelsea is 30-39 years. Households in Chelsea are primarily couples with children and are likely to be repaying $1800 - $2399 per month on mortgage repayments. In general, people in Chelsea work in a professional occupation.In 2021, 65.10% of the homes in Chelsea were owner-occupied compared with 63.20% in 2016.
Chelsea has 5,087 properties. Over the last 5 years, Houses in Chelsea have seen a -7.02% decrease in median value, while Units have seen a 3.69% increase. As at 31 August 2026:
- The median value for Houses in Chelsea is $1,126,622 while the median value for Units is $731,359.
- Houses have a median rent of $715 while Units have a median rent of $580.
Suburb Insights for Chelsea 3196
Market Insights
Chelsea Trends for Houses
N/A
N/A
View TrendN/A
N/A
Chelsea Trends for Units
N/A
N/A
View TrendN/A
N/A
Neighbourhood Insights
© Copyright 2026. RP Data Pty Ltd trading as Cotality (Cotality). All rights reserved. No reproduction, distribution, or transmission of the copyrighted materials is permitted. The information is deemed reliable but not guaranteed.
While Cotality uses commercially reasonable efforts to ensure the Cotality Data is current, Cotality does not warrant the accuracy, currency or completeness of the Cotality Data and to the full extent permitted by law excludes all loss or damage howsoever arising (including through negligence) in connection with the Cotality Data.
This product uses cookies and other similar technologies to improve and customise your browsing experience, to tailor content and adverts, and for analytics and metrics regarding visitor usage on this product and other media. We may share cookie and analytics information with third parties for the purposes of advertising. By continuing to use our website, you consent to cookies being used. View our Privacy Policy here.
X
