
69 Embankment GroveChelsea VIC 3196
Property Details for 69 Embankment Gr, Chelsea
69 Embankment Gr, Chelsea is a 3 bedroom, 1 bathroom House with 1 parking spaces and was built in 1950. The property has a land size of 505m2 and floor size of 132m2. While the property is not currently for sale or for rent, it was last sold in December 2017.
Last Listing description (January 2018)
Tucked behind a private secure white picket fence and set back on a block measuring 500sqm approx, this charming character filled three bedroom family home is sure to make an impression. With perfectly manicured lawns lined with flower beds featuring carefully selected local native plants, the home has an abundance of street appeal and energy. With a traditional brick path leading to the front of this picturesque weatherboard property, the home retains much of its original character and also features quality renovations throughout - what's more, it is all neatly packaged in a location that is simply second to none!
Stepping through the front door, the warmth and vibrancy of the property is evident with quality engineered hardwood floating floor boards which allows the home's floor plan to flow perfectly. The generously sized master bedroom features a beautiful fireplace with traditional feature mantel, quality built in robes, plenty of natural light and views out onto the garden, as well as the benefit of both a split system and ceiling fan, offering year round comfort.
The second and third bedrooms are also zoned towards the front of the home and are equally of a large size with built in robes and quality carpets. These bedrooms are conveniently located next to the light and bright family bathroom which features neutral tiles as well as a bath with overhead shower, toilet, sink and quality vanity.
The neutral and spacious kitchen/meals area also offers views of the rear garden and is the perfect place to relax and unwind after a long day at work by watching the children play on the lawn. The outdoor area is completed by the cubby house and vegetable patch as well as fencing to either side of the home, allowing both the front and back garden to be separately zoned. The deck may also be accessed by the living zone which also boasts an undercover alfresco area, ensuring that the expansive property embodies a perfect balance of both indoor and outdoor living and entertaining.
Additional property features include split system heating and cooling, ceiling fans, car port and large driveway for off-street parking options as well as an additional toilet, laundry with sink, plenty of storage, an attic and rewiring throughout the home.
Just moments away from stunning Chelsea beach and with the convenience of local shops, schools, cafes, parks and public transport links close by, this outstanding home is sure to tick all your boxes, offering not only a rare bayside lifestyle but also a quality family home. Enjoy the home as it is or personalise the property further; there are endless options ready to enjoy family life and make memories in this unique weatherboard home.
Property History for 69 Embankment Gr, Chelsea, VIC 3196
- 19 Dec 2017Sold for $850,100
- 07 Dec 2017Listed for Sale Under Contract
- 01 Aug 2009Transferred

Recent sales nearby
See more recent sales nearby
/assets/perm/6g7ag66czei63jnzvu5xkibi3e?signature=34e18a323a02ba29a0b0a1a15d6d38f512a754661de2fb6760534dfbb11121eb) 0
0/assets/perm/v4ivgc56bei6nma7e4brvwwcfq?signature=effa65b881541dfc1524513073b6f6f3cb7f1bf80a5263c7f9c2c8d99c127fea) 0
0

Similar properties For Sale nearby
See more properties for sale nearby
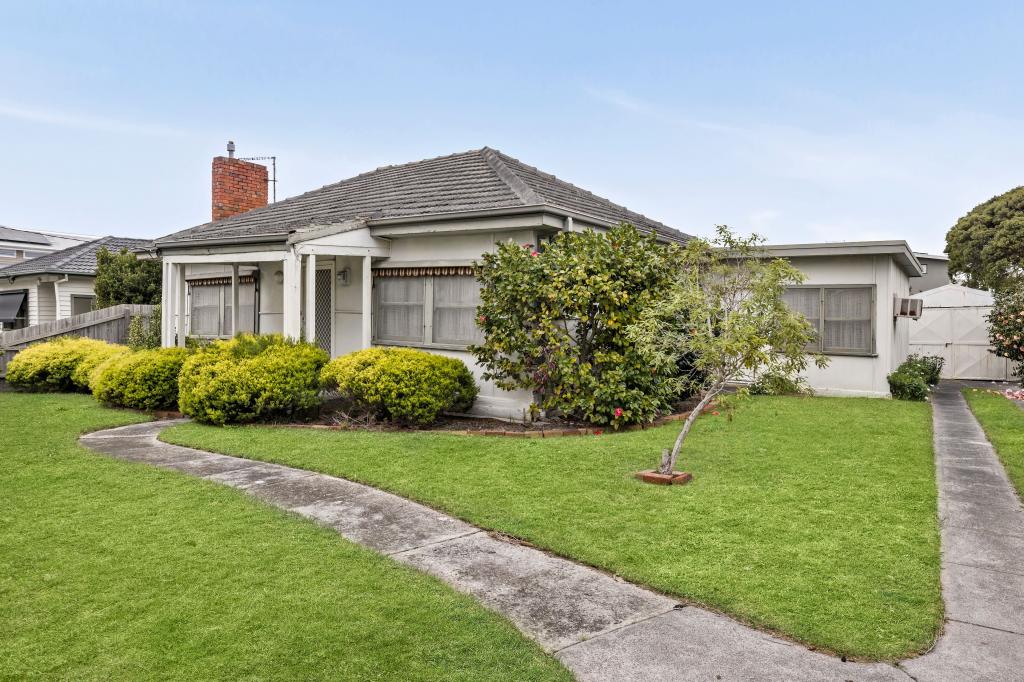 0
0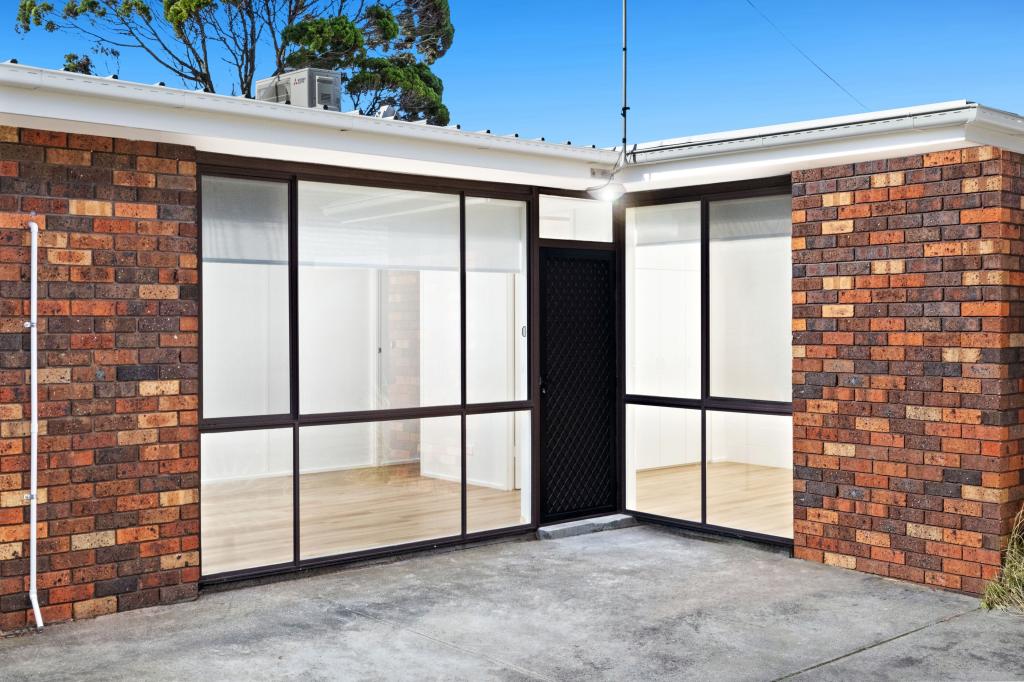 0
0 0
0Similar properties For Rent nearby
See more properties for rent nearby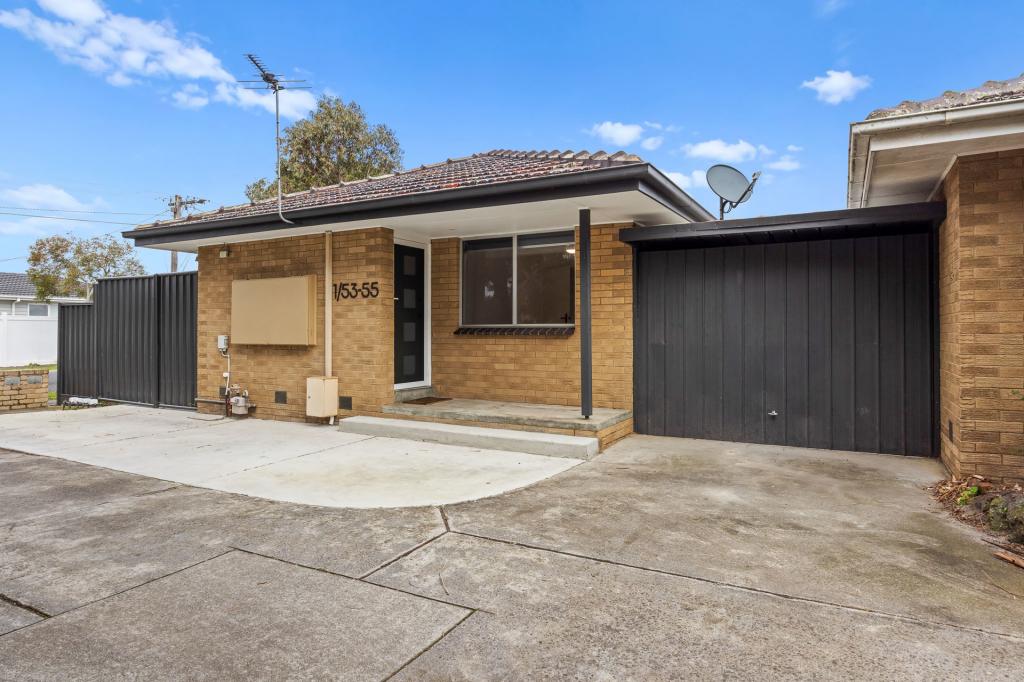 0
0
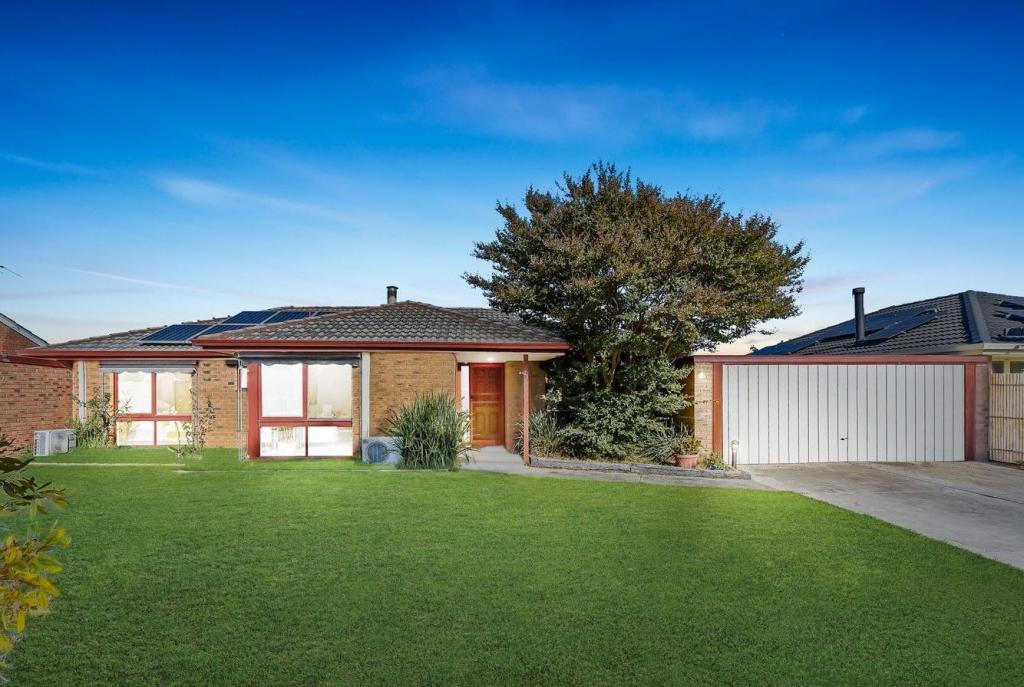 0
0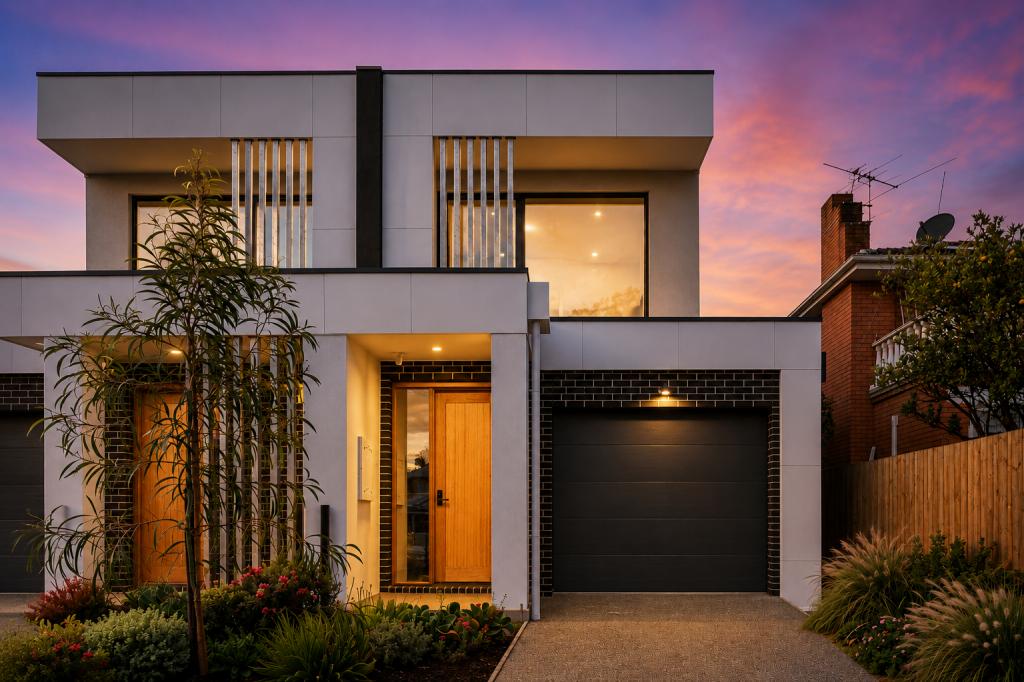 0
0
About Chelsea 3196
The size of Chelsea is approximately 2.6 square kilometres. There are 6 parks, covering nearly 13.8% of the total area. The population of Chelsea in 2016 was 7773 people. By 2021 the population was 8347 showing a population growth of 7.4% in the area during that time. The predominant age group in Chelsea is 30-39 years. Households in Chelsea are primarily couples with children and are likely to be repaying $1800 - $2399 per month on mortgage repayments. In general, people in Chelsea work in a professional occupation.In 2021, 65.10% of the homes in Chelsea were owner-occupied compared with 63.20% in 2016.
Chelsea has 5,093 properties. Over the last 5 years, Houses in Chelsea have seen a -4.04% decrease in median value, while Units have seen a 6.10% increase. As at 31 July 2026:
- The median value for Houses in Chelsea is $1,161,160 while the median value for Units is $734,277.
- Houses have a median rent of $715 while Units have a median rent of $575.
Suburb Insights for Chelsea 3196
Market Insights
Chelsea Trends for Houses
N/A
N/A
View TrendN/A
N/A
Chelsea Trends for Units
N/A
N/A
View TrendN/A
N/A
Neighbourhood Insights
© Copyright 2026. RP Data Pty Ltd trading as Cotality (Cotality). All rights reserved. No reproduction, distribution, or transmission of the copyrighted materials is permitted. The information is deemed reliable but not guaranteed.
While Cotality uses commercially reasonable efforts to ensure the Cotality Data is current, Cotality does not warrant the accuracy, currency or completeness of the Cotality Data and to the full extent permitted by law excludes all loss or damage howsoever arising (including through negligence) in connection with the Cotality Data.
This product uses cookies and other similar technologies to improve and customise your browsing experience, to tailor content and adverts, and for analytics and metrics regarding visitor usage on this product and other media. We may share cookie and analytics information with third parties for the purposes of advertising. By continuing to use our website, you consent to cookies being used. View our Privacy Policy here.
X
