
114-116 High StreetCharlton VIC 3525



Property Details for 114-116 High St, Charlton
114-116 High St, Charlton is a 3 bedroom, 1 bathroom House with 6 parking spaces. The property has a land size of 4000m2 and floor size of 13m2. While the property is not currently for sale or for rent, it was last sold in May 2026. There are other 3 bedroom House sold in Charlton in the last 12 months.
Last Listing description (May 2026)
Wow, what a find! This character filled three-bedroom home that has been updated and renovated throughout sits on a large double allotment that's an acre with two titles. There’s an amazing as-new barn style shed that not only has a concrete floor, three-phase power and three separate roller doors for excellent access, there's also a hoist and a wood heater in situ.
Talk about value for money, it's here in spades. The two separate titles offer opportunities for the future as the house and shedding are on one title, leaving the second title clear and perfect for future development or possibly selling down the track. Land bank or develop, opportunities PLUS PLUS here.
The Edwardian era home has been updated and meets current modern expectations whilst retaining many original features including the Baltic pine floorboards throughout, exceptional leadlight windows that frame the front entry and decorative pressed metal ceilings. The galley style kitchen offers excellent storage with a large pantry, gas/electric cooking and a dishwasher.
Flowing from the kitchen, we find the separate dining room with an open fireplace and original over mantle still in situ. The beautiful pressed metal ceilings and double hung window all add to the cosy ambience of the room that also flows through to the main lounge/living room. The lounge is a lovely room that's framed by the large and original Edwardian window that features coloured side light glass. With both solid fuel heater (new as recently replaced) and split system heat and cooling, this is your ultimate chill out room, and conveniently adjoins both the dining room and the main entry hall.
There are three good sized bedrooms, all with their own split system heat and cooling. Centrally located is the delightful three-piece family bathroom with a tastic installed. You will also find a separate laundry adjacent to the back door of the house; this is a most useful size room that can double as a mud room.
The home has been restumped and rewired within the last 10 years, the roof has been replaced with new insulation installed earlier this year, an upgraded hot water service and dishwasher approximately two years ago and upgraded split system in the main bedroom.
Outside, we find an amazing American-style barn shed that's 12m x 14m in size with concrete floor, three-phase power, wood heater and three roller doors for excellent access. The complete property is over 4000 square metres (one acre), with two separate titles (but rated as one property, so only one lot of rate charges). Services connected to the property are electricity, town water and town sewer. Gas is by bottled gas and NBN is available. There's also tank water at the property, giving you the choice of tank or town water into the house.
Conveniently located within walking distance to all shopping, schools, hospital and all that the vibrant and inclusive town of Charlton has to offer. The zoning is Township zone, allowing for the opportunity to conduct many business activities from the property (S.T.C.A.). And I reiterate, opportunities here are abundant. For more information, or to arrange an inspection, contact agent Lois De Jong on 0413 175 087. https://www.charlton.vic.au/about-charlton/
Property History for 114-116 High St, Charlton, VIC 3525
- 05 May 2026Sold for $350,000
- 20 Jun 2025Listed for Sale $390,000 - $415,000
- 01 Oct 2018Sold for $40,000

Recent sales nearby
See more recent sales nearby/assets/perm/63lt66aewmi6vpvsuegijpwavi?signature=9b4b87a95a49bf3b54fbb8fe23de19a79effba85c558c904686472caa3df4758) 0
0/assets/perm/mokleg2tnyi6zbq6fgpbrq4rhq?signature=dfce08379f25b4cb01f39ffba8cd49533261a2b230c7347433edbe5d0a492c1a) 0
0/assets/perm/nbxsr54mgyi6xebetm4goafjzm?signature=c731516f479035c02b5249598fe170f2ed070fb7e9905d9d43fbadc42cafa1df) 0
0Similar properties For Sale nearby
See more properties for sale nearby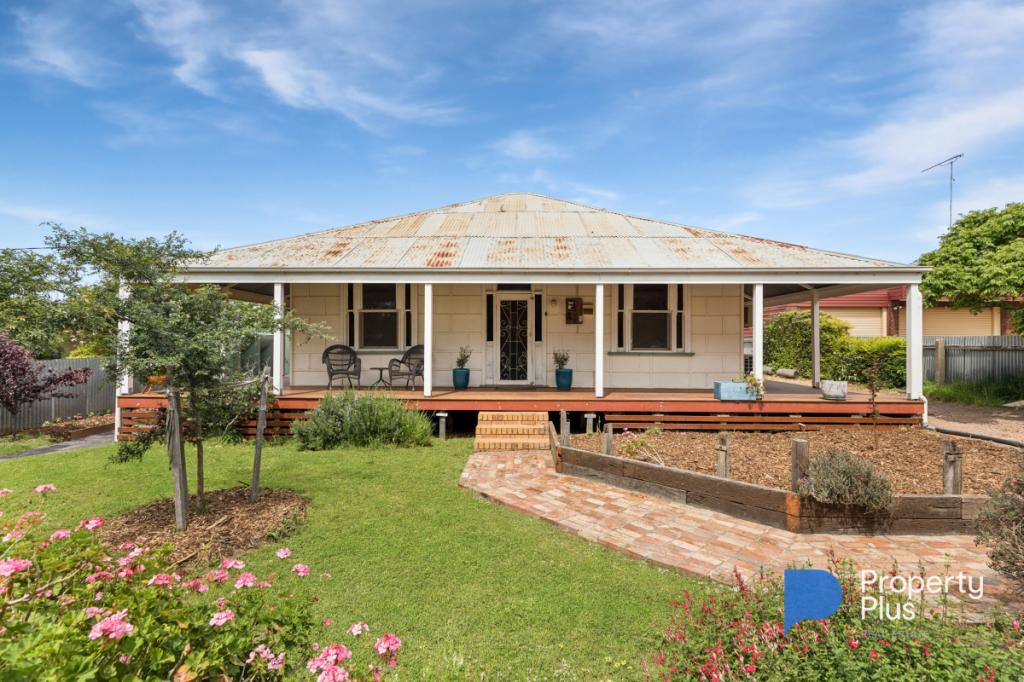 0
0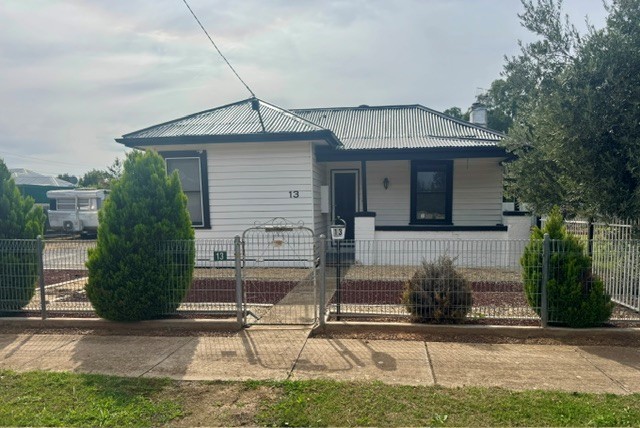 0
0

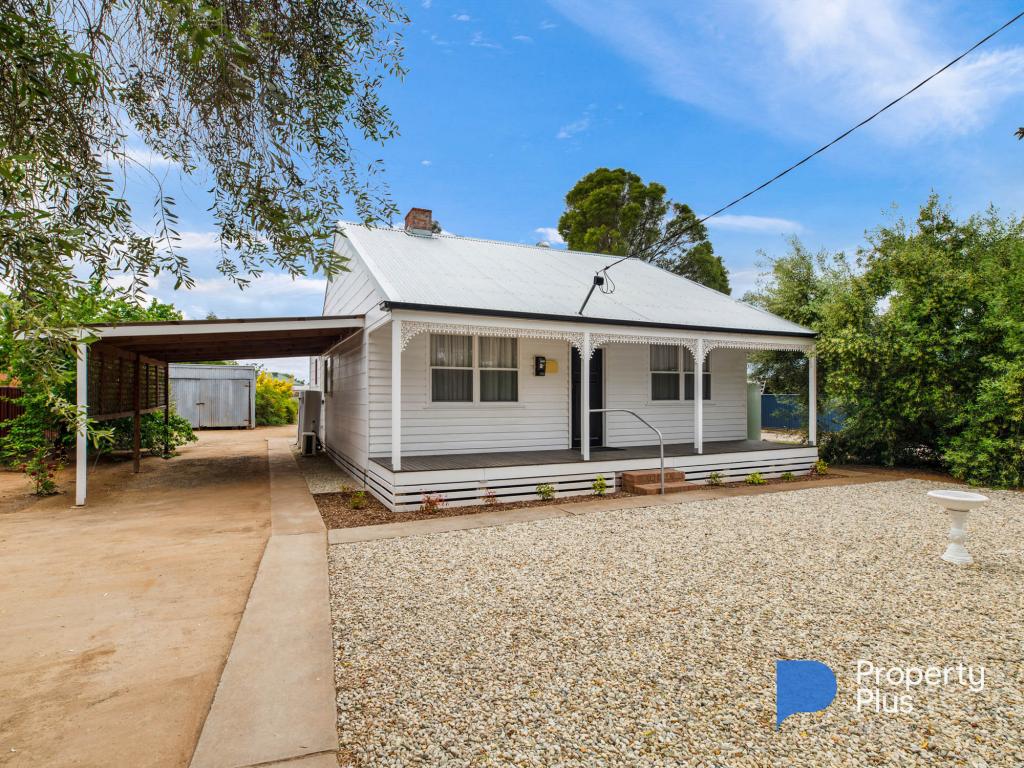 0
0About Charlton 3525
The size of Charlton is approximately 244.6 square kilometres. There are 3 parks, covering nearly 0.5% of the total area. The population of Charlton in 2016 was 1050 people. By 2021 the population was 1095 showing a population growth of 4.3% in the area during that time. The predominant age group in Charlton is 60-69 years. Households in Charlton are primarily childless couples and are likely to be repaying $600 - $799 per month on mortgage repayments. In general, people in Charlton work in a managers occupation.In 2021, 78.90% of the homes in Charlton were owner-occupied compared with 80.80% in 2016.
Charlton has 858 properties. Over the last 5 years, Houses in Charlton have seen a 43.29% increase in median value, while Units have seen a 54.79% increase. As at 30 September 2026:
- The median value for Houses in Charlton is $274,550 while the median value for Units is $332,971.
Suburb Insights for Charlton 3525
Market Insights
Charlton Trends for Houses
N/A
N/A
View TrendN/A
N/A
Charlton Trends for Units
N/A
N/A
View TrendN/A
N/A
Neighbourhood Insights
© Copyright 2026. RP Data Pty Ltd trading as Cotality (Cotality). All rights reserved. No reproduction, distribution, or transmission of the copyrighted materials is permitted. The information is deemed reliable but not guaranteed.
While Cotality uses commercially reasonable efforts to ensure the Cotality Data is current, Cotality does not warrant the accuracy, currency or completeness of the Cotality Data and to the full extent permitted by law excludes all loss or damage howsoever arising (including through negligence) in connection with the Cotality Data.
This product uses cookies and other similar technologies to improve and customise your browsing experience, to tailor content and adverts, and for analytics and metrics regarding visitor usage on this product and other media. We may share cookie and analytics information with third parties for the purposes of advertising. By continuing to use our website, you consent to cookies being used. View our Privacy Policy here.
X
