
Property Details for 38 Devereux Way, Charlemont
38 Devereux Way, Charlemont is a 5 bedroom, 3 bathroom House with 3 parking spaces and was built in 2020. While the property is not currently for sale or for rent, it was last sold in May 2018.
Last Listing description (May 2026)
Feature-Packed Family Home in a Prime Location
To book an inspection visit: www.luxepm.com.au
To apply: apply now realestate.com.au (All applications must be verified)
If space, style and functionality are at the top of your list, then this stunning two-storey family home ticks every box and then some.
Offering approximately 35 Squares this impressive 5 bedrooms, 3 bathrooms, a 3-car garage home with three spacious living zones on 446m2 has been designed with the modern family in mind.
Step inside and discover a thoughtfully designed layout that caters to both everyday living and entertaining on a grand scale.
Downstairs features a guest bedroom with ensuite and walk-in robe perfect for visitors, older children or multi-generational living.
The heart of the home is the expansive open-plan kitchen, dining and lounge area, with more than enough room for a 10-seater dining suite, ideal for hosting family gatherings.
The designer kitchen is sure to impress, complete with a waterfall-edged stone-look island bench, 900mm gas cooktop, electric oven, and a butlers pantry for added convenience.
A second living zone downstairs adds flexibility perfect as a formal lounge, theatre room, or kids play area.
Slide open the glass door and step out to the large undercover alfresco, complete with its own built-in bar and bar fridges the ultimate entertainers haven.
Upstairs, youll find the remaining four bedrooms, including a luxurious master suite featuring a private ensuite with oversized shower, twin vanity, and separate toilet.
The three additional bedrooms all include built-in robes and are serviced by a sleek central bathroom with separate shower and bath ideal for families with young children or teenagers.
A third upstairs living zone provides even more space and flexibility use it as a rumpus room, home office or kids' retreat. Its a layout that truly adapts to your needs.
Stay comfortable all year round with ducted heating and refrigerated cooling, and enjoy the energy efficiency of a 10kW solar system a smart feature for todays energy-conscious family.
Ideally located just a 10-minute walk to Charlemont Rise Shopping Centre, and only 10 minutes to Geelong, Barwon Heads and the Surf Coast, this home offers convenience, lifestyle, and comfort in one complete package.
So you'll need to be quick to inspect this property as it won't last long! Please note that there is NO SPA.
Property History for 38 Devereux Way, Charlemont, VIC 3217
- 20 Apr 2026Listed for Rent $750 WEEKLY

Recent sales nearby
See more recent sales nearby/assets/perm/3l4qrocrhyi65mvjhwb6kwhyly?signature=a0f146b598eacd4e33fc9b1cbb20e141fb2ca586aa7a57eb53335f35ec612814) 0
0
/assets/perm/jffnol2dkmi6xh2vgmavoydvsy?signature=c7b367d9a654bcf015cf2d0d4182be37d25a6c8dbb0b344d090eb3b8fcb79b7c) 0
0

Similar properties For Sale nearby
See more properties for sale nearby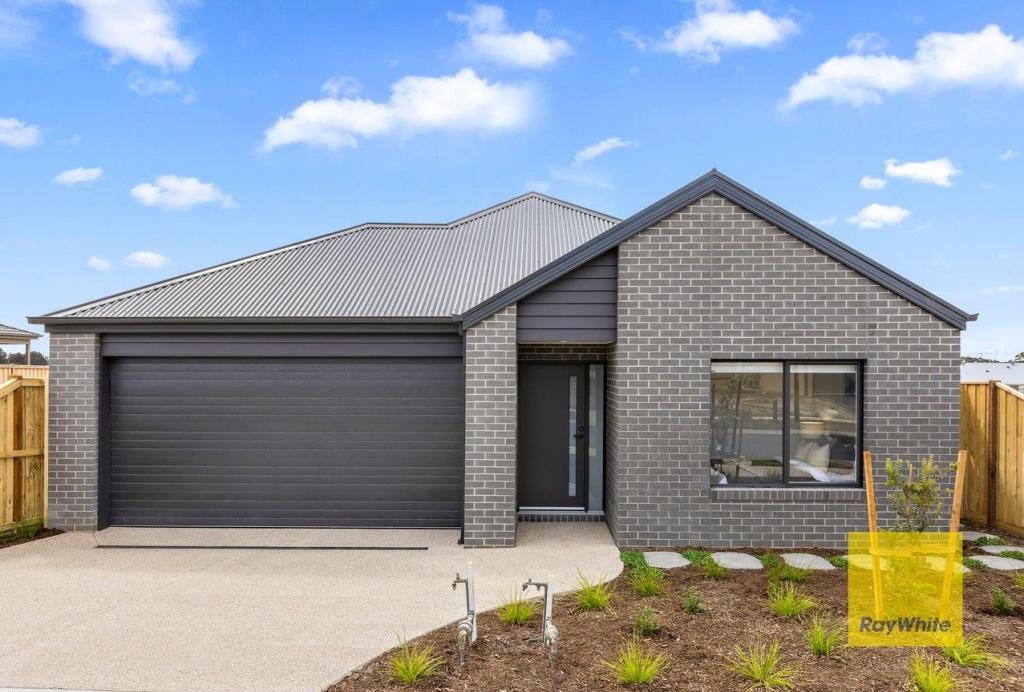 0
0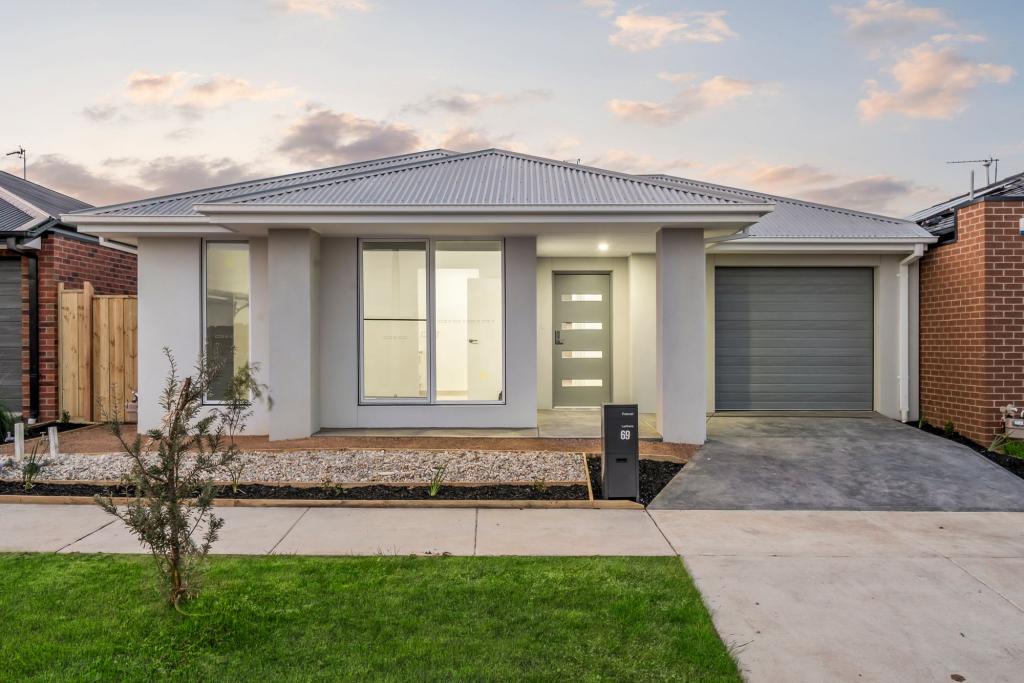 0
0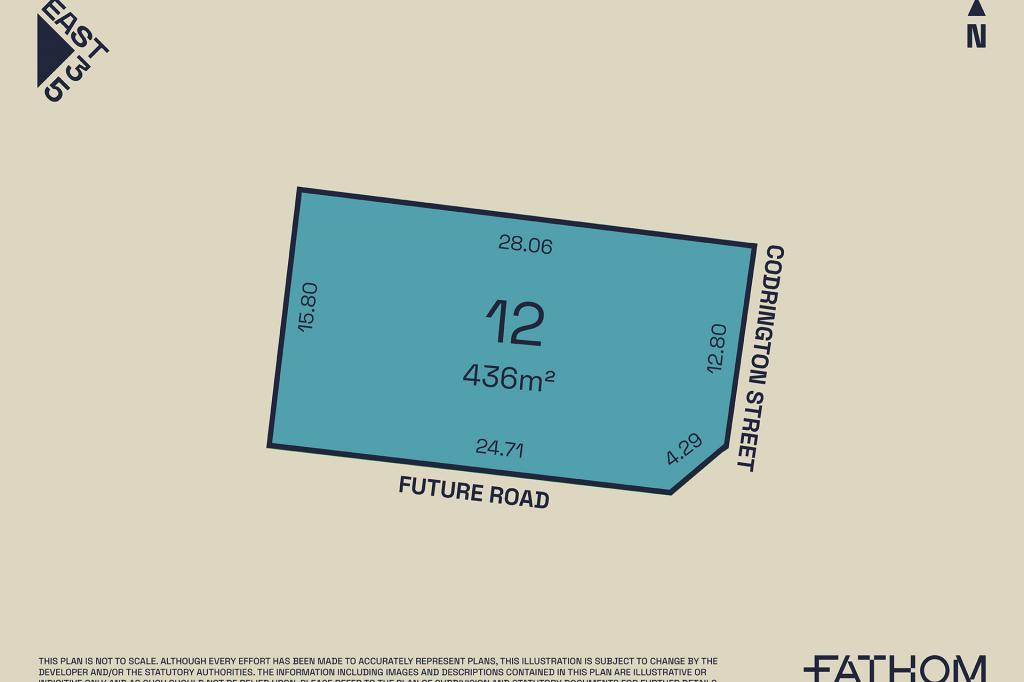 0
0Similar properties For Rent nearby
See more properties for rent nearby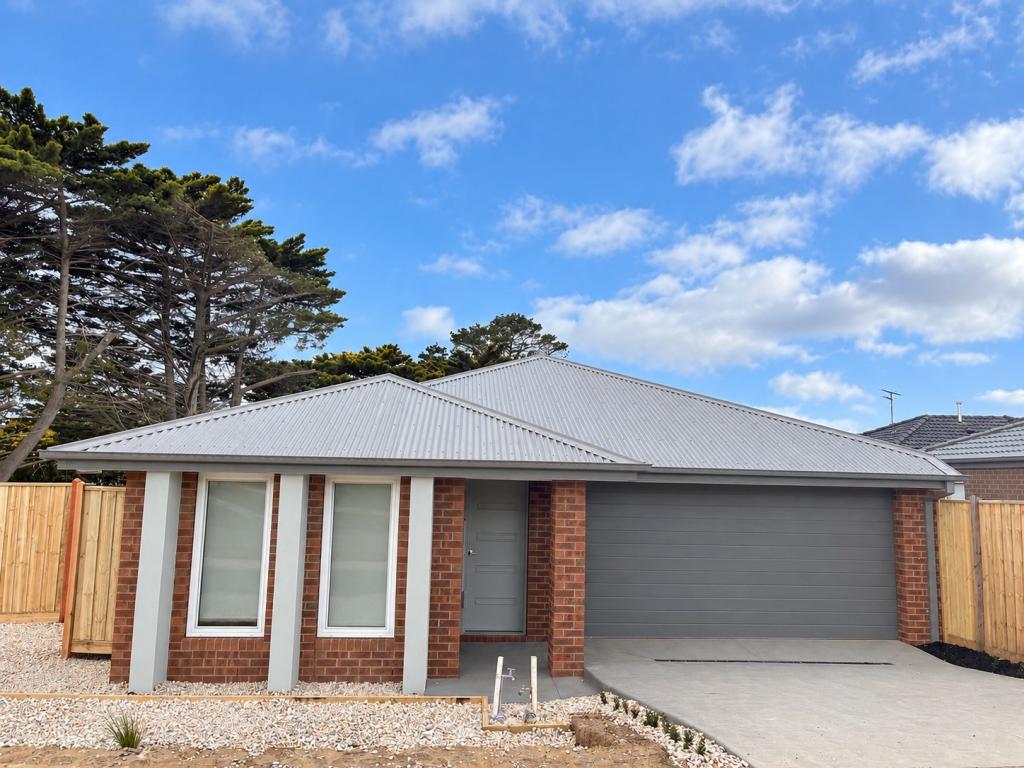 0
0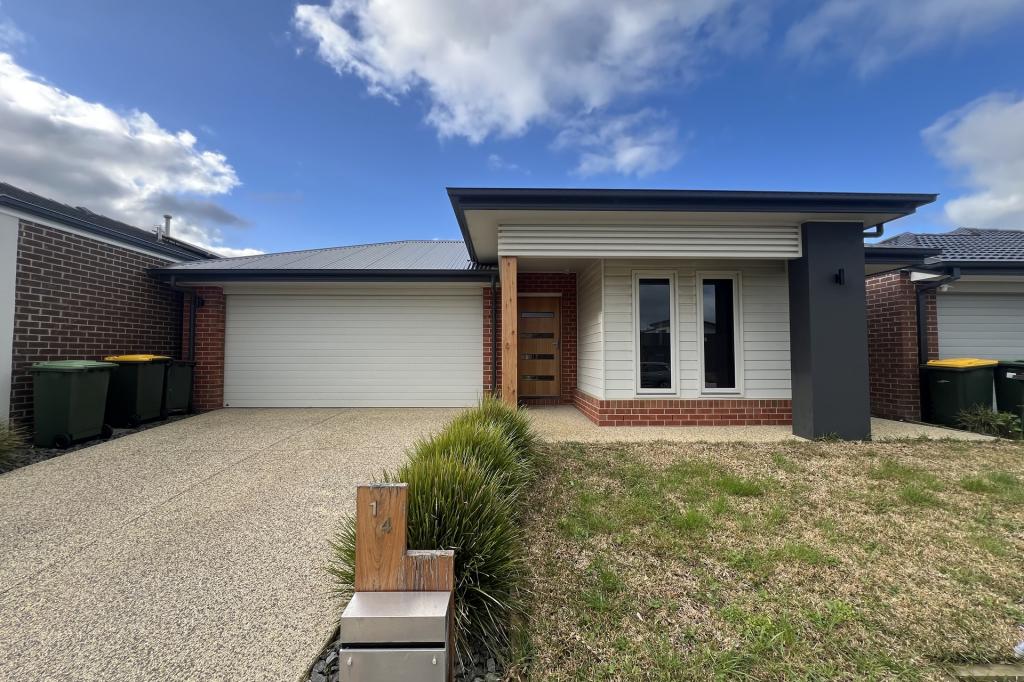 0
0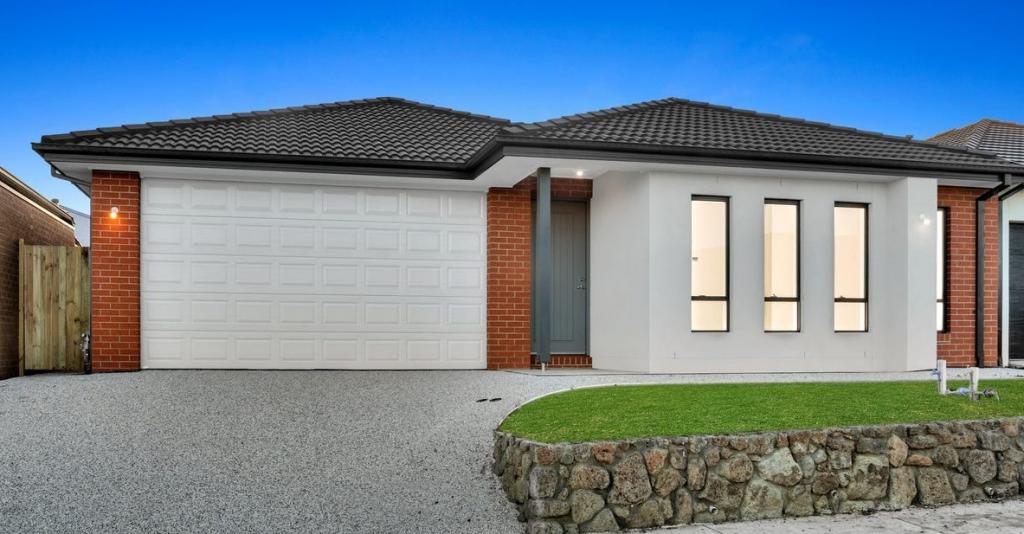 0
0About Charlemont 3217
The size of Charlemont is approximately 10.5 square kilometres. The population of Charlemont in 2016 was 364 people. By 2021 the population was 2612 showing a population growth of 617.6% in the area during that time. The predominant age group in Charlemont is 20-29 years. Households in Charlemont are primarily couples with children and are likely to be repaying $1400 - $1799 per month on mortgage repayments. In general, people in Charlemont work in a professional occupation.In 2021, 70.40% of the homes in Charlemont were owner-occupied compared with 75.80% in 2016.
Charlemont has 4,263 properties. Over the last 5 years, Houses in Charlemont have seen a 7.02% increase in median value, while Units have seen a 9.59% increase. As at 31 August 2026:
- The median value for Houses in Charlemont is $690,566 while the median value for Units is $508,024.
- Houses have a median rent of $540 while Units have a median rent of $510.
Suburb Insights for Charlemont 3217
Market Insights
Charlemont Trends for Houses
N/A
N/A
View TrendN/A
N/A
Charlemont Trends for Units
N/A
N/A
View TrendN/A
N/A
Neighbourhood Insights
© Copyright 2026. RP Data Pty Ltd trading as Cotality (Cotality). All rights reserved. No reproduction, distribution, or transmission of the copyrighted materials is permitted. The information is deemed reliable but not guaranteed.
While Cotality uses commercially reasonable efforts to ensure the Cotality Data is current, Cotality does not warrant the accuracy, currency or completeness of the Cotality Data and to the full extent permitted by law excludes all loss or damage howsoever arising (including through negligence) in connection with the Cotality Data.
This product uses cookies and other similar technologies to improve and customise your browsing experience, to tailor content and adverts, and for analytics and metrics regarding visitor usage on this product and other media. We may share cookie and analytics information with third parties for the purposes of advertising. By continuing to use our website, you consent to cookies being used. View our Privacy Policy here.
X
