
24 Palladian AvenueCharlemont VIC 3217
Property Details for 24 Palladian Ave, Charlemont
24 Palladian Ave, Charlemont is a 4 bedroom, 2 bathroom House with 2 parking spaces and was built in 2024. The property has a land size of 350m2 and floor size of 156m2. While the property is not currently for sale or for rent, it was last sold in November 2024.
Last Listing description (July 2025)
"Weekday viewing appointments available upon request,"
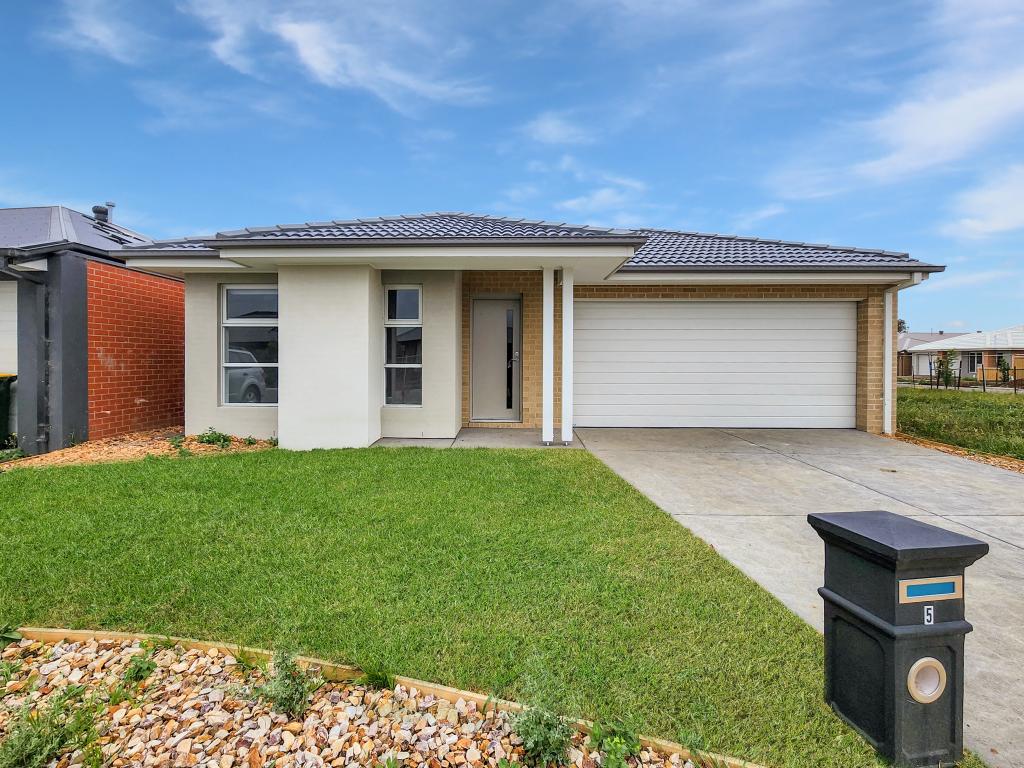
Welcome to a brand new residence that epitomizes luxury living with impeccable design and premium finishes. The stunning facade and beautifully landscaped front yard set the tone for the elegance within. Enter through an expansive hallway adorned with sleek wooden flooring and contemporary lighting.
The first living area, located at the front, is perfect for receiving guests or enjoying a quiet moment. It features a stylish feature wall, adding character and warmth.
The open-plan living and dining area is a showstopper with a large windows, sheer curtains, and an electric fireplace with a striking feature wall. The gourmet kitchen, which boasts exquisite 60mm premium stone benchtops, white cabinetry, high-end appliances, a spacious island bench and a walk in pantry ensures ample storage and prep space.
The master bedroom features spacious walk-in wardrobe, providing ample storage space. The luxurious ensuite is a spa-like retreat with dual sinks, a sleek shower space, and high-end fixtures. Large windows flood the room with natural light.
Additional 3 bedrooms are equally impressive with built-in robes and are serviced by the central bathroom - offering a relaxing bathtub and separate toilet.
A dedicated study nook with a built-in desk provides an ideal workspace.
Step outside to the undercover alfresco area, perfect for entertaining or relaxing. The low-maintenance backyard offers a safe haven for children and pets.
Practical spaces include a well-appointed laundry room and a double garage with internal access. The thoughtful floor plan ensures seamless navigation and optimal use of space.
Extra Features Include:
-Refrigerated Heating and cooling throughout.
-2735m High-Ceiling.
-Security alarm system and intercom doorbell,.
-Stacker doors to outdoor area.
-Floor to ceiling Sheer curtains.
-Floor to ceiling tiles in both bathrooms.
-Exposed aggregate paving.
Perfect for a family this home is ideally positioned close to the best schools including Geelong Lutheran college & Iona Catholic college and only 5 minutes to Torquay and 10 minutes to Geelong CBD, within easy access to the Ring Rd and train stations and a short distance to the shopping centre.
Please note, all information is provided by third parties. Prospective purchasers are advised to make their own enquiries
Property History for 24 Palladian Ave, Charlemont, VIC 3217
- 24 Nov 2024Sold for $725,000
- 07 Nov 2024Listed for Sale $699,000-$749,000
- 15 Nov 2021Sold for $313,000

Recent sales nearby
See more recent sales nearby
/assets/perm/a7fupjcdzyi63k2t6wetegqs3u?signature=c4356e9c858ef9b2cd43635d754247eda88e81c314798078bad14843794b59b1) 0
0Similar properties For Sale nearby
See more properties for sale nearby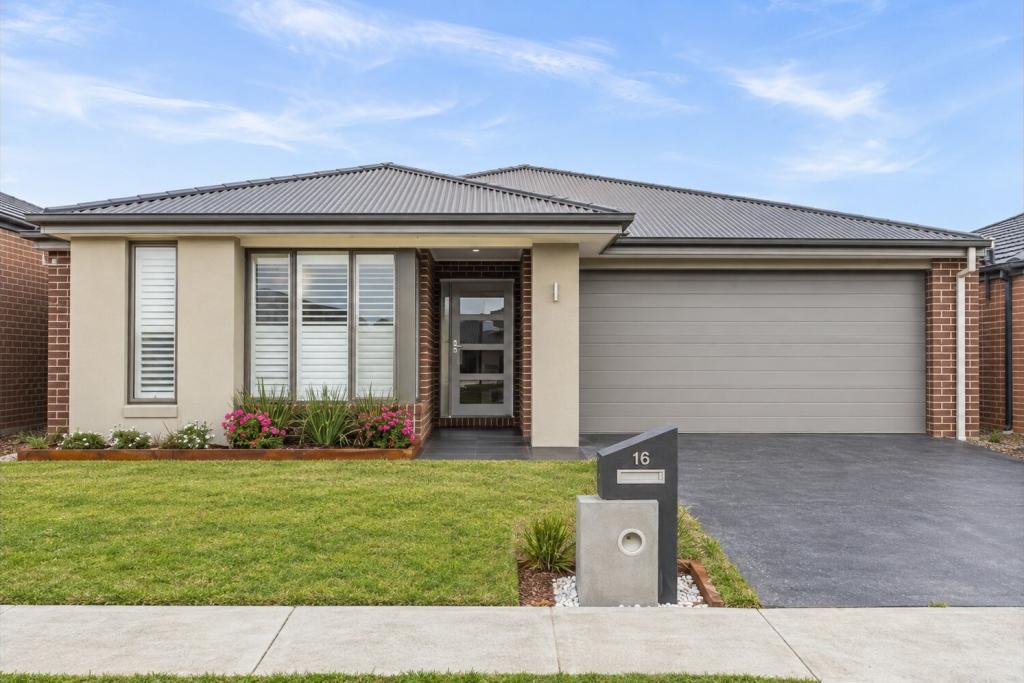 0
0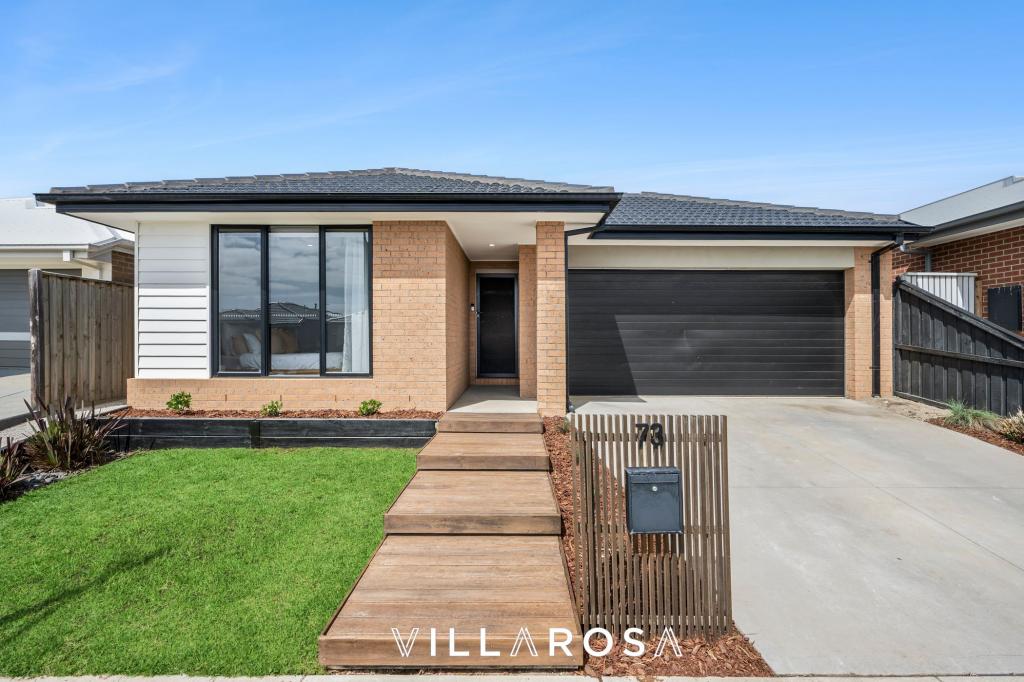 0
0
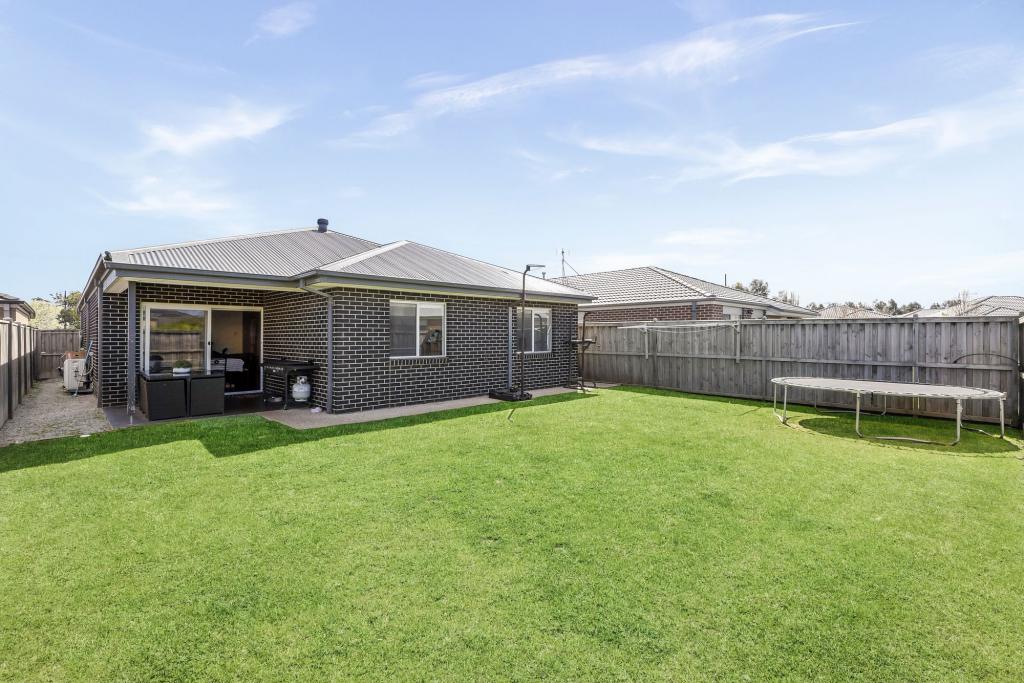 0
0Similar properties For Rent nearby
See more properties for rent nearby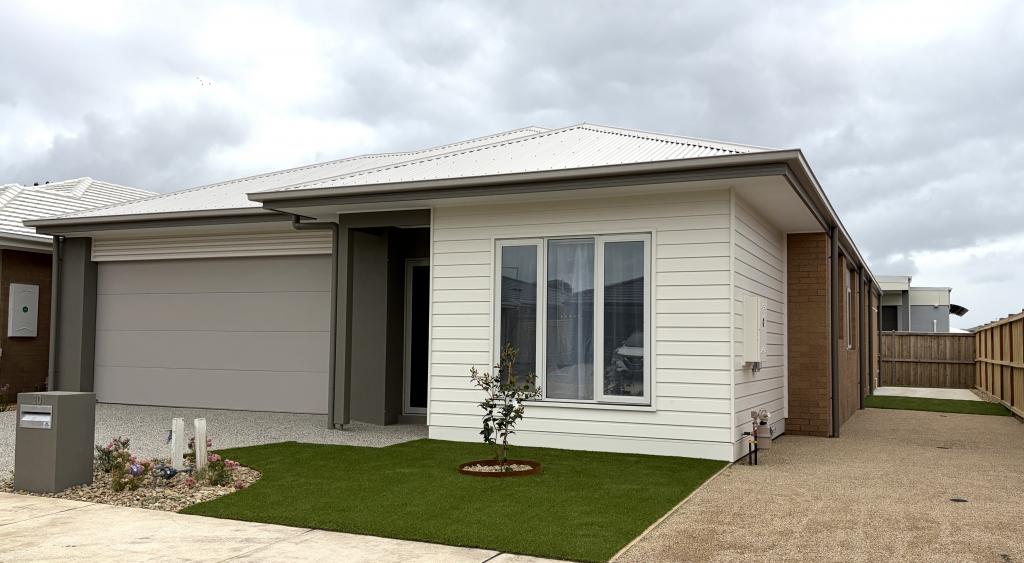 0
0
 0
0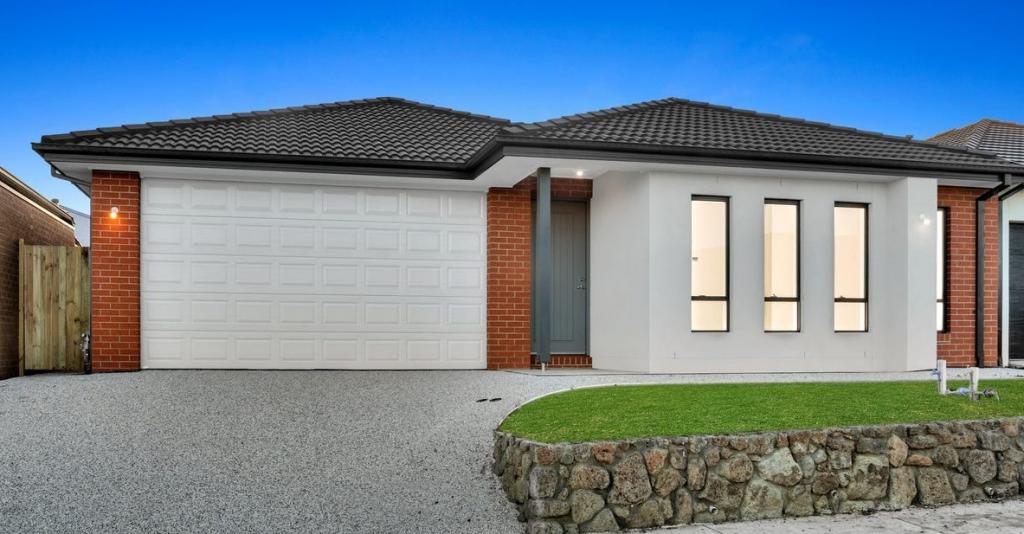 0
0About Charlemont 3217
The size of Charlemont is approximately 10.5 square kilometres. The population of Charlemont in 2016 was 364 people. By 2021 the population was 2612 showing a population growth of 617.6% in the area during that time. The predominant age group in Charlemont is 20-29 years. Households in Charlemont are primarily couples with children and are likely to be repaying $1400 - $1799 per month on mortgage repayments. In general, people in Charlemont work in a professional occupation.In 2021, 70.40% of the homes in Charlemont were owner-occupied compared with 75.80% in 2016.
Charlemont has 4,262 properties. Over the last 5 years, Houses in Charlemont have seen a 7.02% increase in median value, while Units have seen a 9.59% increase. As at 31 August 2026:
- The median value for Houses in Charlemont is $690,566 while the median value for Units is $508,024.
- Houses have a median rent of $540 while Units have a median rent of $510.
Suburb Insights for Charlemont 3217
Market Insights
Charlemont Trends for Houses
N/A
N/A
View TrendN/A
N/A
Charlemont Trends for Units
N/A
N/A
View TrendN/A
N/A
Neighbourhood Insights
© Copyright 2026. RP Data Pty Ltd trading as Cotality (Cotality). All rights reserved. No reproduction, distribution, or transmission of the copyrighted materials is permitted. The information is deemed reliable but not guaranteed.
While Cotality uses commercially reasonable efforts to ensure the Cotality Data is current, Cotality does not warrant the accuracy, currency or completeness of the Cotality Data and to the full extent permitted by law excludes all loss or damage howsoever arising (including through negligence) in connection with the Cotality Data.
This product uses cookies and other similar technologies to improve and customise your browsing experience, to tailor content and adverts, and for analytics and metrics regarding visitor usage on this product and other media. We may share cookie and analytics information with third parties for the purposes of advertising. By continuing to use our website, you consent to cookies being used. View our Privacy Policy here.
X
