
2 Taylors CircuitCharlemont VIC 3217
Property Details for 2 Taylors Cct, Charlemont
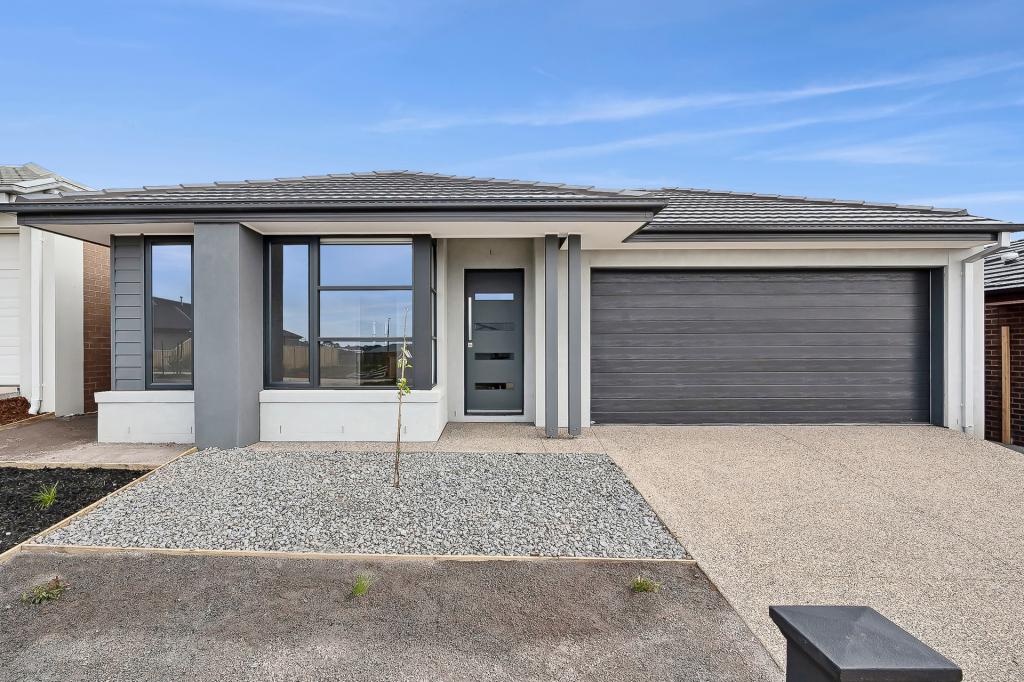
2 Taylors Cct, Charlemont is a 4 bedroom, 2 bathroom House with 2 parking spaces and was built in 2023. The property has a land size of 346m2 and floor size of 130m2. While the property is not currently for sale or for rent, it was last sold in July 2024.
Last Listing description (September 2024)
Welcome to this modern 4-bedroom residence, just over a year old and meticulously designed for low-maintenance living. Featuring a spacious living area, a convenient 2-car garage, and four comfortably appointed bedrooms, this home offers contemporary comfort and functionality. Situated within walking distance to Glenlee Park and Sparrovale Reserve, outdoor leisure activities are just steps away. Moreover, its proximity to Geelong CBD within 15 minutes and all nearby beaches within 20 minutes ensures easy access to urban amenities and coastal relaxation. Don't miss out on this opportunity to experience modern living in a prime location.
Kitchen: Timber laminate flooring, U shaped 20mm stone benchtops with 600mm appliances, overhead storage throughout, built in pantry, double stainless sink with chrome fittings, downlights.
Living: Open plan living adjoining living/dining/kitchen, timber laminate flooring throughout, ducted heating, split system for both cooling and heating, downlight, roller blinds, glass sliding door connecting indoor and outdoor area.
Master bedroom: Carpet flooring, walk in wardrobe with shelf, split system for cooling, ducted heating, downlights throughout, windows with roller blinds.
Ensuite: Tile flooring, single shower, single vanity with 20mm stone benchtop, frameless mirror, toilet.
Additional three bedrooms: Carpet flooring, downlights, built in robe, windows with roller blinds.
Main bathroom: Tile flooring, single vanity with chrome fittings, 20mm stone benchtops, frameless mirror, bath, single shower, towel rack.
Outdoor - Undercover alfresco area, low maintenance backyard, side access, fully fenced.
Mods Cons: Laundry with trough and side yard access, linen storage, double lock up garage, split system to living/dining and kitchen and main bedroom, ducted heating throughout, downlights throughout.
Ideal for: Investors, first home buyers and downsizers.
Ideal for: First home buyers, downsizers, young couples, investors
Close by local facilities: Future Charlemont Shopping Centre and School, Armstrong Creek Town Centre, Marshall Train Station, Armstrong Creek Primary School, Warralily Village, Iona College, sporting ovals
Disclaimer: Please be advised that some images included in our marketing materials feature virtual staging techniques designed to illustrate the property's potential appearance; these digitally altered images do not represent its current condition.
*All information offered by Armstrong Real Estate is provided in good faith. It is derived from sources believed to be accurate and current as at the date of publication and as such Armstrong Real Estate simply pass this information on. Use of such material is at your sole risk. Prospective purchasers are advised to make their own enquiries with respect to the information that is passed on. Armstrong Real Estate will not be liable for any loss resulting from any action or decision by you in reliance on the information. PHOTO ID MUST BE SHOWN TO ATTEND ALL INSPECTIONS*
Property History for 2 Taylors Cct, Charlemont, VIC 3217
- 17 Jul 2024Sold for $610,000
- 09 Apr 2024Listed for Sale $590,000 - $620,000
- 19 Jan 2023Listed for Rent $475 / week

Recent sales nearby
See more recent sales nearby
Similar properties For Sale nearby
See more properties for sale nearby 0
0
 0
0 0
0Similar properties For Rent nearby
See more properties for rent nearby 0
0
 0
0

 0
0About Charlemont 3217
The size of Charlemont is approximately 10.5 square kilometres. The population of Charlemont in 2016 was 364 people. By 2021 the population was 2612 showing a population growth of 617.6% in the area during that time. The predominant age group in Charlemont is 20-29 years. Households in Charlemont are primarily couples with children and are likely to be repaying $1400 - $1799 per month on mortgage repayments. In general, people in Charlemont work in a professional occupation.In 2021, 70.40% of the homes in Charlemont were owner-occupied compared with 75.80% in 2016.
Charlemont has 4,263 properties. Over the last 5 years, Houses in Charlemont have seen a 7.02% increase in median value, while Units have seen a 9.59% increase. As at 31 August 2026:
- The median value for Houses in Charlemont is $690,566 while the median value for Units is $508,024.
- Houses have a median rent of $540 while Units have a median rent of $510.
Suburb Insights for Charlemont 3217
Market Insights
Charlemont Trends for Houses
N/A
N/A
View TrendN/A
N/A
Charlemont Trends for Units
N/A
N/A
View TrendN/A
N/A
Neighbourhood Insights
© Copyright 2026. RP Data Pty Ltd trading as Cotality (Cotality). All rights reserved. No reproduction, distribution, or transmission of the copyrighted materials is permitted. The information is deemed reliable but not guaranteed.
While Cotality uses commercially reasonable efforts to ensure the Cotality Data is current, Cotality does not warrant the accuracy, currency or completeness of the Cotality Data and to the full extent permitted by law excludes all loss or damage howsoever arising (including through negligence) in connection with the Cotality Data.
This product uses cookies and other similar technologies to improve and customise your browsing experience, to tailor content and adverts, and for analytics and metrics regarding visitor usage on this product and other media. We may share cookie and analytics information with third parties for the purposes of advertising. By continuing to use our website, you consent to cookies being used. View our Privacy Policy here.
X
