
18/232-240 Horseshoe Bend RoadCharlemont VIC 3217
Property Details for 18/232-240 Horseshoe Bend Rd, Charlemont
18/232-240 Horseshoe Bend Rd, Charlemont is a 3 bedroom, 2 bathroom House with 2 parking spaces. The property has a land size of 282m2.
Last Listing description (September 2025)
Unique:
Your chance to design a custom, unique 3 bed, 2 bath, 2 car house and land package from Jayden Homes in the vibrant Charlemont Heights community. Situated on a generous 282m lot, this offering presents modern living in a thriving boutique neighborhood. Conveniently located on Horseshoe Bend Road, youll have easy access to Geelong, Torquay Beach, and essential amenities, making it an ideal choice for families or anyone desiring a tranquil lifestyle near the city. Dont miss the chance to claim your dream home in this sought-after location, complete with high-quality features.
Key Highlights:
Living Spaces: Experience expansive open-plan living areas featuring impressive 2550mm high ceilings and sleek square-set plaster finishes, perfectly crafted for family comfort and togetherness.
Outdoor Areas: The well-designed backyard is fully landscaped and includes an alfresco entertaining space, an exposed aggregate driveway, and low-maintenance gardens, ideal for enjoying the outdoors.
Bedrooms: This package features three spacious bedrooms, with the master suite offering a walk-in robe and ensuite. All bedrooms are fitted with soft underlay carpets for ultimate comfort.
Bathrooms: High-end bathrooms showcase premium finishes, including floor-to-ceiling porcelain tiles, semi-frameless 2100mm high shower screens, stylish stone benchtops, and soft-close toilets for an added touch of luxury.
Kitchen: The gourmet kitchen is outfitted with 20mm stone benchtops and high-quality stainless steel appliances, including a 600mm gas cooktop, electric oven, rangehood, and dishwasher. A double-bowl stainless steel sink and elegant tiled splashback complete this culinary haven.
Climate Control: Stay comfortable year-round with reverse cycle split system air conditioning and a 26L continuous flow hot water system for added convenience.
Parking: The property includes a secure double garage with remote control access, internal entry, and modern slimline steel-line panel doors, ensuring a sleek appearance.
Location Benefits: Located in the rapidly growing Charlemont Heights, youll find yourself just minutes from Geelong CBD, Torquay Beach, Marshall Station, schools, and parks, providing a perfect blend of lifestyle and investment opportunities.
Energy Efficiency: Designed with sustainability in mind, the home features insulation that meets energy rating requirements, ensuring comfort and reducing energy costs.
Additional Features: Enjoy LED downlights throughout, Colorbond fascia and gutters, flyscreens on all operable windows, and a concrete tiled roof with sarking for enhanced protection from the elements.
Essence:
Contemporary comfort. Quality craftsmanship. Ideal location.
Disclaimer:
Please note that all information provided by Pavilion Property is in good faith and derived from sources believed to be accurate and current at the date of publication. Pavilion Property acts as a conduit for this information and advises prospective purchasers to conduct their own inquiries. Pavilion Property will not be liable for any loss resulting from actions or decisions made in reliance on the provided information.
Property History for 18/232-240 Horseshoe Bend Rd, Charlemont, VIC 3217
- 15 Oct 2024Listed for Sale $658,800
- 02 Jun 2023Listed for Sale Contact Agent

Recent sales nearby
See more recent sales nearby
/assets/perm/nh3tw6irtei6viwthux4nqsrva?signature=785afa1b2291d50cbb527614598a4d6baec7cf1e6f965a5a88d3fa688907cd84) 0
0Similar properties For Sale nearby
See more properties for sale nearby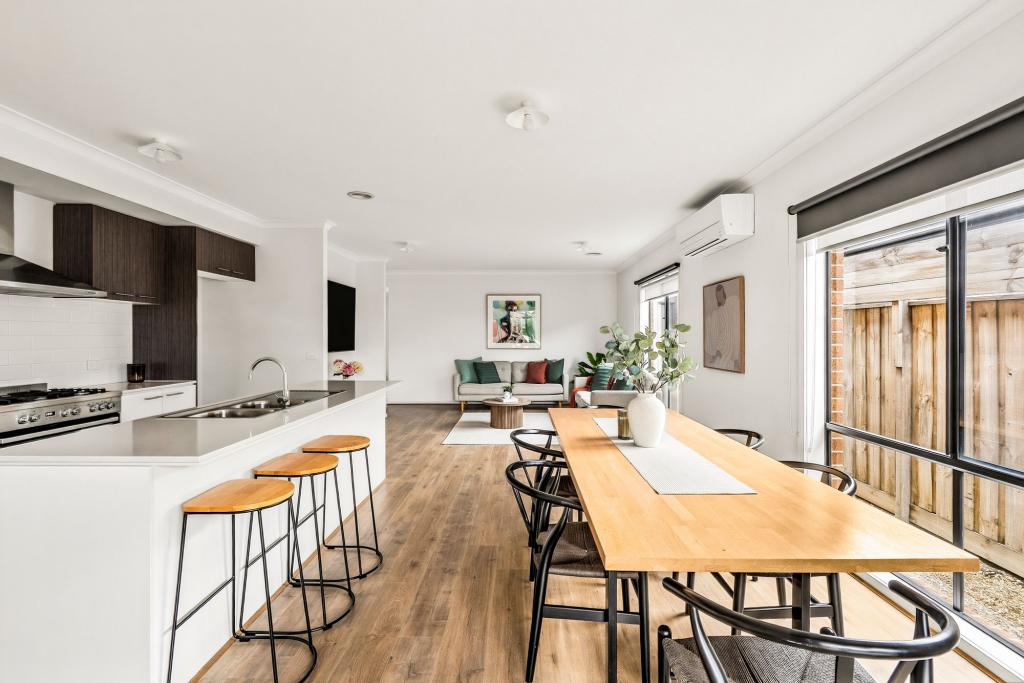 0
0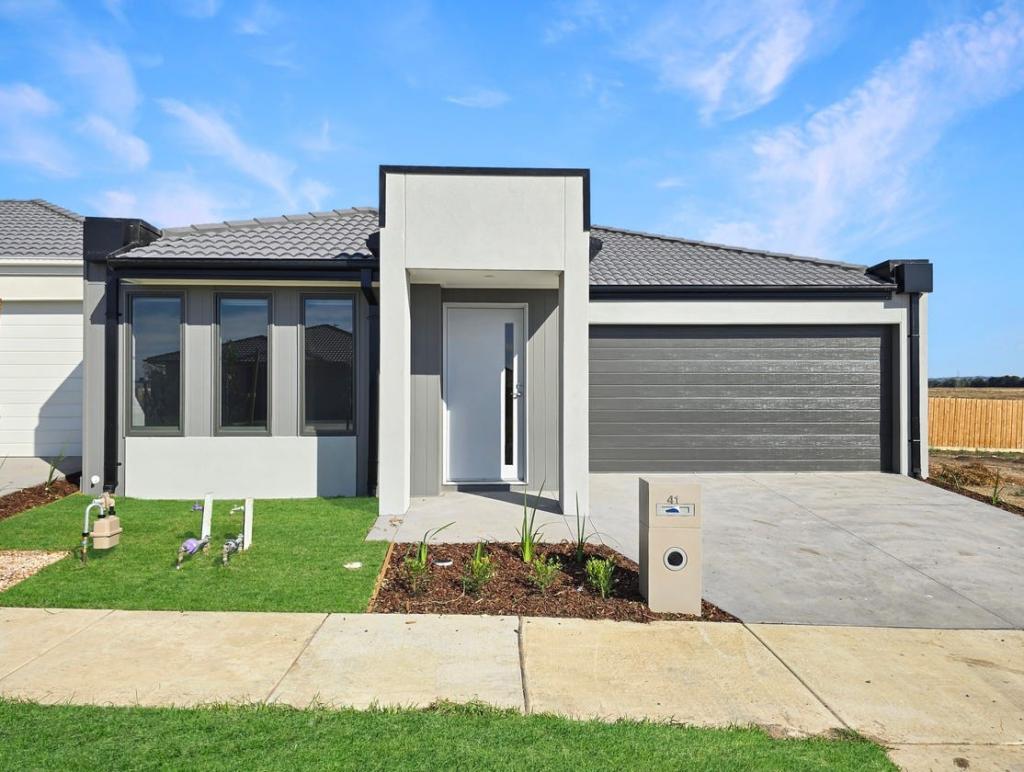 0
0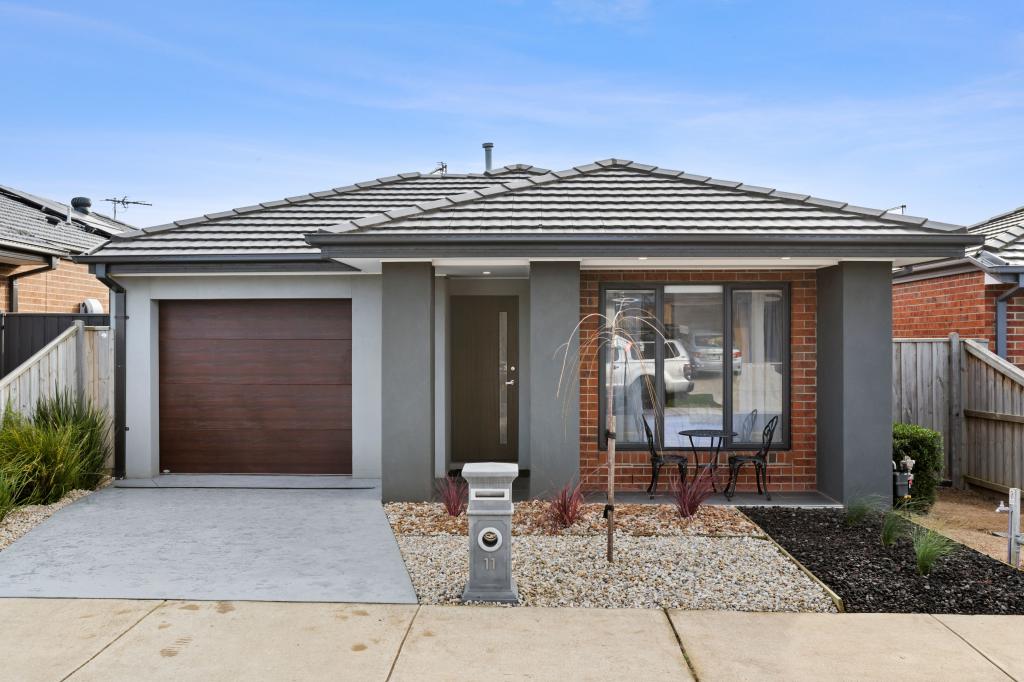 0
0
Similar properties For Rent nearby
See more properties for rent nearby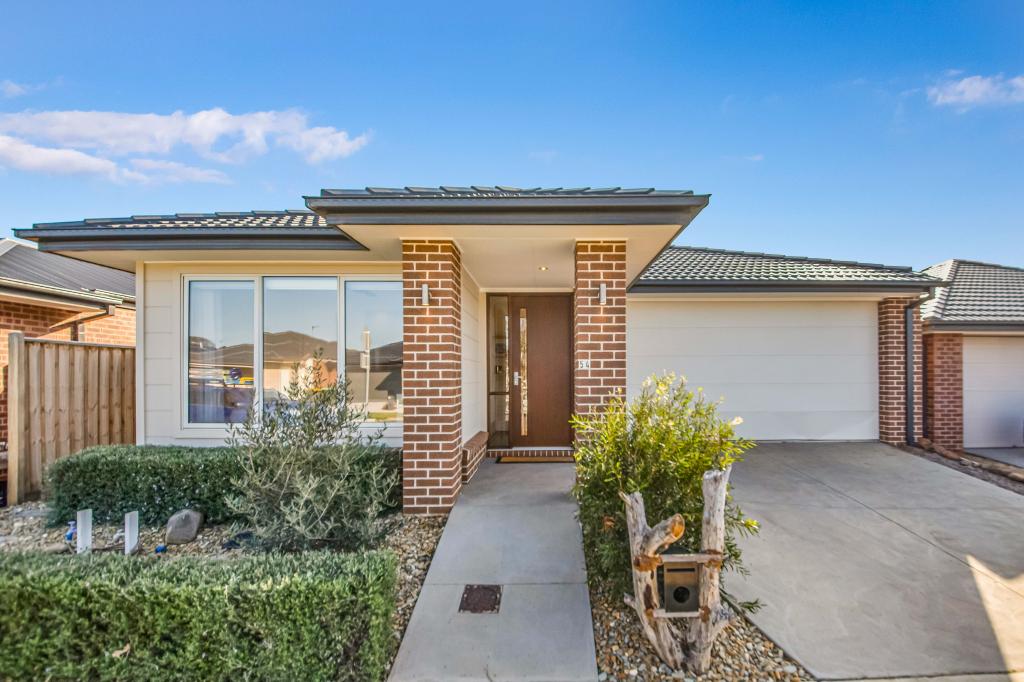 0
0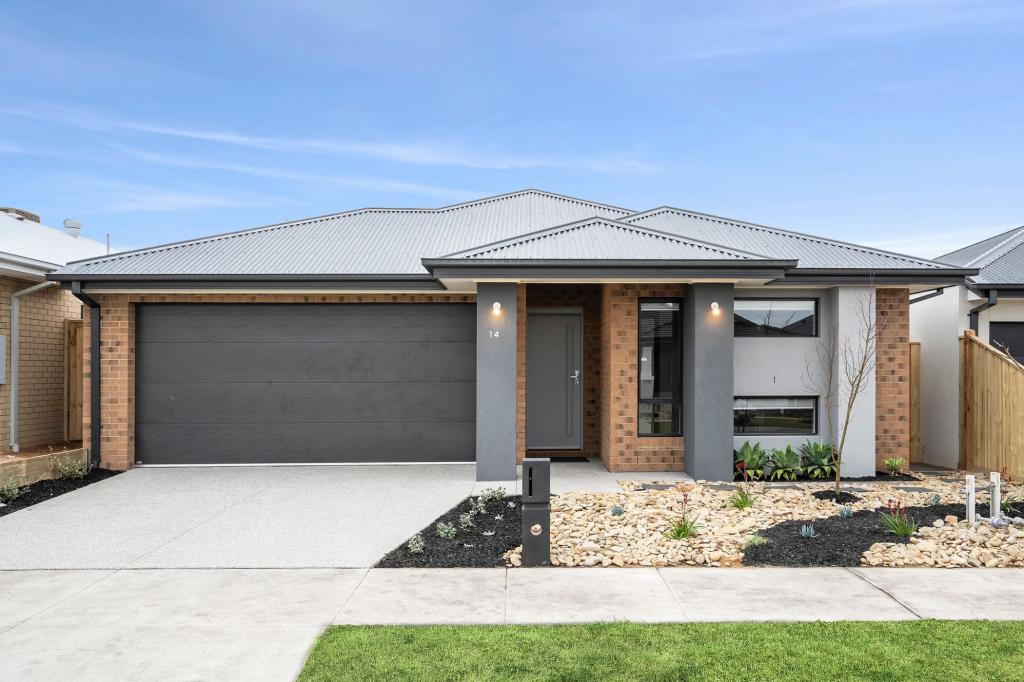 0
0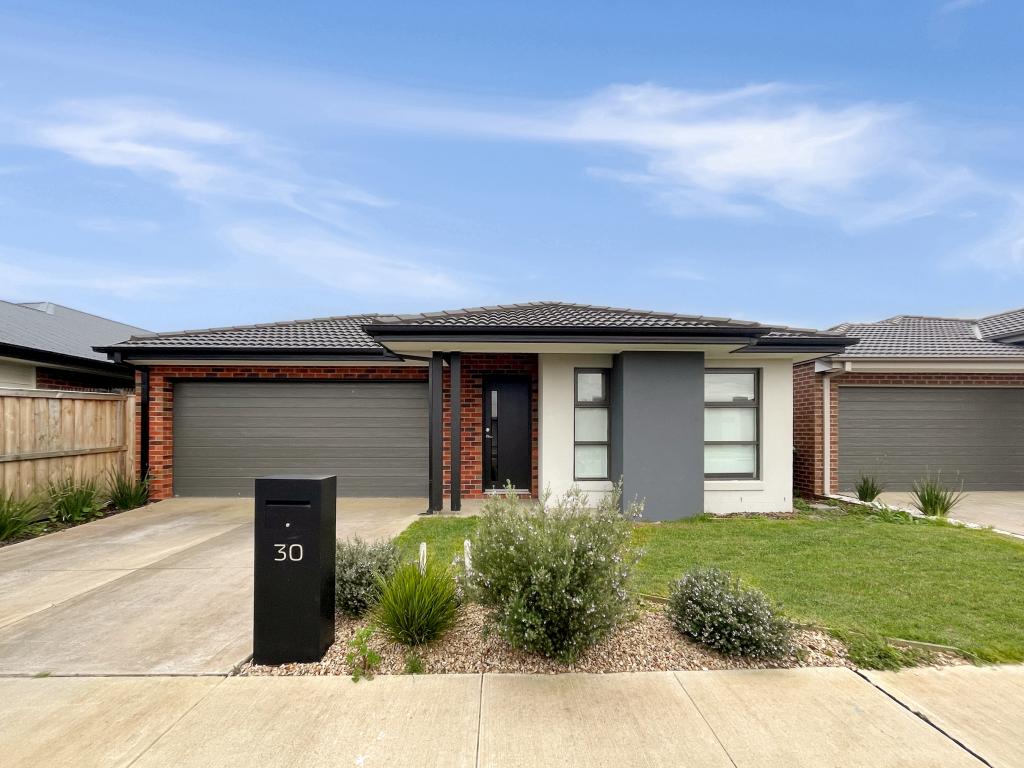 0
0About Charlemont 3217
The size of Charlemont is approximately 10.5 square kilometres. The population of Charlemont in 2016 was 364 people. By 2021 the population was 2612 showing a population growth of 617.6% in the area during that time. The predominant age group in Charlemont is 20-29 years. Households in Charlemont are primarily couples with children and are likely to be repaying $1400 - $1799 per month on mortgage repayments. In general, people in Charlemont work in a professional occupation.In 2021, 70.40% of the homes in Charlemont were owner-occupied compared with 75.80% in 2016.
Charlemont has 4,113 properties. Over the last 5 years, Houses in Charlemont have seen a 10.26% increase in median value, while Units have seen a 0.94% increase. As at 31 July 2026:
- The median value for Houses in Charlemont is $705,854 while the median value for Units is $470,379.
- Houses have a median rent of $540 while Units have a median rent of $510.
Suburb Insights for Charlemont 3217
Market Insights
Charlemont Trends for Houses
N/A
N/A
View TrendN/A
N/A
Charlemont Trends for Units
N/A
N/A
View TrendN/A
N/A
Neighbourhood Insights
© Copyright 2026. RP Data Pty Ltd trading as Cotality (Cotality). All rights reserved. No reproduction, distribution, or transmission of the copyrighted materials is permitted. The information is deemed reliable but not guaranteed.
While Cotality uses commercially reasonable efforts to ensure the Cotality Data is current, Cotality does not warrant the accuracy, currency or completeness of the Cotality Data and to the full extent permitted by law excludes all loss or damage howsoever arising (including through negligence) in connection with the Cotality Data.
This product uses cookies and other similar technologies to improve and customise your browsing experience, to tailor content and adverts, and for analytics and metrics regarding visitor usage on this product and other media. We may share cookie and analytics information with third parties for the purposes of advertising. By continuing to use our website, you consent to cookies being used. View our Privacy Policy here.
X
