
14 Emma StreetCaulfield South VIC 3162

Property Details for 14 Emma St, Caulfield South
14 Emma St, Caulfield South is a 4 bedroom, 3 bathroom House with 2 parking spaces and was built in 1985. The property has a land size of 618m2 and floor size of 273m2. While the property is not currently for sale or for rent, it was last sold in November 2025. There are other 4 bedroom House sold in Caulfield South in the last 12 months.
Last Listing description (January 2026)
Wonderful space, natural light & a stunning contemporary renovation define this impressive double-storey family home that has been beautifully transformed from top-to-toe. With stylish finishes & multiple living zones, this pool side entertainer, positioned on a 608m2* allotment within the coveted Caulfield South Primary School zone, is superbly equipped to answer all the demands of a modern family lifestyle. Engineered Oak flooring flows effortlessly from the entrance hallway through to a generous lounge enhanced by bespoke wall panelling & a picturesque bay window enjoying front garden outlooks. The hallway spills through to the light saturated heart of the home a wonderfully expansive open plan living & dining zone connected by a striking wide arched doorway. This sun-drenched space features built-in cabinetry, a custom fitted study nook & is served by a gourmet crisp white stone kitchen appointed with an oversized central island bench/breakfast bar, a suite of quality appliances (including integrated dishwasher) & sleek soft close cabinetry. Step outside to an entertainers dream - a wraparound alfresco deck with built-in BBQ overlooking a large gas & electric heat pump heated pool & spa with in-floor cleaning (& cleverly hidden pool cover), surrounded by lush greenery - the perfect backdrop for relaxed family living & effortless entertaining. Downstairs also delivers a versatile study/optional bedroom with built-in robes & a stylishly updated bathroom. While upstairs, newly carpeted throughout, a versatile landing retreat, a spacious main bedroom with walk-in robe & luxe ensuite, two additional bedrooms with built-in robes, a superb central bathroom with freestanding bath & shower & a large balcony enjoying sweeping neighbourhood, bay & city skyline views, completes the accommodation. Other features include ducted heating, split system heating/cooling, a separate laundry with laundry chute, excellent storage throughout, a rear storage shed, irrigation, 8kw solar panels & inverter, a securely enclosed front garden with veggie patch & greenhouse, a double auto garage & off-street parking for another car. Perfectly positioned in a blissfully tranquil setting close to Glen Huntly Road shops, local cafes, transport, schools & parklands. *Approximate Title Dimensions.
Property History for 14 Emma St, Caulfield South, VIC 3162
- 30 Nov 2025Sold for $2,775,000
- 04 Nov 2025Listed for Sale Not Disclosed
- 08 Nov 2017Sold for $1,883,375

Recent sales nearby
See more recent sales nearby/assets/perm/sckdjwn6jui6njqqpnko5tfne4?signature=a5a1206e14b6cb6e429abb16ca54b57c1bb6252af54440641e798cc415dbada6) 0
0/assets/perm/x5ezbw545ei6ncbmmowsaqnea4?signature=7a977148248e6c6cfc635252943a3bd977f1d5837f6efd040073e558b314821d) 0
0Similar properties For Sale nearby
See more properties for sale nearby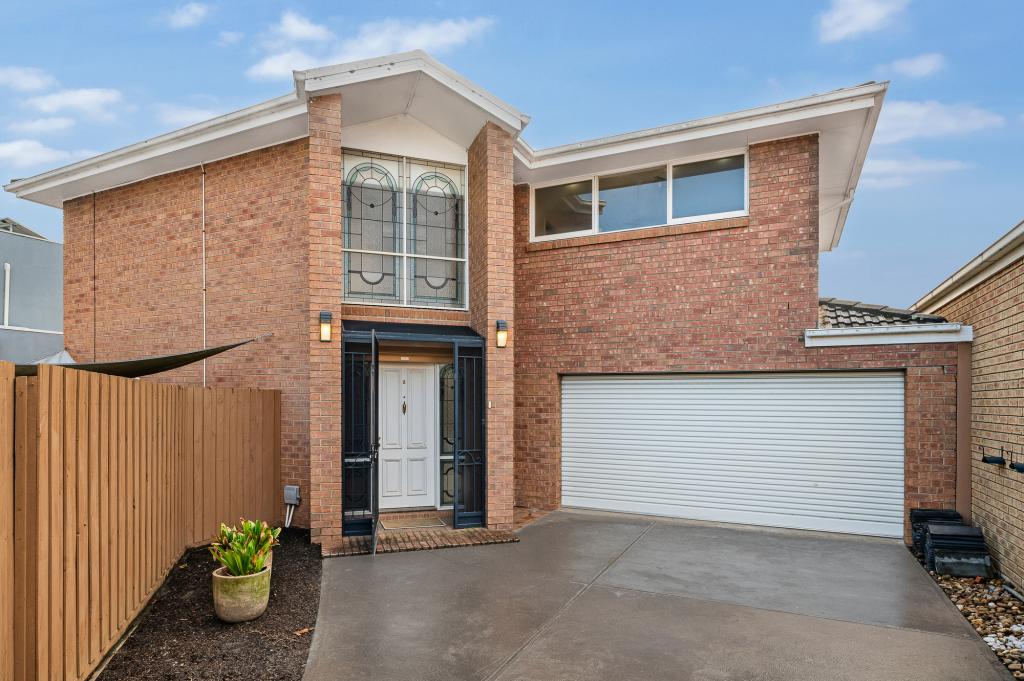 0
0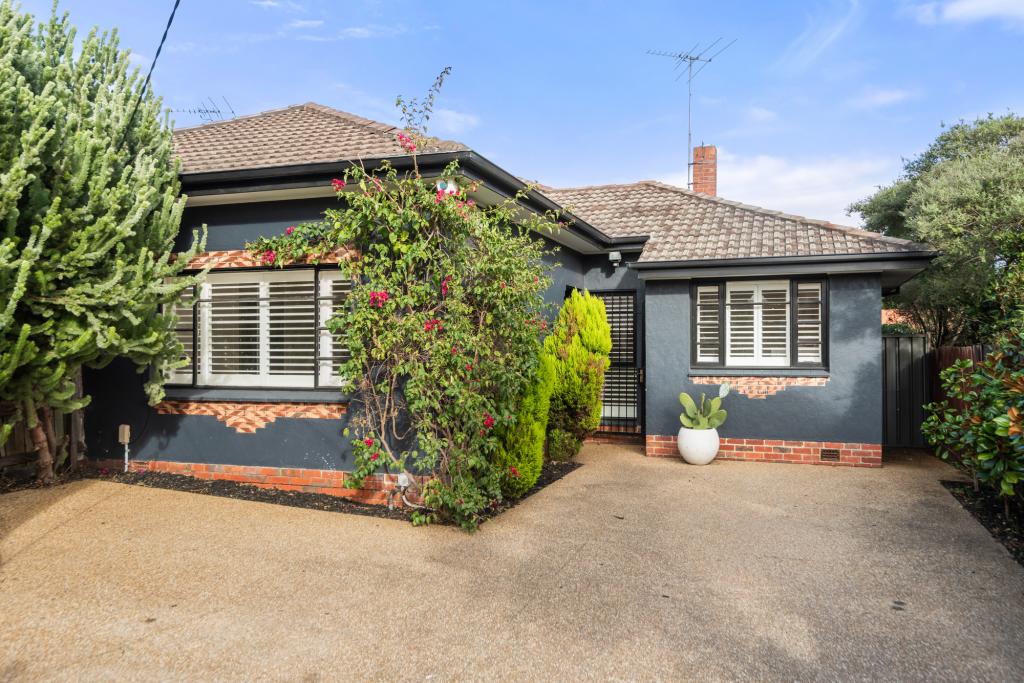 0
0
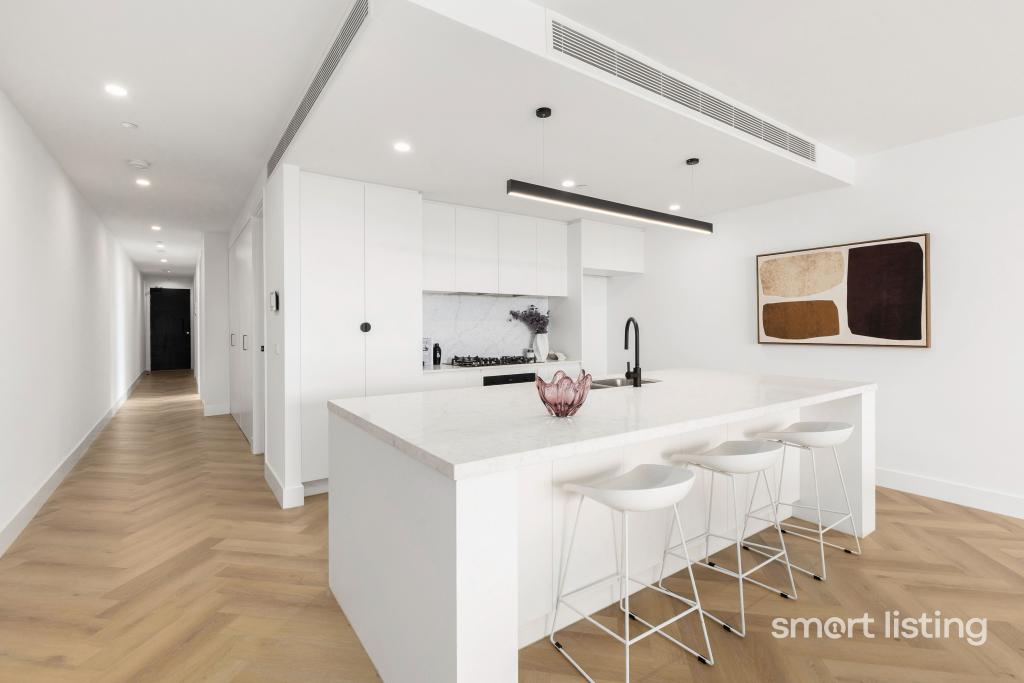 0
0
Similar properties For Rent nearby
See more properties for rent nearby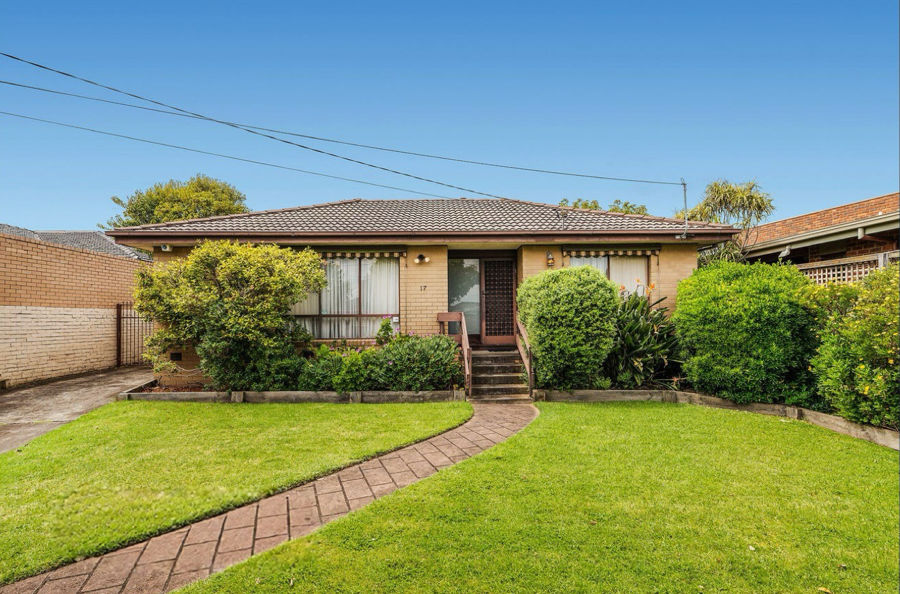 0
0 0
0
 0
0About Caulfield South 3162
The size of Caulfield South is approximately 3.3 square kilometres. There are 3 parks, covering nearly 4.9% of the total area. The population of Caulfield South in 2016 was 11854 people. By 2021 the population was 12328 showing a population growth of 4.0% in the area during that time. The predominant age group in Caulfield South is 40-49 years. Households in Caulfield South are primarily couples with children and are likely to be repaying over $4000 per month on mortgage repayments. In general, people in Caulfield South work in a professional occupation.In 2021, 72.00% of the homes in Caulfield South were owner-occupied compared with 69.60% in 2016.
Caulfield South has 6,404 properties. Over the last 5 years, Houses in Caulfield South have seen a -8.19% decrease in median value, while Units have seen a -10.57% decrease. As at 31 July 2026:
- The median value for Houses in Caulfield South is $1,830,640 while the median value for Units is $847,101.
- Houses have a median rent of $960 while Units have a median rent of $725.
Suburb Insights for Caulfield South 3162
Market Insights
Caulfield South Trends for Houses
N/A
N/A
View TrendN/A
N/A
Caulfield South Trends for Units
N/A
N/A
View TrendN/A
N/A
Neighbourhood Insights
© Copyright 2026. RP Data Pty Ltd trading as Cotality (Cotality). All rights reserved. No reproduction, distribution, or transmission of the copyrighted materials is permitted. The information is deemed reliable but not guaranteed.
While Cotality uses commercially reasonable efforts to ensure the Cotality Data is current, Cotality does not warrant the accuracy, currency or completeness of the Cotality Data and to the full extent permitted by law excludes all loss or damage howsoever arising (including through negligence) in connection with the Cotality Data.
This product uses cookies and other similar technologies to improve and customise your browsing experience, to tailor content and adverts, and for analytics and metrics regarding visitor usage on this product and other media. We may share cookie and analytics information with third parties for the purposes of advertising. By continuing to use our website, you consent to cookies being used. View our Privacy Policy here.
X
