
30 Langdon RoadCaulfield North VIC 3161

Property Details for 30 Langdon Rd, Caulfield North
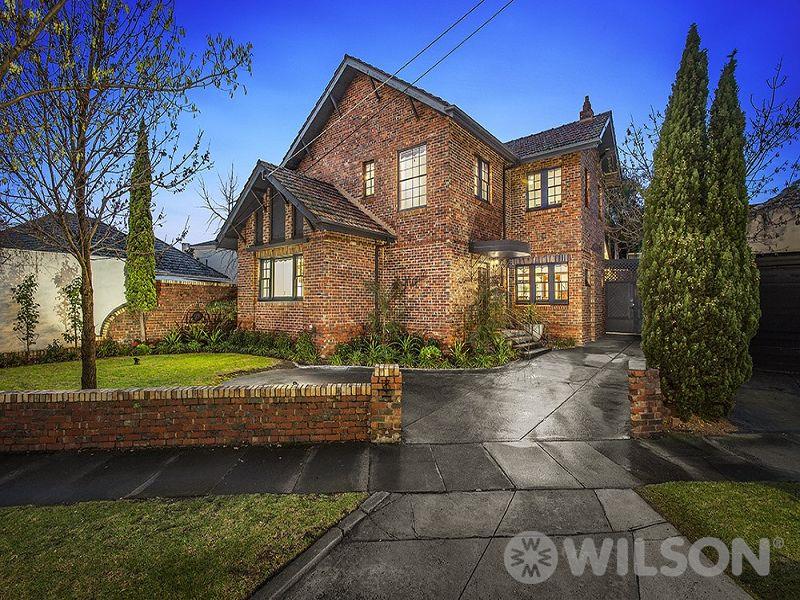
30 Langdon Rd, Caulfield North is a 5 bedroom, 5 bathroom House with 2 parking spaces. The property has a land size of 712m2. While the property is not currently for sale or for rent, it was last sold in September 2026. There are other 5 bedroom House sold in Caulfield North in the last 12 months.
Last Listing description (September 2026)
Set on a substantial 712m2* allotment in a blue-chip location, this impressively proportioned family residence, designed by Yael K Designs, delivers exceptional scale & lifestyle appeal. Immaculately presented, the flowing floorplan unfolds across two expansive levels, offering incredible versatility for every stage of family life. A securely enclosed front garden with landscaped surrounds & entry via Crontonhurst Avenue welcomes you. Inside, a striking entrance hallway with a dramatic two-storey void introduces a series of formal & informal living & dining spaces, ideal for everything from relaxed family living to lavish grand scale entertaining. These spaces, bathed in abundant northerly light & wrapped in extensive glass windows & doors extend outdoors to a vast covered alfresco area, framed by lush tropical garden surrounds & overlooking a solar heated swimming pool & spa ideal for indoor-outdoor relaxing & entertaining. Adding to the appeal, a superbly appointed stone kitchen impresses with a suite of high-end appliances (including two dishwashers, a double oven, integrated fridge/freezer), a double sink, generous walk-in pantry & an abundance of storage. Downstairs also delivers a versatile bedroom/optional study with walk-in robe & a bathroom. The grand dimensions continue upstairs to a palatial main bedroom suite complete with private parents retreat, sun-drenched balcony with leafy views, a large walk-in robe & ensuite with bath & shower. Three additional spacious bedrooms with walk-in/built-in robes, each with their own stylish ensuite & a handy landing retreat/study nook, completes the accommodation. This exceptional residence also delivers ducted heating/refrigerated cooling (two separate units for upstairs & downstairs), a laundry with drying cupboard & laundry chute from the main bedroom, alarm & security cameras, substantial storage throughout, ducted vacuuming, an oversized double garage & additional off-street parking for an additional three cars. All in one of Caulfield Norths most desired & convenient locations, close to the shops & cafes, elite schools, parklands & a choice of transport options. *Approximate Title Dimensions.
Property History for 30 Langdon Rd, Caulfield North, VIC 3161
- 02 Sep 2026Sold
- 21 Jul 2026Listed for Sale Not Disclosed
- 14 Mar 2001Sold for $622,500

Recent sales nearby
See more recent sales nearby/assets/perm/ijyu2taqyqi65pkm3moeekpm2i?signature=25ab17b1e63f39cc075c9c09525dbc1aba928969aa20a2151bd25dbd4c7293a4) 0
0/assets/perm/hjjo5tn6gai6noanbovhhnpnoa?signature=882aba19f50d7630a37ec6ecd6c617598889428f6c3ea22ab37f252f3423b40f) 0
0/assets/perm/tjhrwt5454i6nogzp4vxhoc67e?signature=e0ea0f27eede789d06e0ccc104b413de77144623e5004bed5172f872697bcc4e) 0
0Similar properties For Sale nearby
See more properties for sale nearby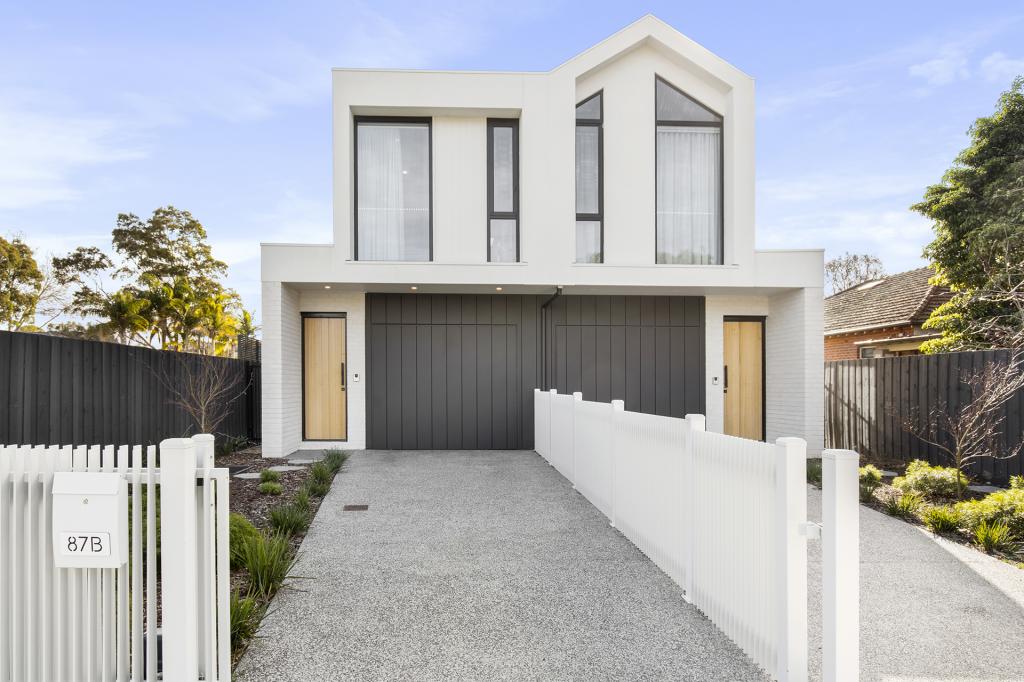 0
0 0
0

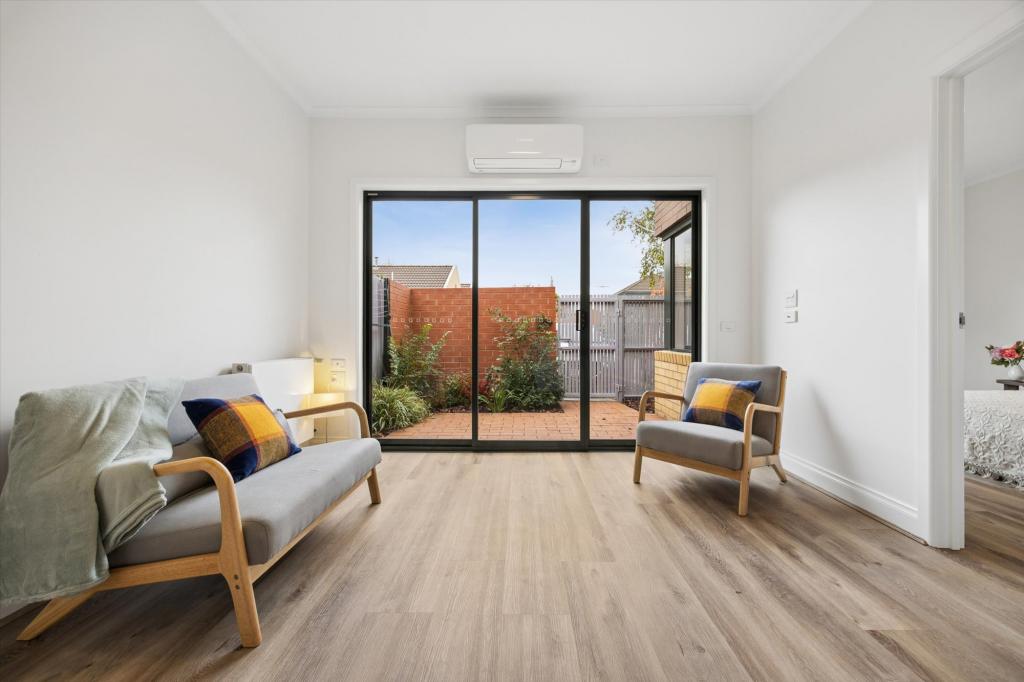 0
0Similar properties For Rent nearby
See more properties for rent nearby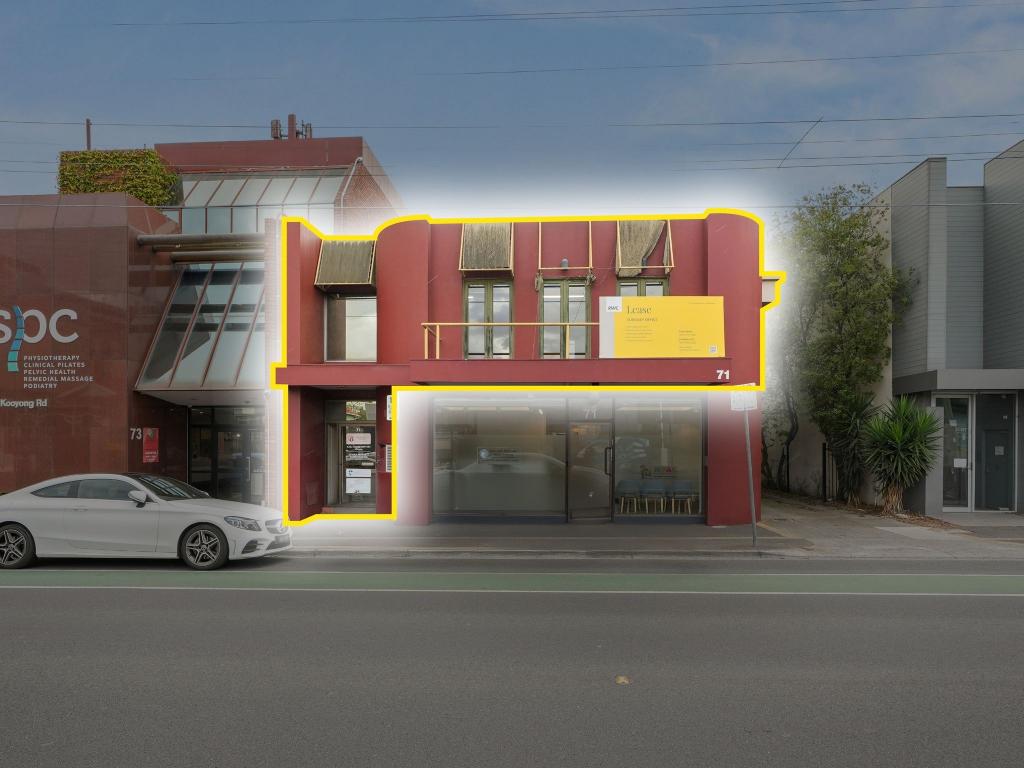 0
0

 0
0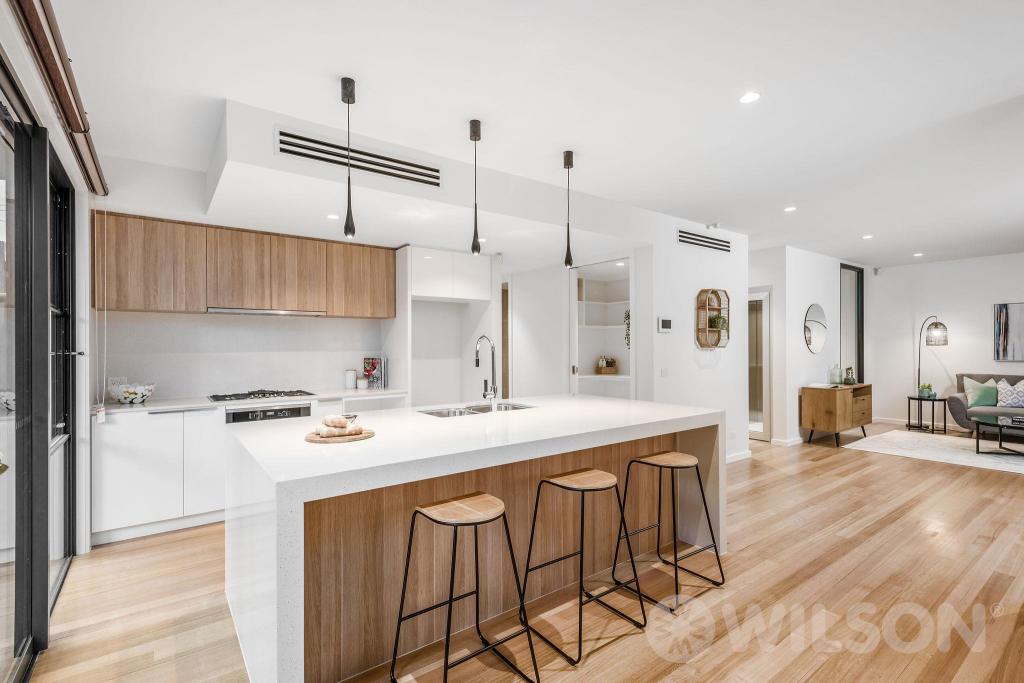 0
0About Caulfield North 3161
The size of Caulfield North is approximately 4.2 square kilometres. There are 4 parks, covering nearly 6.9% of the total area. The population of Caulfield North in 2016 was 15269 people. By 2021 the population was 16903 showing a population growth of 10.7% in the area during that time. The predominant age group in Caulfield North is 20-29 years. Households in Caulfield North are primarily childless couples and are likely to be repaying over $4000 per month on mortgage repayments. In general, people in Caulfield North work in a professional occupation.In 2021, 57.20% of the homes in Caulfield North were owner-occupied compared with 58.80% in 2016.
Caulfield North has 11,114 properties. Over the last 5 years, Houses in Caulfield North have seen a -14.45% decrease in median value, while Units have seen a -8.17% decrease. As at 31 August 2026:
- The median value for Houses in Caulfield North is $2,285,196 while the median value for Units is $684,485.
- Houses have a median rent of $993 while Units have a median rent of $640.
Suburb Insights for Caulfield North 3161
Market Insights
Caulfield North Trends for Houses
N/A
N/A
View TrendN/A
N/A
Caulfield North Trends for Units
N/A
N/A
View TrendN/A
N/A
Neighbourhood Insights
© Copyright 2026. RP Data Pty Ltd trading as Cotality (Cotality). All rights reserved. No reproduction, distribution, or transmission of the copyrighted materials is permitted. The information is deemed reliable but not guaranteed.
While Cotality uses commercially reasonable efforts to ensure the Cotality Data is current, Cotality does not warrant the accuracy, currency or completeness of the Cotality Data and to the full extent permitted by law excludes all loss or damage howsoever arising (including through negligence) in connection with the Cotality Data.
This product uses cookies and other similar technologies to improve and customise your browsing experience, to tailor content and adverts, and for analytics and metrics regarding visitor usage on this product and other media. We may share cookie and analytics information with third parties for the purposes of advertising. By continuing to use our website, you consent to cookies being used. View our Privacy Policy here.
X
