
13 Kambrook RoadCaulfield North VIC 3161
Property Details for 13 Kambrook Rd, Caulfield North
13 Kambrook Rd, Caulfield North is a 4 bedroom, 3 bathroom House. The property has a land size of 966m2 and floor size of 206m2.
Last Listing description (January 2022)
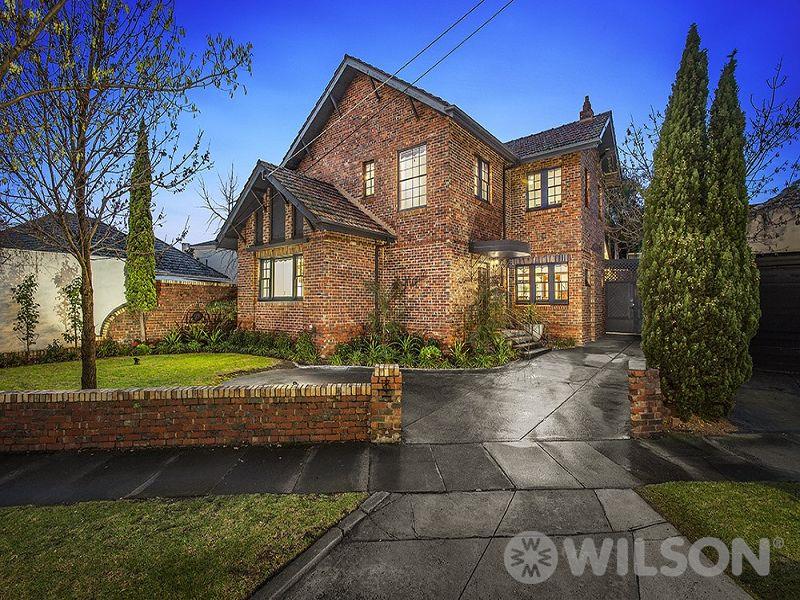
Quietly set back from the street, you will fall in love with the historical charm of this perfectly preserved, four bedroom plus study, circa 1880s Victorian residence, designed for formal and informal entertaining. The stunning street appeal sets the mood with large manicured front garden, a protected, dressed timber porch with original latticework, the striking tones of Hawthorn brick and ornate lead light features completing the picture.
Situated in a highly sought-after area, this grand family home is a leisurely walk to the fantastic Caulfield Park, Malvern Primary School, moments to Glenferrie Road and stylish shopping, restaurants, cafes, with trams, Caulfield Train Station, Caulfield Plaza supermarket and delis and Balaclava Road gourmet food outlets and multiple transport options so close you are definitely spoilt for choice in this lifestyle setting.
The proportions are grand and are emphasised by the wide, elegant, hallway with rich timber floors, stunning arches, period pendant lighting, ornate ceiling roses and cornices and the awe-inspiring 14-foot ceilings that feature throughout the original structure. Formal entertaining is impressive in the warm and welcoming lounge room, with original marble fireplace, ornate ceiling rose, decorative cornices and period light fittings. The generous main bedroom delights with original marble fireplace, ornate ceiling features, walk-in robes and a sparkling, tiled ensuite with shower, stone vanity, twin basins and toilet. The second, double bedroom features built-in robes, an open fireplace and ornate ceiling and the study is bright and laid out perfectly for the home office or private sanctuary.
The contemporary open-plan family hub includes an impressive entertainers kitchen, grand dining room and spacious family room -all with magnificent iron bark timber floors access the impressive north facing outdoor entertaining area.
The kitchen is a gourmet chefs playground with stone benchtops, European stainless steel, 900 mm oven, glass splash backs, integrated dishwasher, extra-wide island bench, double sink, sleek cabinetry, walk-in pantry, overlooking an open-plan family room complete with a purpose-built entertainment unit, gorgeous open fireplace and double, floor to ceiling glass stacking doors taking you to the extensive, covered terrace with rich timber decking, alfresco area complete with kitchen, BBQ and manicured garden. The entire family entertaining area is bathed in northern sunshine.
The ground floor is completed with a powder room, under stair store and a generous laundry with ample storage to cater for the largest family.
The home continues to impress on the first floor with the spaciousness of a generous living/rumpus room, two large bedrooms with built in robes, plush carpet and a sparkling, fully tiled bathroom with a deep, full-size bath, shower, stone vanity and a separate powder room.
This magnificent home also boasts stylish plantation shutters throughout, ducted heating, split system cooling, security system, off-street parking for three vehicles and magnificent manicured gardens.
This majestic home is a wonderful example uncompromising luxury and quality and a real prize for the discerning buyer.
All enquiries to Juanita Kelly 0419 589 724
Property History for 13 Kambrook Rd, Caulfield North, VIC 3161
- 29 Nov 2021Listed for Sale $2,850,000

Recent sales nearby
See more recent sales nearby/assets/perm/nnvfhcn6tii6nay7voyfj4ef3m?signature=9f8be6d9c6708efb102a143ee70540fe5b84e13e8ed6984137c16646a5515b29) 0
0
/assets/perm/66m7htwfqmi6tnpdmexn2qgc74?signature=81be48155158213741abdbffe4e24a29a7bb202f6a347f8c280a57629e1b4528) 0
0/assets/perm/vekozy56f4i6np6bzgu4uhj6y4?signature=8b911de6f0988719ff1114e70edeb67db7d8fdf8e540c167d7a3c70510376559) 0
0Similar properties For Sale nearby
See more properties for sale nearby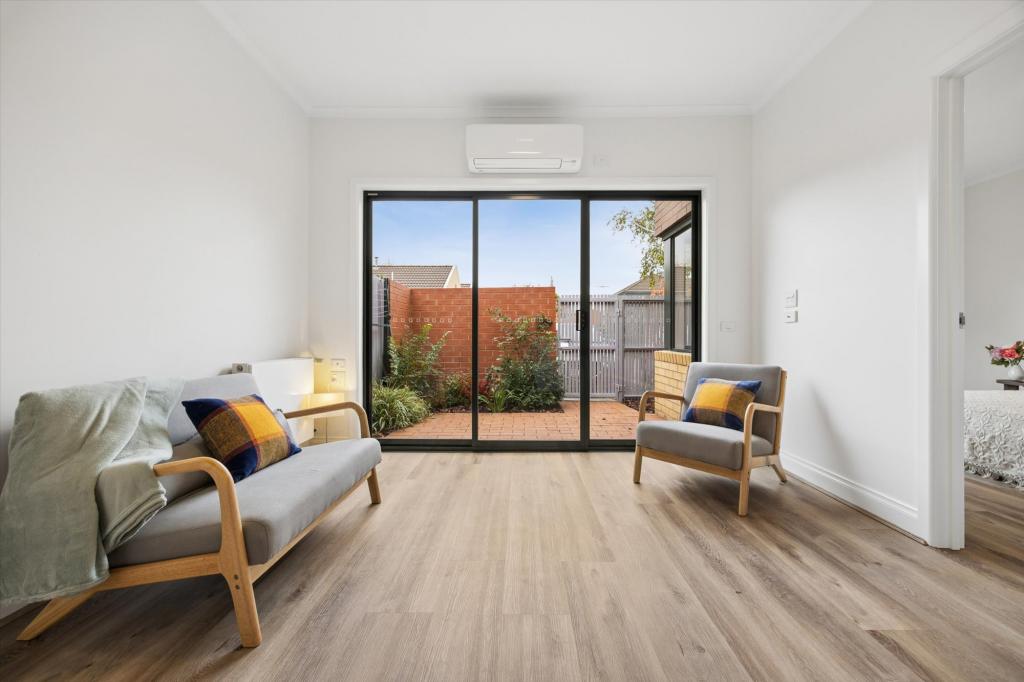 0
0

 0
0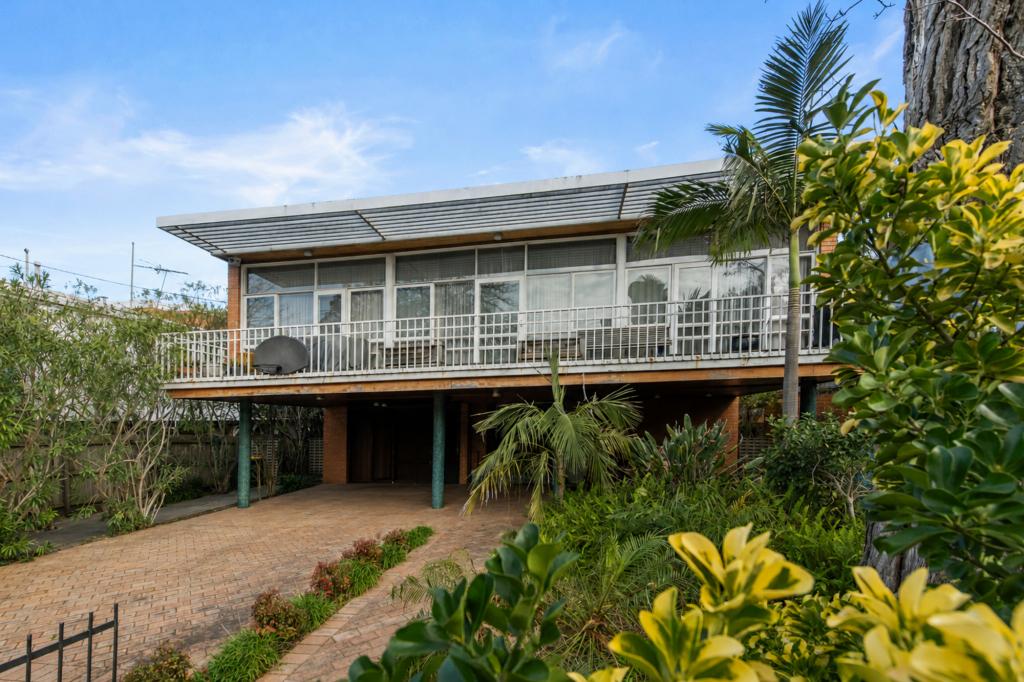 0
0
Similar properties For Rent nearby
See more properties for rent nearby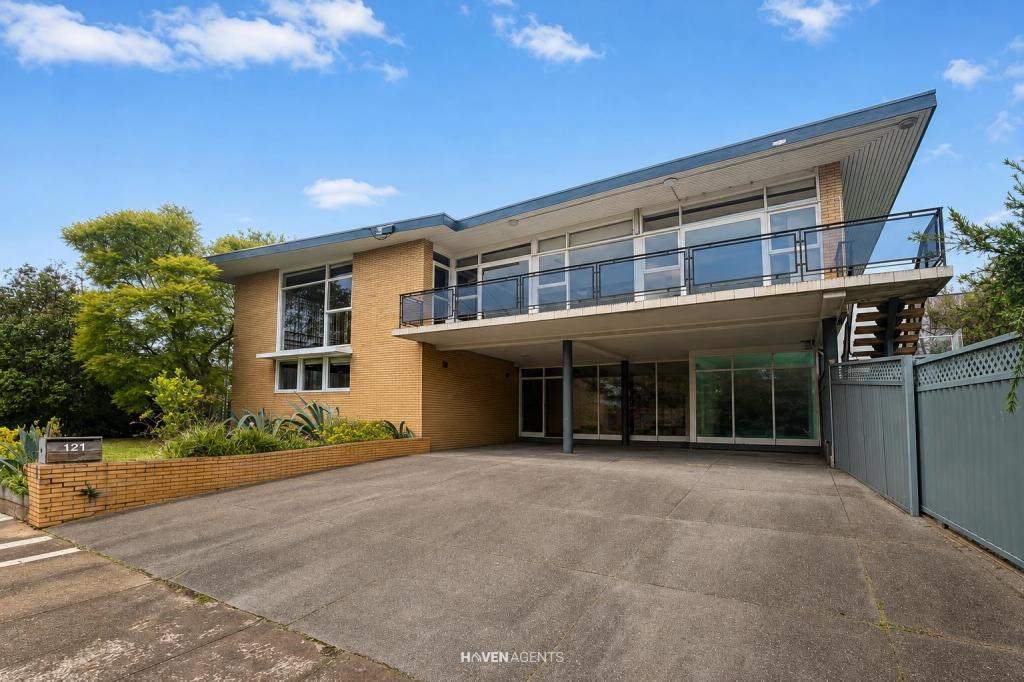 0
0
 0
0 0
0
About Caulfield North 3161
The size of Caulfield North is approximately 4.2 square kilometres. There are 4 parks, covering nearly 6.9% of the total area. The population of Caulfield North in 2016 was 15269 people. By 2021 the population was 16903 showing a population growth of 10.7% in the area during that time. The predominant age group in Caulfield North is 20-29 years. Households in Caulfield North are primarily childless couples and are likely to be repaying over $4000 per month on mortgage repayments. In general, people in Caulfield North work in a professional occupation.In 2021, 57.20% of the homes in Caulfield North were owner-occupied compared with 58.80% in 2016.
Caulfield North has 11,121 properties. Over the last 5 years, Houses in Caulfield North have seen a -11.46% decrease in median value, while Units have seen a -3.58% decrease. As at 31 July 2026:
- The median value for Houses in Caulfield North is $2,350,277 while the median value for Units is $698,119.
- Houses have a median rent of $1,025 while Units have a median rent of $650.
Suburb Insights for Caulfield North 3161
Market Insights
Caulfield North Trends for Houses
N/A
N/A
View TrendN/A
N/A
Caulfield North Trends for Units
N/A
N/A
View TrendN/A
N/A
Neighbourhood Insights
© Copyright 2026. RP Data Pty Ltd trading as Cotality (Cotality). All rights reserved. No reproduction, distribution, or transmission of the copyrighted materials is permitted. The information is deemed reliable but not guaranteed.
While Cotality uses commercially reasonable efforts to ensure the Cotality Data is current, Cotality does not warrant the accuracy, currency or completeness of the Cotality Data and to the full extent permitted by law excludes all loss or damage howsoever arising (including through negligence) in connection with the Cotality Data.
This product uses cookies and other similar technologies to improve and customise your browsing experience, to tailor content and adverts, and for analytics and metrics regarding visitor usage on this product and other media. We may share cookie and analytics information with third parties for the purposes of advertising. By continuing to use our website, you consent to cookies being used. View our Privacy Policy here.
X
