
1 Hudson StreetCaulfield North VIC 3161

Property Details for 1 Hudson St, Caulfield North
1 Hudson St, Caulfield North is a 5 bedroom, 3 bathroom House with 2 parking spaces. The property has a land size of 745m2. While the property is not currently for sale or for rent, it was last sold in September 2026. There are other 5 bedroom House sold in Caulfield North in the last 12 months.
Last Listing description (September 2026)
A rare offering of architectural significance, this exceptional mid-century modern residence, designed by acclaimed architect Erwin Kaldor, occupies an impressive 745m2* allotment & has been exquisitely reimagined to deliver contemporary luxury while honouring its remarkable heritage. Original design elements including travertine flooring, bespoke timber detailing & designer light fittings have been meticulously preserved, celebrating the home's timeless character with uncompromising sophistication.
Beyond its striking faade, a series of expansive, light-filled living & entertaining spaces unfold, creating an atmosphere of effortless elegance. Designed for modern family living, the generous open-plan interiors transition seamlessly to a stunning marble terrace & beautifully landscaped gardens, where a resort-inspired swimming pool complete with waterslide offers a private oasis for relaxation & entertaining.
The newly appointed gourmet kitchen is both refined & functional, showcasing premium double ovens, twin dishwashers, natural stone benchtops & imported Italian tiles. Designed to accommodate everything from intimate family meals to grand-scale entertaining, it connects seamlessly with the elegant dining room, where marble flooring & direct garden access provide the perfect setting for effortless indoor-outdoor living.
A thoughtfully designed floorplan delivers exceptional flexibility for families of all stages. Privately positioned on the ground floor, the master suite features a beautifully appointed ensuite & built-in robes, creating a peaceful retreat. Upstairs, three additional bedrooms are complemented by a stylish central bathroom, separate powder room & an inviting children's retreat that opens onto an expansive rooftop terrace providing an elevated entertaining space with picturesque outlooks.
Adding further appeal is a sophisticated home office framed by intricately crafted timber screens overlooking the gardens, while a separate living room offers flexibility as a kids playroom or a fifth bedroom, with potential to incorporate a private ensuite (STCA).
Every detail has been carefully curated, with elevated ceiling heights & expansive glazing enhancing the home's remarkable sense of light & openness. Features include new heating & cooling throughout, plush carpeting, a Euro laundry, upgraded electrical systems & a fully refurbished swimming pool with new pump, filtration equipment, robotic pool cleaner & lighting.
Perfectly positioned within one of the area's most prestigious & tightly held neighbourhoods, the home is moments from leading public & private schools, Monash University, Caulfield Railway Station, Caulfield Racecourse, parklands & playgrounds, with easy access to Princes Highway & Melbourne's CBD.
This is an extraordinary opportunity to secure an architecturally significant residence where iconic mid-century design has been masterfully transformed to deliver a lifestyle of luxury, sophistication & enduring prestige.
*Approximate Title Dimensions.
Property History for 1 Hudson St, Caulfield North, VIC 3161
- 06 Sep 2026Sold for $2,651,000
- 03 Mar 2026Listed for Sale Expressions of interest
- 09 Jan 2025Transferred

Recent sales nearby
See more recent sales nearby/assets/perm/rgxxmkv6d4i6nodfouhc3ds7ba?signature=a5e61b7d0963861c34c61eed7fb7a9f4e3fef4ba01ceae0120c791c7331eee67) 0
0/assets/perm/3nu5uyf6oqi6nk7hwpouwnjqn4?signature=1d969f4fb69a5240b140e5ca6243dbbdaeee3d2af60c8c9a43b51565b36f2806) 0
0/assets/perm/r6lmihf6g4i6nldyguvcavoekq?signature=ea38c2b2a071257bb0d3fdd325fe229d91c6a7c09ac4fddb395947bc1abd1122) 0
0Similar properties For Sale nearby
See more properties for sale nearby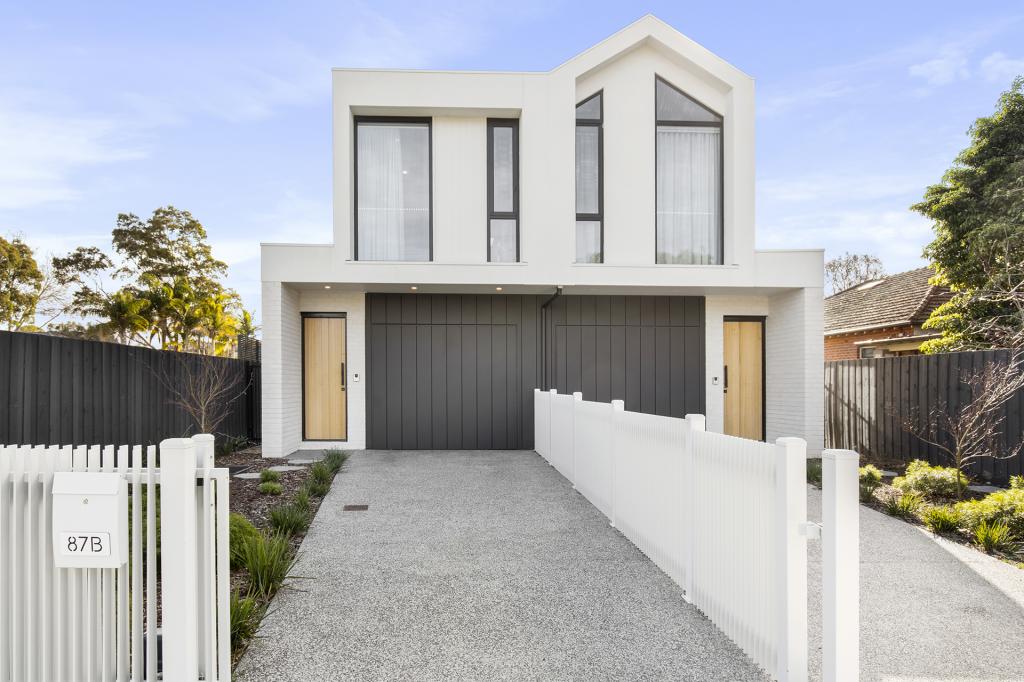 0
0 0
0
 0
0

Similar properties For Rent nearby
See more properties for rent nearby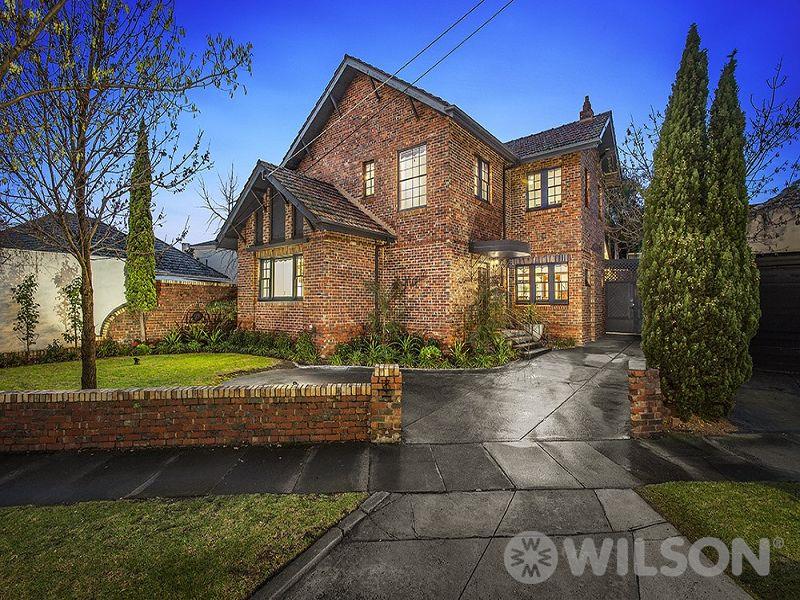 0
0 0
0

 0
0About Caulfield North 3161
The size of Caulfield North is approximately 4.2 square kilometres. There are 4 parks, covering nearly 6.9% of the total area. The population of Caulfield North in 2016 was 15269 people. By 2021 the population was 16903 showing a population growth of 10.7% in the area during that time. The predominant age group in Caulfield North is 20-29 years. Households in Caulfield North are primarily childless couples and are likely to be repaying over $4000 per month on mortgage repayments. In general, people in Caulfield North work in a professional occupation.In 2021, 57.20% of the homes in Caulfield North were owner-occupied compared with 58.80% in 2016.
Caulfield North has 11,114 properties. Over the last 5 years, Houses in Caulfield North have seen a -14.45% decrease in median value, while Units have seen a -8.17% decrease. As at 31 August 2026:
- The median value for Houses in Caulfield North is $2,285,196 while the median value for Units is $684,485.
- Houses have a median rent of $993 while Units have a median rent of $640.
Suburb Insights for Caulfield North 3161
Market Insights
Caulfield North Trends for Houses
N/A
N/A
View TrendN/A
N/A
Caulfield North Trends for Units
N/A
N/A
View TrendN/A
N/A
Neighbourhood Insights
© Copyright 2026. RP Data Pty Ltd trading as Cotality (Cotality). All rights reserved. No reproduction, distribution, or transmission of the copyrighted materials is permitted. The information is deemed reliable but not guaranteed.
While Cotality uses commercially reasonable efforts to ensure the Cotality Data is current, Cotality does not warrant the accuracy, currency or completeness of the Cotality Data and to the full extent permitted by law excludes all loss or damage howsoever arising (including through negligence) in connection with the Cotality Data.
This product uses cookies and other similar technologies to improve and customise your browsing experience, to tailor content and adverts, and for analytics and metrics regarding visitor usage on this product and other media. We may share cookie and analytics information with third parties for the purposes of advertising. By continuing to use our website, you consent to cookies being used. View our Privacy Policy here.
X
