
8/19 Reckleben StreetCastlemaine VIC 3450
Property Details for 8/19 Reckleben St, Castlemaine
8/19 Reckleben St, Castlemaine is a 3 bedroom, 1 bathroom Unit with 1 parking spaces. The property has a land size of 122m2 and floor size of 97m2. While the property is not currently for sale or for rent, it was last sold in May 2018.
Last Listing description (August 2025)
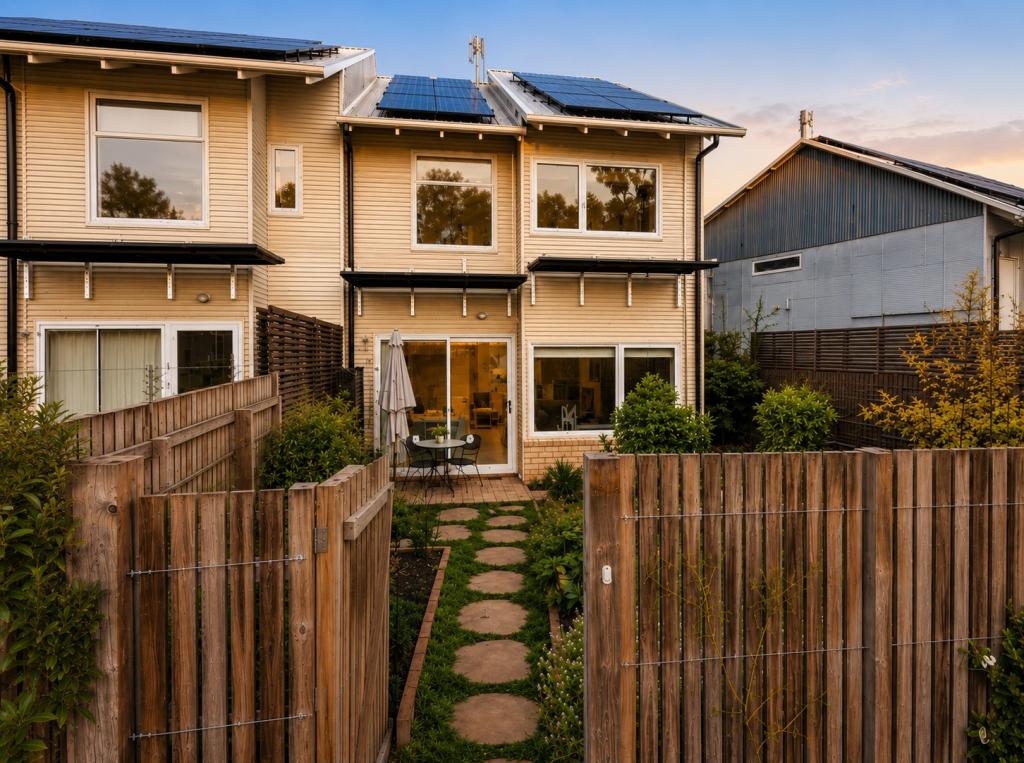
This stunning 8.1-star energy-efficient three-bedroom, two-storey townhouse perfectly balances modern living with sustainable values. Welcome to The Paddock, a thoughtfully designed, community-focused development where sustainability, privacy, and shared experiences unite seamlessly.
This unique project embraces an ethos of self-sufficiency while enjoying the benefits of communal spaces that foster connection and a sense of belonging. With a strong focus on eco-friendly living, these homes feature cutting-edge energy-efficient systems and sustainable building materials, ensuring a low carbon footprint without compromising style or comfort.
A short distance from the retail hub of Castlemaine, the train station, and the Castlemaine Botanical Gardens, this is not just a home; it's a lifestyle choice for those who want to live sustainably without sacrificing modern comforts.
Rough-sawn cladding and a passive solar design, the townhouse features entry into a spacious open-plan living with dining and kitchen. Soft green/grey internal hues create a calming atmosphere offset by the warm tones of the recycled timber flooring. North-facing, the living space opens onto a deck overlooking the communal gardens and surrounding landscape. The kitchen provides an induction cooktop with an under-mount oven, a dishwasher, and a central island with a recycled timber benchtop perfect for bar-style seating. The dining has bespoke built-in shelving with storage, and the adjoining study has a built-in desk with additional storage. For added convenience, a guest toilet is on the ground level.
Stairs lead to the second level, highlighted by the recycled timber flooring and rail. Two south-facing bedrooms have built-in robes. North-facing, the spacious main bedroom provides built-in robes and a quiet place to sit and look out onto the communal garden and surrounding landscape. A central bathroom has a vanity, a walk-in shower and a separate toilet with a basin. An attic provides additional storage. Design details include double glazing, ceiling fans, a split system, a hot water heat pump, a 4Kw integrated solar system and NBN connection.
A north-facing courtyard/ garden allows for a private space, whilst the communal grounds include meandering paths, raised veggie gardens, a chicken pen, fruit trees, sitting areas, and sheds. The carport is fitted for an electric car, and a community centre featuring meeting spaces, a kitchen and guest accommodation for family and friends. Communal benefits include an embedded network solar system that feeds back to the grid and water storage.
The Paddockoffers an unparalleled opportunity to embrace a sustainable, modern lifestyle in a vibrant, community-oriented setting. With its energy-efficient design, thoughtful use of eco-friendly materials, and carefully curated communal spaces, this townhouse is more than just a home - it is a commitment to a greener future.
Property History for 8/19 Reckleben St, Castlemaine, VIC 3450
- 03 Feb 2025Listed for Sale $970,000
- 18 May 2018Sold for $662,718

Recent sales nearby
See more recent sales nearby/assets/perm/wsvpyacmcii63lsxwnev4c6544?signature=64d837d8a2dea20385ef9e4a1a2cc526b2bb3f14ae745e1aece751dd22aded49) 0
0
/assets/perm/ahxudqhtfai6vkshgpbsb3bxhm?signature=924606c54039be4599f573a5605aff95be3709c2a04f0dbd38db4c4d3d58f4f9) 0
0/assets/perm/aw4xqzemvmi6zp47togyz5z3kq?signature=f50e41d868b5954bbeb64a60cc550ced005b584c5e0b17ca91bb79711f4f58b8) 0
0Similar properties For Sale nearby
See more properties for sale nearby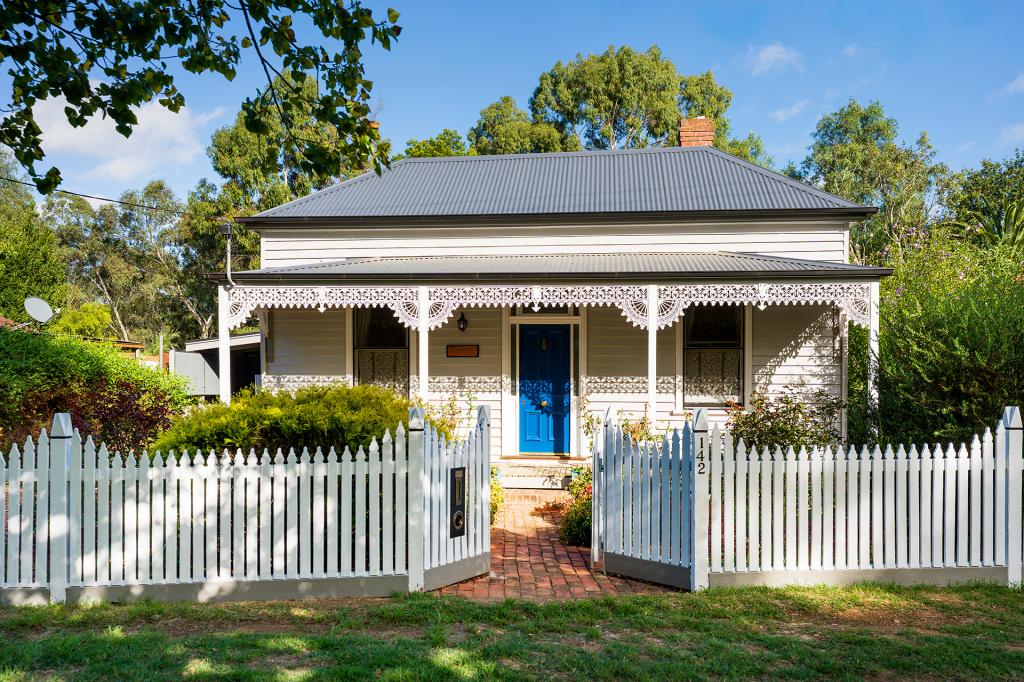 0
0
 0
0

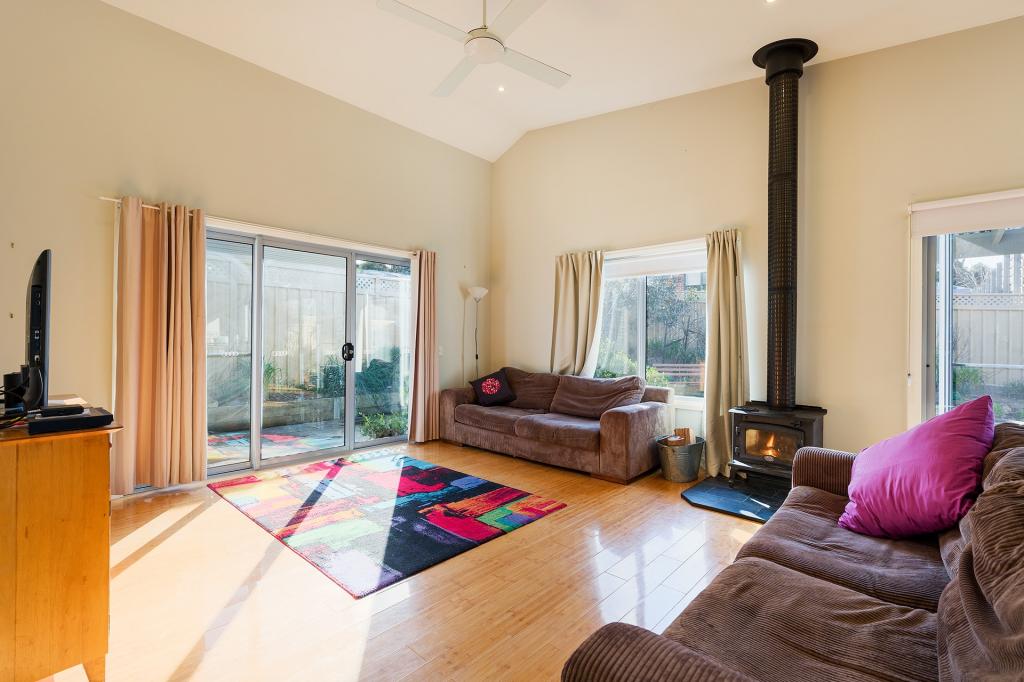 0
0

 0
0
About Castlemaine 3450
The size of Castlemaine is approximately 20.2 square kilometres. There are 26 parks, covering nearly 22.3% of the total area. The population of Castlemaine in 2016 was 6757 people. By 2021 the population was 7506 showing a population growth of 11.1% in the area during that time. The predominant age group in Castlemaine is 60-69 years. Households in Castlemaine are primarily childless couples and are likely to be repaying $1000 - $1399 per month on mortgage repayments. In general, people in Castlemaine work in a professional occupation.In 2021, 73.40% of the homes in Castlemaine were owner-occupied compared with 71.00% in 2016.
Castlemaine has 4,827 properties. Over the last 5 years, Houses in Castlemaine have seen a 17.87% increase in median value, while Units have seen a 12.60% increase. As at 31 July 2026:
- The median value for Houses in Castlemaine is $750,459 while the median value for Units is $548,914.
- Houses have a median rent of $545 while Units have a median rent of $413.
Suburb Insights for Castlemaine 3450
Market Insights
Castlemaine Trends for Houses
N/A
N/A
View TrendN/A
N/A
Castlemaine Trends for Units
N/A
N/A
View TrendN/A
N/A
Neighbourhood Insights
© Copyright 2026. RP Data Pty Ltd trading as Cotality (Cotality). All rights reserved. No reproduction, distribution, or transmission of the copyrighted materials is permitted. The information is deemed reliable but not guaranteed.
While Cotality uses commercially reasonable efforts to ensure the Cotality Data is current, Cotality does not warrant the accuracy, currency or completeness of the Cotality Data and to the full extent permitted by law excludes all loss or damage howsoever arising (including through negligence) in connection with the Cotality Data.
This product uses cookies and other similar technologies to improve and customise your browsing experience, to tailor content and adverts, and for analytics and metrics regarding visitor usage on this product and other media. We may share cookie and analytics information with third parties for the purposes of advertising. By continuing to use our website, you consent to cookies being used. View our Privacy Policy here.
X
