
56 Odgers RoadCastlemaine VIC 3450
Property Details for 56 Odgers Rd, Castlemaine
56 Odgers Rd, Castlemaine is a 5 bedroom, 2 bathroom House with 4 parking spaces and was built in 2002. The property has a land size of 9874m2 and floor size of 314m2. While the property is not currently for sale or for rent, it was last sold in June 2023.
Last Listing description (October 2023)
Gift your children with an enviable upbringing at number 56 Odgers Road where, over three acres (approx.), you will find a gorgeous brick home with stunning views, beautiful gardens and bushland settings, abundant wildlife as well as excellent infrastructure. All of this, right on the doorstep of the welcoming and vibrant Castlemaine community.
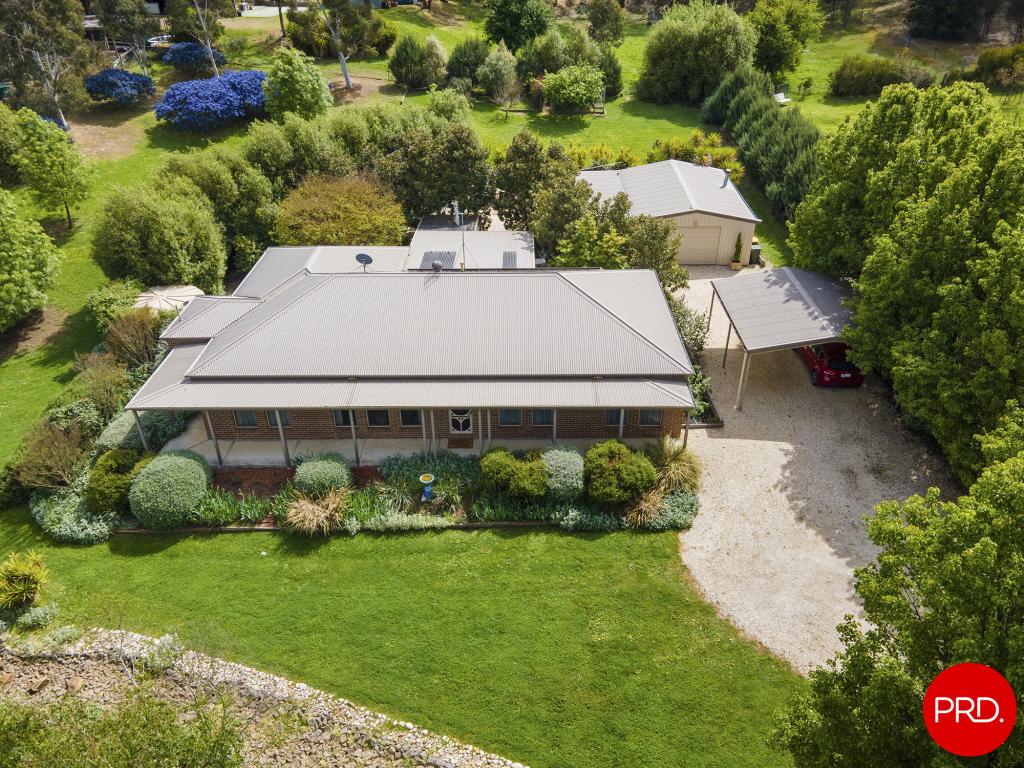
Privately positioned behind mature gums and a formal front garden, find a classic faade with a full-length verandah. A return driveway leads to the double automated garage on one side and a 7m x 7m Colourbond shed with power and a concrete floor on the other. There is valuable access to the rear of the property from both sides.
Inside, the home is beautiful with elegant federation style features and a spacious floorplan. Two separate wings accommodate four generous bedrooms. Two are robed, one has a small WIR and the master suite features a WIR/dressing room and a deluxe ensuite with a corner spa, shower, dual vanity and separate toilet. An additional bathroom, powder room and large laundry with excellent storage have been designed with family living in mind.
Of the three separate living zones plus a formal dining room, you will be hard pressed to choose your favourite. The upstairs loungeroom, boasting the very best views, would accommodate a billiard table and oversized furniture with ease. The addition of a bar would be tempting to complement the downstairs, 27 dozen bottle wine storage.
The expansive kitchen, dining and living area is intimate and inviting thanks to its split levels and warm timber flooring. There is room for everyone to cook together in the beautifully appointed kitchen with Miele appliances including three ovens (one is a steam oven) a 900mm induction cooktop and there is a walk-in pantry and warm timber benchtops.
The last living space, with ambient wood heater, offers a quiet retreat. Your year-round comfort is also assured with hydronic heating and refrigerated cooling. Outside the entire house is protected by high quality sun blinds to ensure comfort even on the hottest of days.
Outside, the gardens have been tended to with pride. Discover level lawn areas framed by mop tops, a mini orchard with stone fruit and extensive raised veggie beds. There are four water tanks 22,500 litres with pumps and the property is connected to town water, gas and power.
Entertaining will be blissful on the elevated rear deck, in the secluded courtyard or under the expansive shade sail. Beyond, you can enjoy a family bushwalk in your own backyard where over an acre of the property has been regenerated with native plants which attract native wildlife.
Every inch of this property has been thoughtfully and meticulously developed, ready now for you to move straight in and live a full and happy life with the ones you love.
Property History for 56 Odgers Rd, Castlemaine, VIC 3450
- 14 Jun 2023Sold for $1,750,000
- 12 May 2023Listed for Sale $1,750,000
- 07 May 2018Sold for $954,000

Recent sales nearby
See more recent sales nearby/assets/perm/peuh56h26ei6tnou3esysr3p54?signature=a52726c3f9277ea05ddd7e7a5399f394f073af7476301d6a34d89abb6f1d5672) 0
0/assets/perm/rccewnh6rqi6xgtz574hzas6a4?signature=1d97a4c7d86784a78da567e4104e89e4a0cb17d0e08c2c2a4d166ff19f145a2a) 0
0
Similar properties For Sale nearby
See more properties for sale nearby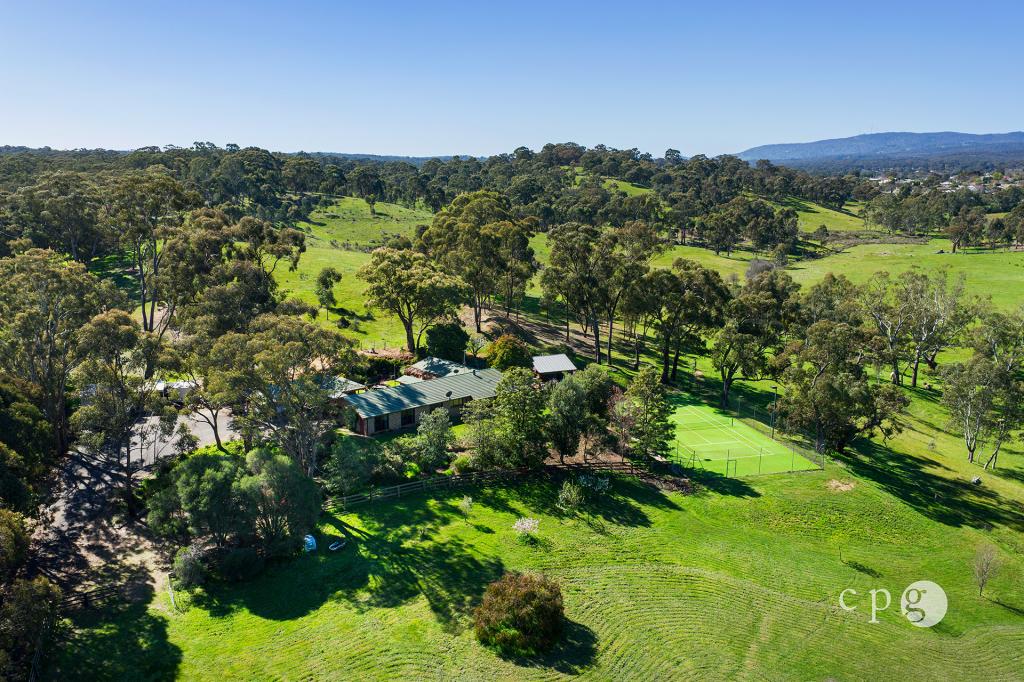 0
0

 0
0

 0
0
 0
0About Castlemaine 3450
The size of Castlemaine is approximately 20.2 square kilometres. There are 26 parks, covering nearly 22.3% of the total area. The population of Castlemaine in 2016 was 6757 people. By 2021 the population was 7506 showing a population growth of 11.1% in the area during that time. The predominant age group in Castlemaine is 60-69 years. Households in Castlemaine are primarily childless couples and are likely to be repaying $1000 - $1399 per month on mortgage repayments. In general, people in Castlemaine work in a professional occupation.In 2021, 73.40% of the homes in Castlemaine were owner-occupied compared with 71.00% in 2016.
Castlemaine has 4,849 properties. Over the last 5 years, Houses in Castlemaine have seen a 17.35% increase in median value, while Units have seen a 12.67% increase. As at 31 August 2026:
- The median value for Houses in Castlemaine is $748,202 while the median value for Units is $538,441.
- Houses have a median rent of $545 while Units have a median rent of $430.
Suburb Insights for Castlemaine 3450
Market Insights
Castlemaine Trends for Houses
N/A
N/A
View TrendN/A
N/A
Castlemaine Trends for Units
N/A
N/A
View TrendN/A
N/A
Neighbourhood Insights
© Copyright 2026. RP Data Pty Ltd trading as Cotality (Cotality). All rights reserved. No reproduction, distribution, or transmission of the copyrighted materials is permitted. The information is deemed reliable but not guaranteed.
While Cotality uses commercially reasonable efforts to ensure the Cotality Data is current, Cotality does not warrant the accuracy, currency or completeness of the Cotality Data and to the full extent permitted by law excludes all loss or damage howsoever arising (including through negligence) in connection with the Cotality Data.
This product uses cookies and other similar technologies to improve and customise your browsing experience, to tailor content and adverts, and for analytics and metrics regarding visitor usage on this product and other media. We may share cookie and analytics information with third parties for the purposes of advertising. By continuing to use our website, you consent to cookies being used. View our Privacy Policy here.
X
