
49 Gingell StreetCastlemaine VIC 3450
Property Details for 49 Gingell St, Castlemaine
49 Gingell St, Castlemaine is a 3 bedroom, 2 bathroom House with 1 parking spaces and was built in 1910. The property has a land size of 521m2 and floor size of 124m2. While the property is not currently for sale or for rent, it was last sold in April 2012.
Last Listing description (June 2026)
A stone's throw away from all Castlemaine offers, this three-bedroom period home provides modern comfort with period charm and a beautiful borrowed landscape never to be built upon. The property is within walking distance of the train station, the Railway Hotel, Camp Reserve, the Mill Complex, the Botanic Gardens, and the thriving Castlemaine retail and restaurants.
Elevated from the street, steps lead to a wrap-around bull nose verandah, overlooking pretty Gingell Street and directing you toward the rear of the property before opening onto a private terraced courtyard, perfect for entertaining. A modern addition to the home seamlessly merges with the original as you enter through a sliding door into the north-facing dining with dappled light filtering in, creating a soft, cosy feel to the space. An open-plan layout creates a seamless connection between dining, kitchen and living, all with outlooks onto the terrace and borrowed landscape. The updated country-style kitchen provides a Miele dishwasher, an AEG induction cooktop and Bosch wall oven, and a freestanding island bench with a timber top that allows for bar-style seating. The kitchen/ dining space has direct access to the garage. A step into the living is a step into the original home, with its timber shiplap walls, pressed metal ceiling, ceiling rose, and open fireplace with period surround.
Of the three bedrooms the home features two are front facing with views of Gingell Street and surrounds, framed by large double-hung windows. One bedroom features an open fireplace with a period surround, and the second has built-in robes. Servicing these bedrooms is an updated period-style bathroom with a shower, a clawfoot bath, a vanity, a toilet and a European-style laundry. The main bedroom is private at the rear of the home and has built-in robes, a sliding door to the garden and an ensuite with a walk-in shower, a wall-hung basin and a toilet. A secure garage has internal access, provides charging for an electric car and has an adjoining workshop/ home office with external access. The home's modern comforts include a 5Kw solar system, double glazing, highly insulated, a heat pump hot water unit, ducted heating, and evaporative cooling. Period charm includes high-pressed metal ceilings, timber wall details, and double-hung windows.
The 521 sqm (approx) property includes four water tanks (three are under the house) and a shed. The north-facing terraced entertaining area has a retractable sun awning, rock walling and the borrowed landscape from crown land - never to be built upon. The low-maintenance garden features a nice mix of ornamental and native planting along with citrus trees (lemon, lime, native finger lime) and fruit trees (cherry, nectarine, plum, mulberry and feijoa).
With an ideal location in the hub of Castlemaine, a stone's throw away from the vibrancy this historic town offers, this property offers the perfect fusion of period charm with modern comfort and a beautiful borrowed landscape offering privacy, making this town living with a country feel.
Property History for 49 Gingell St, Castlemaine, VIC 3450
- 29 Jun 2026Listed for Sale $895,000
- 03 Feb 2026Listed for Rent $625 / week
- 16 Sep 2025Listed for Sale $895,000

Recent sales nearby
See more recent sales nearby
/assets/perm/52aua3lmyai6vbq73vipgq72fy?signature=aed59d9c38d6a77bb7c6793f7446119325af139a8a1e04150fdf84fc1beea0c2) 0
0Similar properties For Sale nearby
See more properties for sale nearby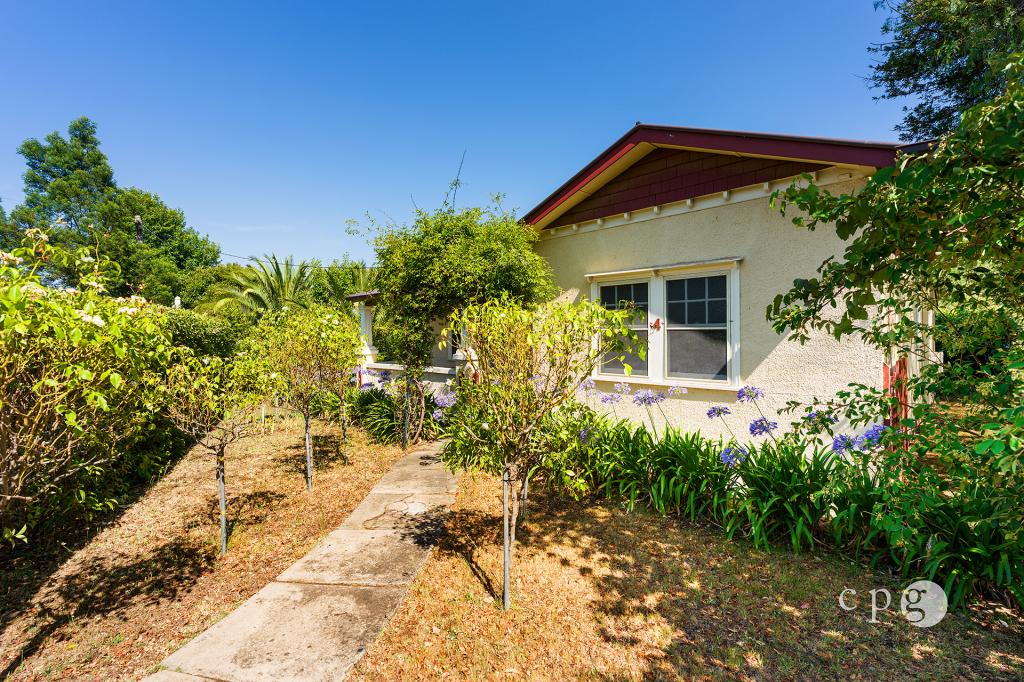 0
0

 0
0
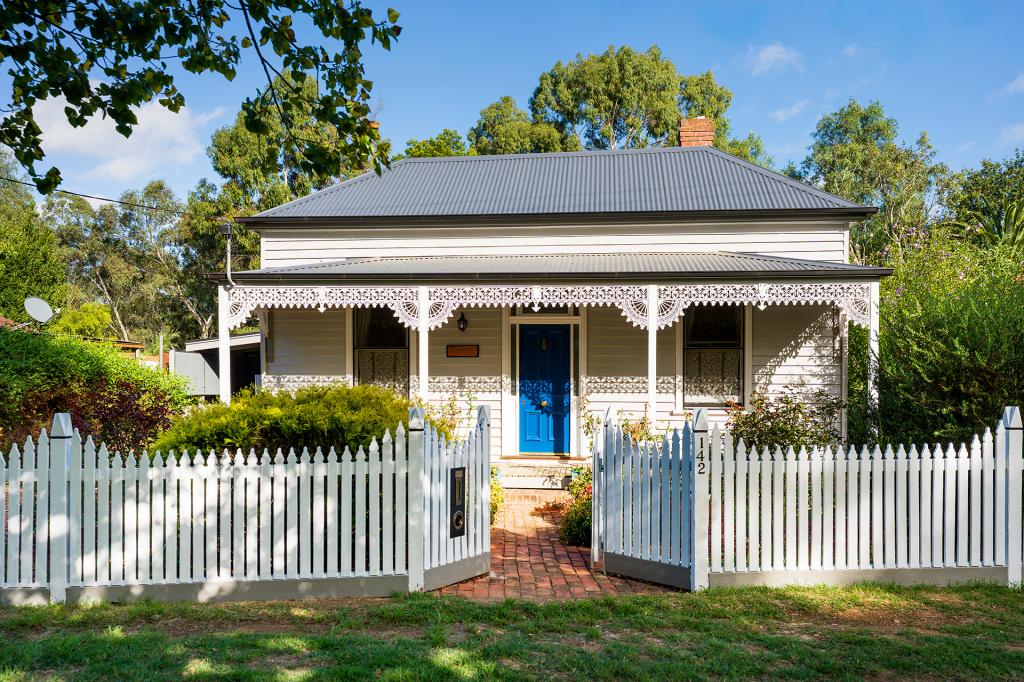 0
0
Similar properties For Rent nearby
See more properties for rent nearby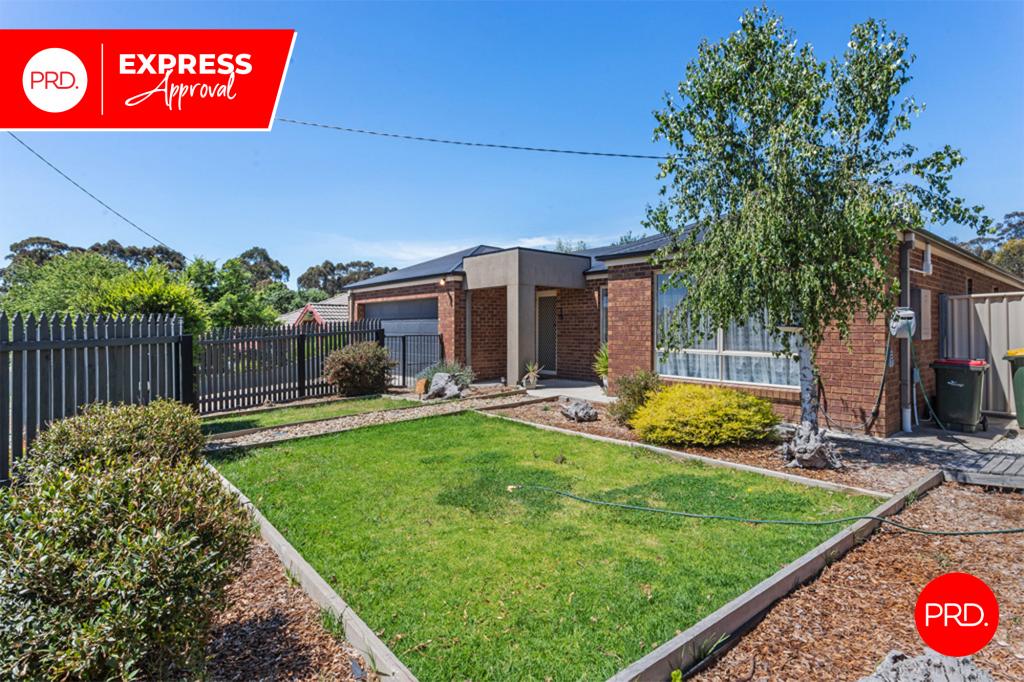 0
0 0
0About Castlemaine 3450
The size of Castlemaine is approximately 20.2 square kilometres. There are 26 parks, covering nearly 22.3% of the total area. The population of Castlemaine in 2016 was 6757 people. By 2021 the population was 7506 showing a population growth of 11.1% in the area during that time. The predominant age group in Castlemaine is 60-69 years. Households in Castlemaine are primarily childless couples and are likely to be repaying $1000 - $1399 per month on mortgage repayments. In general, people in Castlemaine work in a professional occupation.In 2021, 73.40% of the homes in Castlemaine were owner-occupied compared with 71.00% in 2016.
Castlemaine has 4,827 properties. Over the last 5 years, Houses in Castlemaine have seen a 17.87% increase in median value, while Units have seen a 12.60% increase. As at 31 July 2026:
- The median value for Houses in Castlemaine is $750,459 while the median value for Units is $548,914.
- Houses have a median rent of $545 while Units have a median rent of $413.
Suburb Insights for Castlemaine 3450
Market Insights
Castlemaine Trends for Houses
N/A
N/A
View TrendN/A
N/A
Castlemaine Trends for Units
N/A
N/A
View TrendN/A
N/A
Neighbourhood Insights
© Copyright 2026. RP Data Pty Ltd trading as Cotality (Cotality). All rights reserved. No reproduction, distribution, or transmission of the copyrighted materials is permitted. The information is deemed reliable but not guaranteed.
While Cotality uses commercially reasonable efforts to ensure the Cotality Data is current, Cotality does not warrant the accuracy, currency or completeness of the Cotality Data and to the full extent permitted by law excludes all loss or damage howsoever arising (including through negligence) in connection with the Cotality Data.
This product uses cookies and other similar technologies to improve and customise your browsing experience, to tailor content and adverts, and for analytics and metrics regarding visitor usage on this product and other media. We may share cookie and analytics information with third parties for the purposes of advertising. By continuing to use our website, you consent to cookies being used. View our Privacy Policy here.
X
