
184 Hargraves StreetCastlemaine VIC 3450
Property Details for 184 Hargraves St, Castlemaine
184 Hargraves St, Castlemaine is a 5 bedroom, 2 bathroom House with 8 parking spaces and was built in 1896. The property has a land size of 17511m2 and floor size of 442m2. While the property is not currently for sale or for rent, it was last sold in March 2013.
Last Listing description (March 2013)
KAWEKA circa 1896 CLASSIC LATE VICTORIAN LANDMARK HOME ON 4 ACRES
KAWEKA circa 1896 CLASSIC LATE VICTORIAN LANDMARK HOME ON 4 ACRES
This sensational property, built by HD McBean in the late 1890s to house Mr John Thompson, founder of Thompsons Foundary, is instilled with a rich history, breath-taking architecture, and is iconic in its contribution to the development of the Castlemaine region.
The distinctive façade is immensely appealing with the 12 tall front lamp posts framing the granite steps which lead up to the wide 8 flagstone slate verandahs detailed with ornate cast iron fretwork and which sweep continuously around to the rear of the house, all of which is offset by the tuck-pointed brickwork.
Boasting a most significant entrance hall, formal sitting room, formal dining room, 5 large bedrooms, games room, study, spacious kitchen opening onto a family and meals area, 2 bathrooms, box room, laundry and sensational cellar, this property surpasses all expectations.
From the stunning hand painted and lead light entry, the elegant entrance hall features split pediment door way access to the formal dining and formal sitting rooms, wall mounted decorative light fittings, an open fire place, beautiful floorboards with decorative bordering. The impressionable archways identified by their ornate plaster cornices also offer access to the central hallway.
The magnificent dining room and sitting rooms both comprise delightful box bay windows, framed with decorative timber fretwork and finished with the same unique hand painted lead light windows. The dining room features a gas heater with electric fan and tall overmantle with oval mirror insert, while the sitting room features a Jetmaster heater, and both formal rooms with ornamental ceilings.
The main bedroom features a north facing box bay window that is again framed by the homes distinctive lead light windows, has built-in-robes and leads onto the extraordinarily large ensuite, fully equipped with shower recess, toilet, vanity, plenty of cupboard space and which also reveals the original solid plaster ceiling.
The remaining bedrooms, games room and study offer a variety of accommodation throughout the home with some also comprising built-in-robes, lovely fire places, and all with 11 ceilings, while the main bathroom has a shower over small bath, toilet, vanity and pedestal basin.
Down the long hallway can be found a large box room for added storage space, a functional laundry with Baltic pine lined walls and a wash trough, and is continued down to the imposing open-plan kitchen, meals and family area highlighted by the original flagstone slate floors. The kitchen, large enough to create the greatest of culinary delights has French doors out to a charming courtyard area complete with outdoor toilet, perfect to enjoy a barbeque amongst the established garden.
Improved by a triple carport complete with decorative cast iron fretwork, fully fenced Flexi-Pave tennis court, workshop and garaging for 5 vehicles, return driveway around the front pond and gorgeous footbridge.
Kaweka is more appropriately described as a masterpiece than as a home, and possesses a marked symbolism of Castlemaines heritage.
For supplementary information provided by the owner of this property please copy the link below and paste into your browser:
http://kawekacastlemaine.wordpress.com/
Additional feature/s - 4 Acres grounds.
Property History for 184 Hargraves St, Castlemaine, VIC 3450
- 08 Mar 2013Sold for $2,000,000
- 06 Dec 2012Listed for Sale EXPRESSIONS OF INTEREST
- 01 Jul 1986Sold for $215,000

Recent sales nearby
See more recent sales nearby/assets/perm/peuh56h26ei6tnou3esysr3p54?signature=a52726c3f9277ea05ddd7e7a5399f394f073af7476301d6a34d89abb6f1d5672) 0
0/assets/perm/rccewnh6rqi6xgtz574hzas6a4?signature=1d97a4c7d86784a78da567e4104e89e4a0cb17d0e08c2c2a4d166ff19f145a2a) 0
0
Similar properties For Sale nearby
See more properties for sale nearby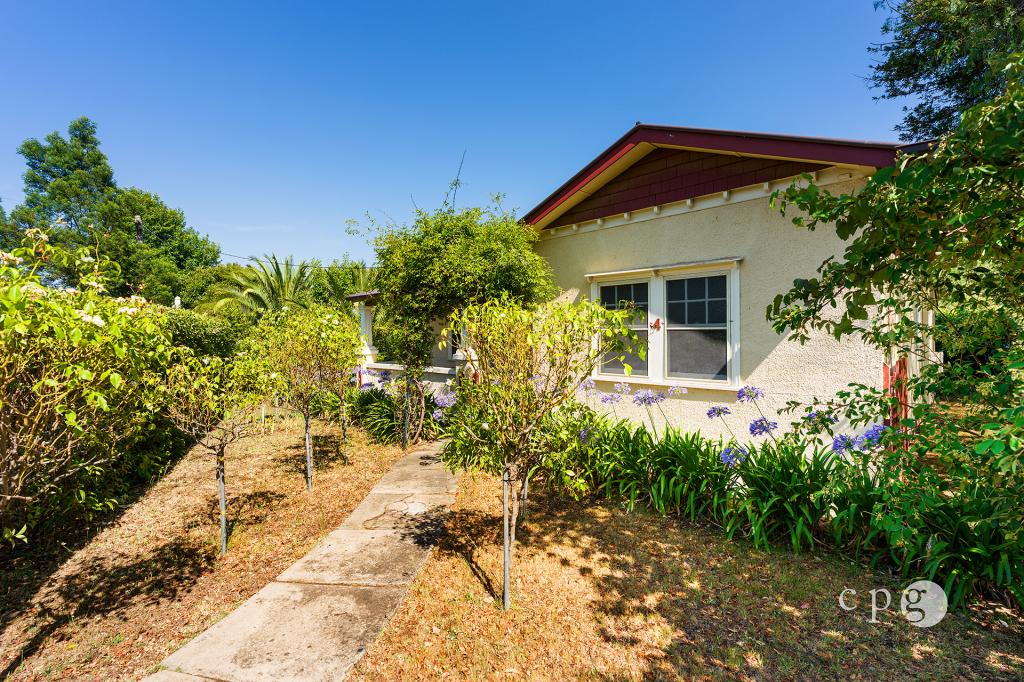 0
0

 0
0
 0
0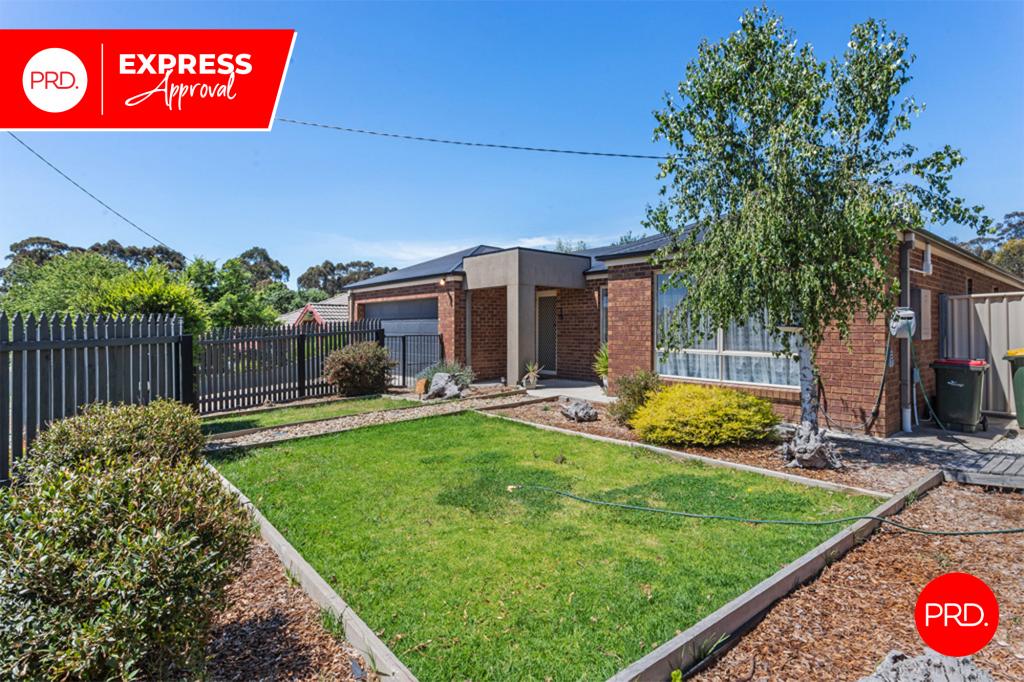 0
0About Castlemaine 3450
The size of Castlemaine is approximately 20.2 square kilometres. There are 26 parks, covering nearly 22.3% of the total area. The population of Castlemaine in 2016 was 6757 people. By 2021 the population was 7506 showing a population growth of 11.1% in the area during that time. The predominant age group in Castlemaine is 60-69 years. Households in Castlemaine are primarily childless couples and are likely to be repaying $1000 - $1399 per month on mortgage repayments. In general, people in Castlemaine work in a professional occupation.In 2021, 73.40% of the homes in Castlemaine were owner-occupied compared with 71.00% in 2016.
Castlemaine has 4,827 properties. Over the last 5 years, Houses in Castlemaine have seen a 17.87% increase in median value, while Units have seen a 12.60% increase. As at 31 July 2026:
- The median value for Houses in Castlemaine is $750,459 while the median value for Units is $548,914.
- Houses have a median rent of $545 while Units have a median rent of $413.
Suburb Insights for Castlemaine 3450
Market Insights
Castlemaine Trends for Houses
N/A
N/A
View TrendN/A
N/A
Castlemaine Trends for Units
N/A
N/A
View TrendN/A
N/A
Neighbourhood Insights
© Copyright 2026. RP Data Pty Ltd trading as Cotality (Cotality). All rights reserved. No reproduction, distribution, or transmission of the copyrighted materials is permitted. The information is deemed reliable but not guaranteed.
While Cotality uses commercially reasonable efforts to ensure the Cotality Data is current, Cotality does not warrant the accuracy, currency or completeness of the Cotality Data and to the full extent permitted by law excludes all loss or damage howsoever arising (including through negligence) in connection with the Cotality Data.
This product uses cookies and other similar technologies to improve and customise your browsing experience, to tailor content and adverts, and for analytics and metrics regarding visitor usage on this product and other media. We may share cookie and analytics information with third parties for the purposes of advertising. By continuing to use our website, you consent to cookies being used. View our Privacy Policy here.
X
