
8 Parkdale DriveCarrum Downs VIC 3201
Property Details for 8 Parkdale Dr, Carrum Downs
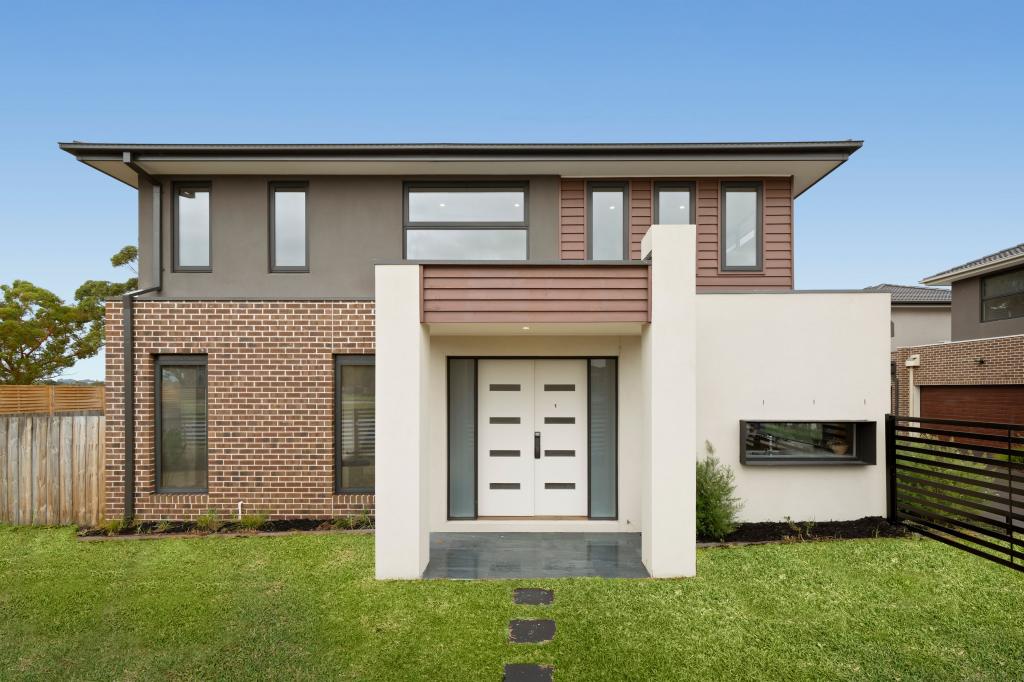
8 Parkdale Dr, Carrum Downs is a 4 bedroom, 3 bathroom House with 2 parking spaces and was built in 2018. The property has a land size of 534m2 and floor size of 165m2. While the property is not currently for sale or for rent, it was last sold in May 2002.
Last Listing description (June 2018)
LYNDHURST: Whether you're a young family looking for your dream home or wanting to take your lifestyle to the next level, then this prestigious home offers an enviable lifestyle nestled in the sought-after Marriott Waters Estate.
With impressive light filled open plan living areas on the lower level, this spacious and cleverly designed property is of the highest standard and has been thoughtfully planned with quality and functionality in mind. With a long list of quality inclusions, this is the perfect home to make your own.
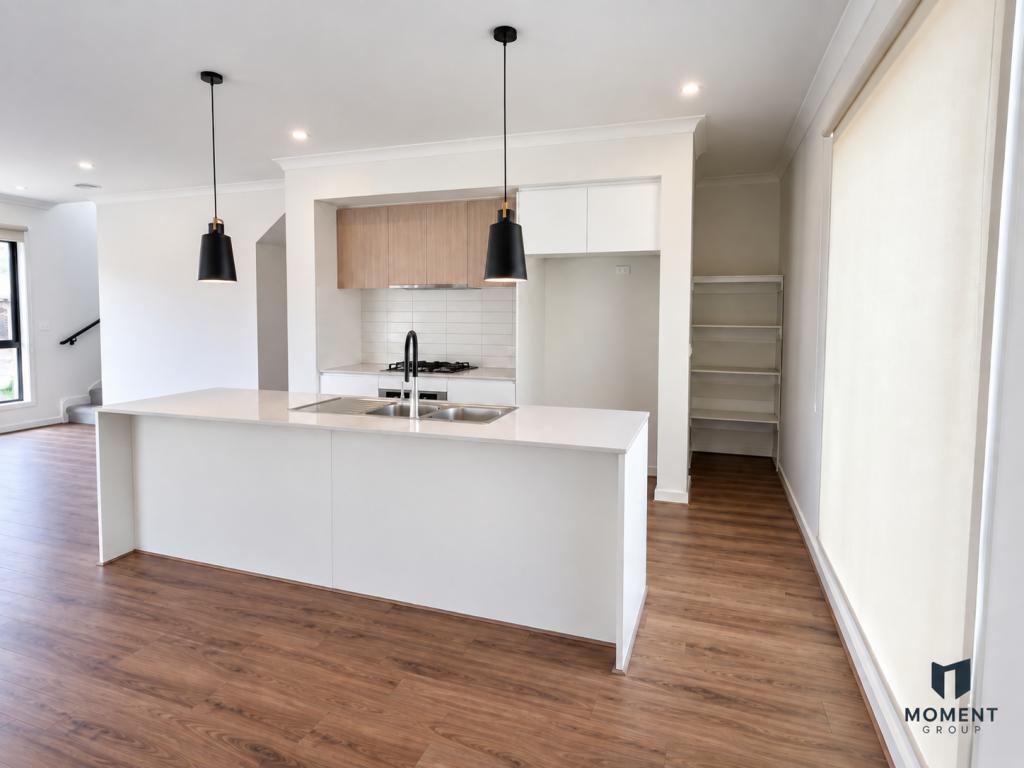
Catering to the heart of the family domain is the gourmet kitchen boasting European 600mm stainless steel appliances, dishwasher, reconstituted stone bench tops and large wall pantry. There is also a convenient European style laundry.
Situated to the rear of the home is a double garage including a first level loft studio offering additional living space perfect as a home office, guest room or teen retreat. This space has great proportions and includes built in robes and full ensuite.
Completing the property is a large private rear courtyard with timber decking and manicured landscaped gardens offering a peaceful place to retreat or great entertaining option.
Positioned in the sought-after Marriott Waters estate, overlooking park lands, walking distance to the shops, Lyndhurst Primary School and Merinda Park Train Station, this is the chance to live the quality life you have always wanted! Make time to book an inspection to see all that this elite property has to offer.
Added internal and external features include;
- Porter Davis Built Townhouse
- Approx. 30 sq URL
- Open plan living including family, living & dining
- Separate open plan loft studio with BIR's and full ensuite
- Reconstituted stone bench tops laminate cabinet & cabinet doors
- Melamine shelving to cabinets
- European 600mm stainless steel oven
- European 600mm stainless gas cook top
- European 600mm stainless range hood
- Flick mixer tap in chrome finish
- Dishwasher
- European style laundry
- Large wall pantry
- 2590mm high ceilings to lower floor
- 2590mm high ceilings to first floors
- LED down lights
- Reverse cycle split system to main living, master & loft studio
- Wall mount heater to bedrooms
- Reconstituted stone bench tops in ensuites & main bathroom
- Double vanity in master ensuite
- Double shower recess in master ensuite
- Floor & wall tiles to ensuite, bathroom & laundry
- Exhaust fans over shower recesses
- Timber laminate flooring to entry, living & kitchen
- Private timber decking
- Private access to loft studio
- Tinted windows
- Instantaneous hot water system
- Lock up garage with Colourbond panel lift including remote control
- Flat deck roofing with Colourbond flashings
- Water tank in rear garden
- Landscaped gardens
* Waterfront view of Marriott Waters' wetlands, park lands, with access to a network of walking and cycling paths, picnic and barbecue facilities, public art and wetland sculptures
* Short walk to park with BBQ and play ground
* Marriott Waters shopping centre is approximately six minutes' walk away from the house
* Lyndhurst Primary School is approximately four minutes' walk away from the house
* Merinda Park station is approximately a two minutes' drive away from the house
* Lyndhurst Kindergarten, Early parenting centre, Maternal and child health services centre are approximately two minutes' drive away
* Easy access to Thompsons Road and Western Port Highway
* One of the prestigious characteristics of Marriott Waters is its Residents Club. The Residents Club includes a fully-equipped gymnasium with wetland view, function and multi-purpose rooms and a swimming pool
**PHOTO ID REQUIRED AT ALL INSPECTIONS**
**Our floor plans are for representational purposes only and should be used as such. We accept no liability for the accuracy or details contained in our floor plans*
Property History for 8 Parkdale Dr, Carrum Downs, VIC 3201
- 29 May 2018Listed for Sale $690,000 - $720,000
- 21 May 2002Sold
- 10 Feb 1996Sold for $93,000

Recent sales nearby
See more recent sales nearby

 0

 0

Similar properties For Sale nearby
See more properties for sale nearby 0

 0


 0
Similar properties For Rent nearby
See more properties for rent nearby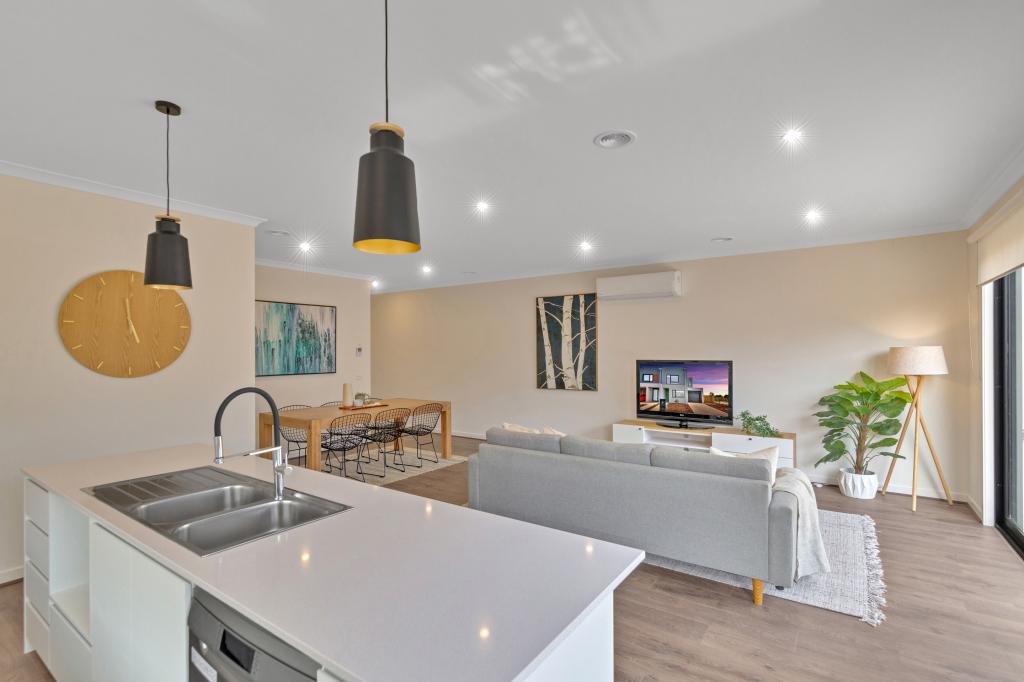 0

 0
 0
About Carrum Downs 3201
The size of Carrum Downs is approximately 20.2 square kilometres. There are 46 parks, covering nearly 3.6% of the total area. The population of Carrum Downs in 2016 was 20711 people. By 2021 the population was 21976 showing a population growth of 6.1% in the area during that time. The predominant age group in Carrum Downs is 30-39 years. Households in Carrum Downs are primarily couples with children and are likely to be repaying $1800 - $2399 per month on mortgage repayments. In general, people in Carrum Downs work in a trades occupation.In 2021, 69.80% of the homes in Carrum Downs were owner-occupied compared with 67.90% in 2016.
Carrum Downs has 12,802 properties. Over the last 5 years, Houses in Carrum Downs have seen a 8.07% increase in median value, while Units have seen a 14.95% increase. As at 30 September 2026:
- The median value for Houses in Carrum Downs is $784,052 while the median value for Units is $630,843.
- Houses have a median rent of $620 while Units have a median rent of $550.
Suburb Insights for Carrum Downs 3201
Market Insights
Carrum Downs Trends for Houses
N/A
N/A
View TrendN/A
N/A
Carrum Downs Trends for Units
N/A
N/A
View TrendN/A
N/A
Neighbourhood Insights
© Copyright 2026. RP Data Pty Ltd trading as Cotality (Cotality). All rights reserved. No reproduction, distribution, or transmission of the copyrighted materials is permitted. The information is deemed reliable but not guaranteed.
While Cotality uses commercially reasonable efforts to ensure the Cotality Data is current, Cotality does not warrant the accuracy, currency or completeness of the Cotality Data and to the full extent permitted by law excludes all loss or damage howsoever arising (including through negligence) in connection with the Cotality Data.
This product uses cookies and other similar technologies to improve and customise your browsing experience, to tailor content and adverts, and for analytics and metrics regarding visitor usage on this product and other media. We may share cookie and analytics information with third parties for the purposes of advertising. By continuing to use our website, you consent to cookies being used. View our Privacy Policy here.
X
