
8 Shoalhaven DriveCaroline Springs VIC 3023
Property Details for 8 Shoalhaven Dr, Caroline Springs
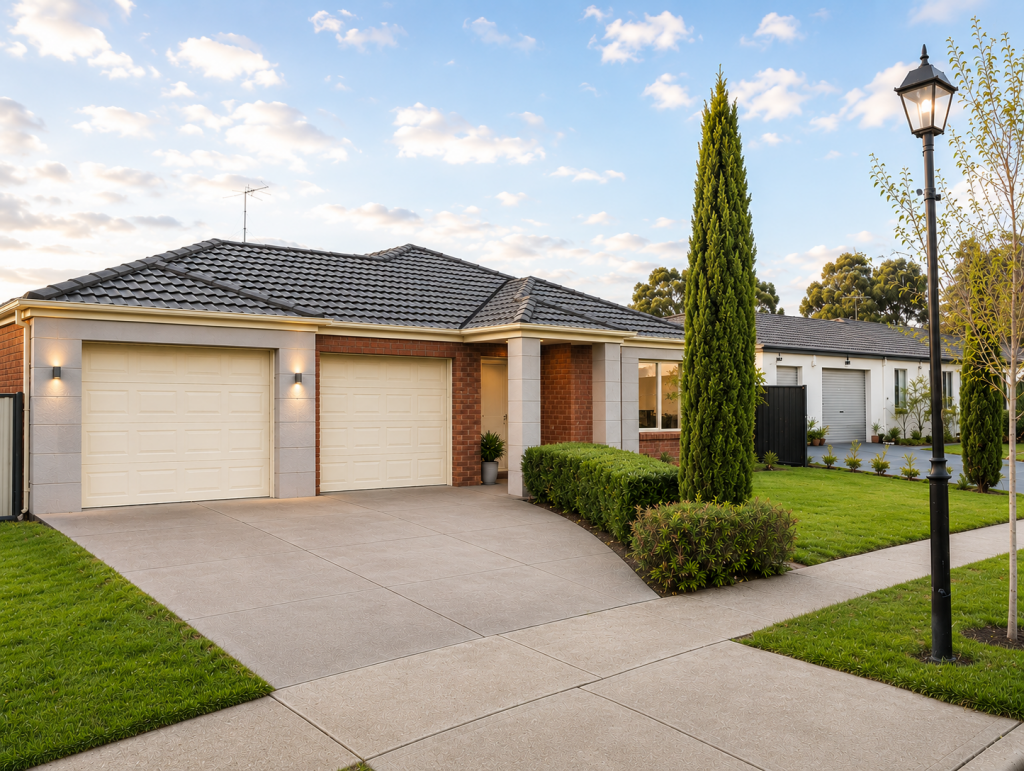
8 Shoalhaven Dr, Caroline Springs is a 4 bedroom, 2 bathroom House with 2 parking spaces and was built in 2012. While the property is not currently for sale or for rent, it was last sold in February 2025.
Last Listing description (March 2025)
Grand Family Elegance with Creek Views
Situated on a generous 529sqm allotment in the heart of Caroline Springs, this beautifully designed five-bedroom home offers the perfect balance of space, comfort, and convenience. With stunning creek views and a prime location close to schools, shops, and parklands, it provides an exceptional lifestyle in a peaceful and family-friendly neighbourhood.
Step through the grand entrance into a light-filled interior, where elegant design and thoughtful details create a welcoming atmosphere. A striking staircase sets the tone for the sophistication that flows throughout. Multiple living zones cater to every occasion, with a formal lounge featuring custom pillars and a gas log fireplace for cosy nights in. A separate dining room provides the perfect setting for entertaining, offering ample space for family gatherings.
At the heart of the home, the gourmet kitchen is a true centrepiece, designed for both style and functionality. It boasts marble benchtops, a gas cooktop, oven, dishwasher, and a walk-in pantry, ensuring ample storage and convenience. Overlooking the spacious meals and family area, this space is perfect for both everyday living and entertaining.
Also downstairs, practicality meets luxury with a spacious two-car garage featuring sleek epoxy flake flooring, offering ample storage and secure parking. A versatile spare room provides endless possibilities, whether as a guest retreat or additional living space. The well-appointed laundry is designed for convenience, while a stylish powder room adds an extra touch of comfort. Completing this level is a dedicated home office, perfect for remote work or easily transformed into a private salon to suit your lifestyle.
Upstairs, the lavish master suite is a private haven, featuring a walk-in robe, two built-in robes, and an ensuite with a custom oversized shower. It also opens onto a wrought-iron Romeo & Juliet balcony, offering a serene retreat. The remaining three bedrooms are generously sized and serviced by a beautifully appointed central bathroom with a freestanding bath.
The outdoor space is a private retreat, complete with a built-in BBQ kitchen, ceiling fan, and a tranquil water feature. The rear drive-through access from the garage leads to a custom-built shed, which also includes an additional powder room, blending both style and functionality seamlessly.
Perfectly positioned within walking distance to shops, restaurants, parks, walking trails, and top local schools, this prestigious residence offers an unparalleled lifestyle in a sought-after community. Enjoy a morning walk around the Lookout Tower or a scenic stroll along Kororoit Creek. Nearby, Caroline Springs Square provides a fantastic selection of cafes, restaurants, and retail stores, while quality schools such as Lakeview Senior College and Kororoit Creek Primary School are within easy reach.
This is a rare opportunity to own a truly remarkable home in one of Caroline Springs' most sought-after locations. Enquire today to make it yours!
Property History for 8 Shoalhaven Dr, Caroline Springs, VIC 3023
- 25 Feb 2025Listed for Sale $1,400,000
- 22 Feb 2025Sold for $1,400,000
- 29 Nov 2023Listed for Rent $730 per week

Recent sales nearby
See more recent sales nearby/assets/perm/37iqxygrv4i6nkqqcpwauvydu4?signature=390340c79f456273bb370f2a2f4bb083e5705918597a663ad6c0ba5d0300227b) 0
0
/assets/perm/evfeipfzsei6pbqzfpvdvmdtje?signature=34598086f820e57a72fea216ba37cbdf67e6d783966d9e8779b8da16927463f1) 0
0
/assets/perm/ayqjcyjogmi6zmoj7wthrq73ya?signature=ce2f36635bf60cc1e13031402aa12e08d2535b4314eb64bbca47a49b41f289ac) 0
0Similar properties For Sale nearby
See more properties for sale nearby 0
0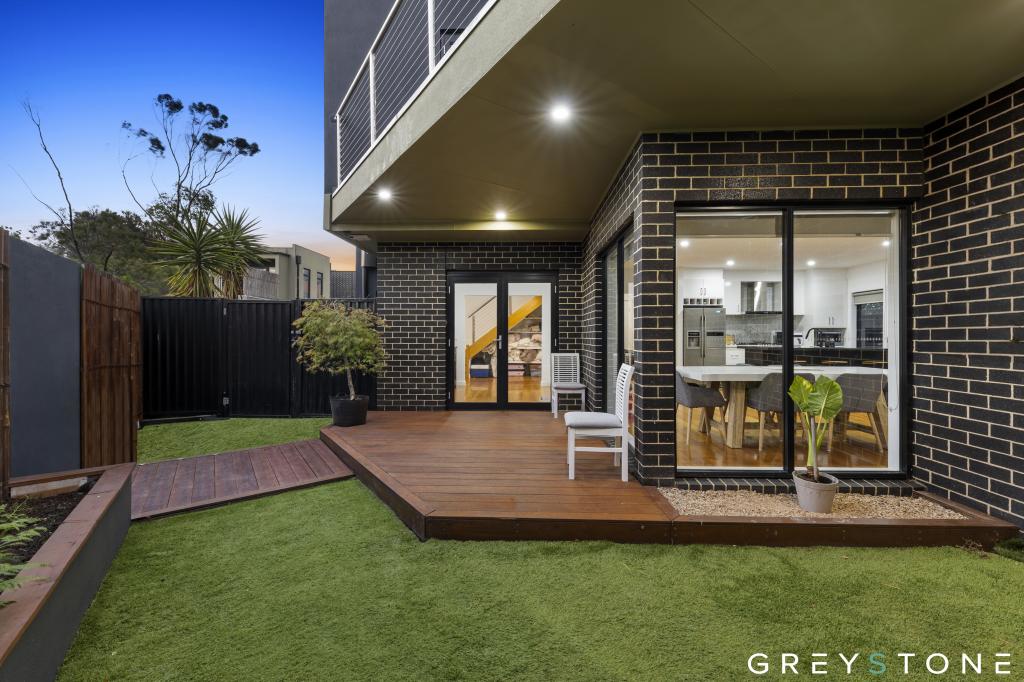 0
0
 0
0
Similar properties For Rent nearby
See more properties for rent nearby 0
0 0
0
 0
0
About Caroline Springs 3023
The size of Caroline Springs is approximately 8.4 square kilometres. There are 50 parks, covering nearly 21.4% of the total area. The population of Caroline Springs in 2016 was 24205 people. By 2021 the population was 24488 showing a population growth of 1.2% in the area during that time. The predominant age group in Caroline Springs is 40-49 years. Households in Caroline Springs are primarily couples with children and are likely to be repaying $1800 - $2399 per month on mortgage repayments. In general, people in Caroline Springs work in a professional occupation.In 2021, 75.10% of the homes in Caroline Springs were owner-occupied compared with 74.30% in 2016.
Caroline Springs has 8,967 properties. Over the last 5 years, Houses in Caroline Springs have seen a 10.95% increase in median value, while Units have seen a 12.40% increase. As at 31 July 2026:
- The median value for Houses in Caroline Springs is $814,995 while the median value for Units is $539,777.
- Houses have a median rent of $550 while Units have a median rent of $520.
Suburb Insights for Caroline Springs 3023
Market Insights
Caroline Springs Trends for Houses
N/A
N/A
View TrendN/A
N/A
Caroline Springs Trends for Units
N/A
N/A
View TrendN/A
N/A
Neighbourhood Insights
© Copyright 2026. RP Data Pty Ltd trading as Cotality (Cotality). All rights reserved. No reproduction, distribution, or transmission of the copyrighted materials is permitted. The information is deemed reliable but not guaranteed.
While Cotality uses commercially reasonable efforts to ensure the Cotality Data is current, Cotality does not warrant the accuracy, currency or completeness of the Cotality Data and to the full extent permitted by law excludes all loss or damage howsoever arising (including through negligence) in connection with the Cotality Data.
This product uses cookies and other similar technologies to improve and customise your browsing experience, to tailor content and adverts, and for analytics and metrics regarding visitor usage on this product and other media. We may share cookie and analytics information with third parties for the purposes of advertising. By continuing to use our website, you consent to cookies being used. View our Privacy Policy here.
X
