
56 Clarendon WyndCaroline Springs VIC 3023
Property Details for 56 Clarendon Wynd, Caroline Springs
56 Clarendon Wynd, Caroline Springs is a 4 bedroom, 3 bathroom House with 2 parking spaces and was built in 2008. The property has a land size of 398m2 and floor size of 235m2. While the property is not currently for sale or for rent, it was last sold in June 2017.
Last Listing description (July 2017)
This gorgeous contemporary two story home has to be seen first hand. From the moment you enter, it's easy to see no expense was spared here.
Walking in to the open plan lounge, looking straight through to the alfresco dining area and pool in the back yard, makes you instantly feel at home. The quality of this property shines through from the moment you enter.
The ground floor consisting of lovely timber floors, flowing though to a very large open plan lounge. Alfresco just outside for your enjoyment, a powder room, designer kitchen with stainless steel appliances, with sleek stone benchtops and cupboards, the family meals area and the well equipped laundry. Finally, the fantastic in ground swimming pool to enjoy those hot summer days.
Upstairs you'll find the luxury master bedroom suite, with his and hers walk in robes, the ensuite with twin sinks, a beautifully presented spa for your pleasure and a large private shower. There is also a private balcony for you to enjoy.
There are two additional extra large bedrooms, one with it's own smaller balcony. A large walk through bathroom, adjoining the two bedrooms for convenience.
Walking distance to public and private school and child care. Watergardens, Coles and Caroline Springs Square shopping a short drive away. Extensive walking/bike tracks just on your door step. Large park with BBQ and Basketball court make great shared space for Birthday parties and recreation. A safe family location. Watergardens Train Station 8 minutes away and access direct to the city.
Master Bedroom
The lap of luxury. This massive room with it's own private balcony, walk in robes and lavish ensuite, is everything you could ask for.
Master En-suite
Large shower, his and her sinks, massive spa bath. It's the perfect ensuite.
Bedroom
There are two additional bedrooms and a study, which could be a fourth. They're all very large and well equipped.
Swimming Pool
Sitting prominently at the rear of the property, you can see the swimming pool as you enter the property. Looking through the lounge and alfresco area's to the rear yard. It's a beautiful feature of the home.
Kitchen
The designer kitchen has timber floorboards, stone benchtops, well equipped stainless steel appliances and plenty of cupboard space.
Powder room
You'll find the powder room downstairs and is conveniently placed for your guests and family alike.
Study
The study could easily be a fourth bedroom, a nursery or just remain the study, it's your choice.
Balcony
The main balcony of the master bedroom is for your private use and would be the perfect place for breakfast, overlooking the back yard and the swimming pool.
There is an additional smaller balcony off one of the bedrooms, overlooking the front yard.
Alfresco
Enjoy breakfast by the pool in this fabulous alfresco area, with built in bar fridge and eight burner natural gas BBQ.
Dining / Family Room
Formally entertain guests or just for family meals together, the dining room is right by the kitchen and looks out to the back yard and the pool.
Lounge
As you enter the home, the very large open plan lounge with a gas log fire and light filled room, makes you feel right at home.
Double Garage
The double remote operated garage has internal access for convenience. Feel secure in the knowledge you can enter via remote in safety.
Property History for 56 Clarendon Wynd, Caroline Springs, VIC 3023
- 05 Jun 2017Sold for $835,000
- 26 Nov 2016Listed for Sale Under Offer
- 30 Sep 2001Sold for $63,000

Recent sales nearby
See more recent sales nearby/assets/perm/ml6sfru23ui63j35ywy7nrr64q?signature=413b5191407d84dadcb54118a9b6d2d6c3b3e1732cb09800f61fb8e283a5152b) 0
0
/assets/perm/xvfbn5f6oei6nadhombrjaswdi?signature=21338af087490920ce039ba81f8f73d23beaa7fce7f10e81e9154b4edf231379) 0
0

/assets/perm/nnd4wjad4yi6vgcglv4lwxu42i?signature=3412c3adef7cac9e94e81963f8747c0f92917c85b7f1ab025d824521a542fad5) 0
0Similar properties For Sale nearby
See more properties for sale nearby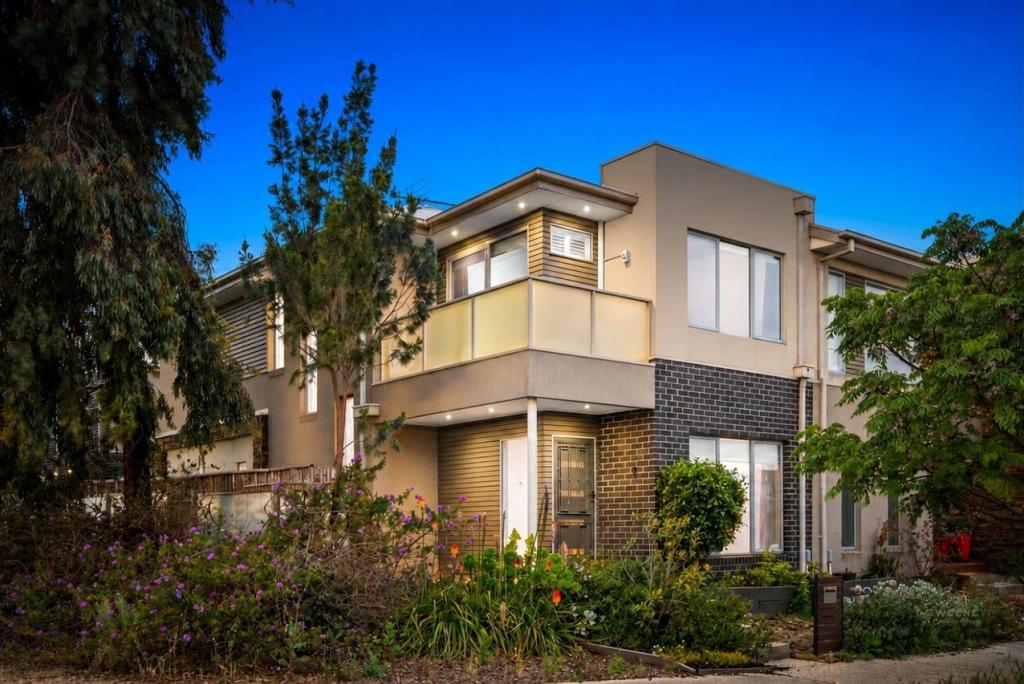 0
0
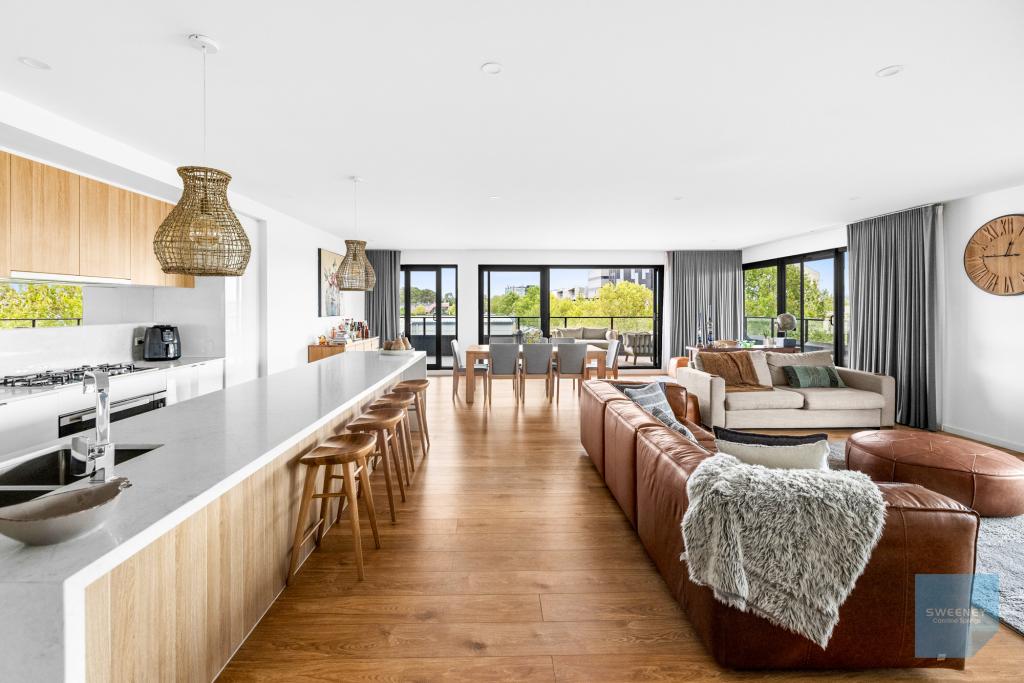 0
0

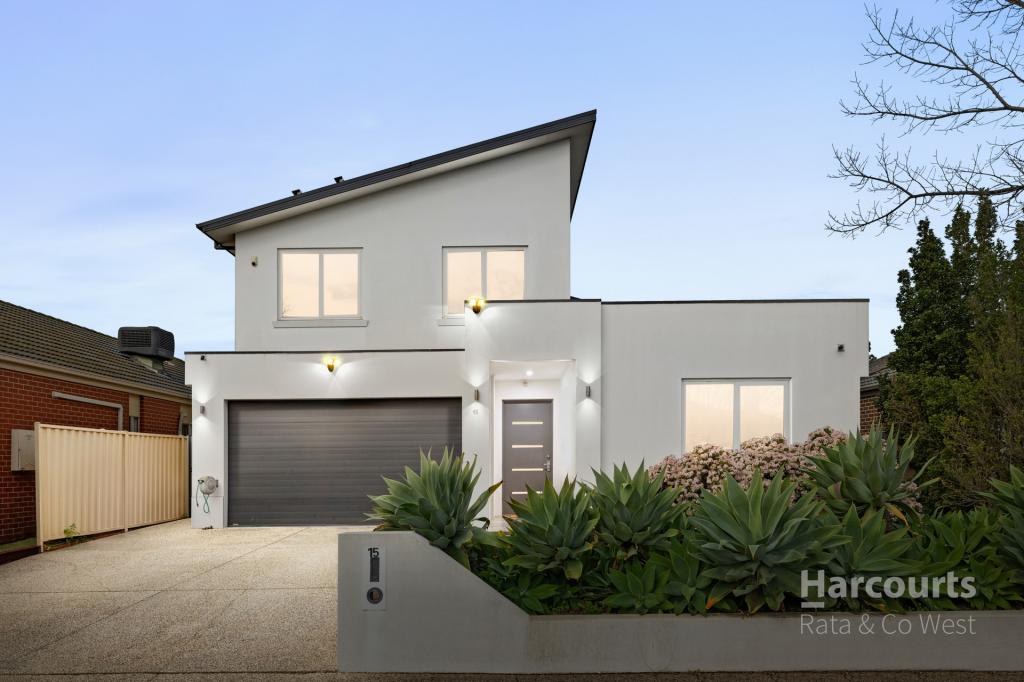 0
0Similar properties For Rent nearby
See more properties for rent nearby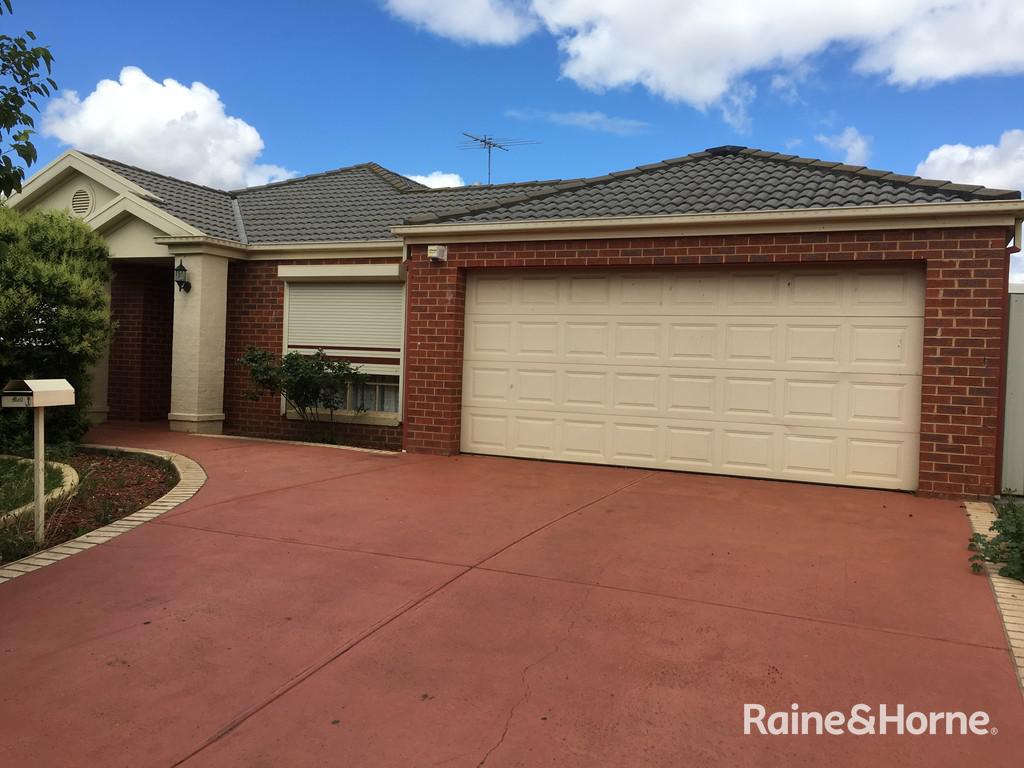 0
0 0
0
 0
0
About Caroline Springs 3023
The size of Caroline Springs is approximately 8.4 square kilometres. There are 50 parks, covering nearly 21.4% of the total area. The population of Caroline Springs in 2016 was 24205 people. By 2021 the population was 24488 showing a population growth of 1.2% in the area during that time. The predominant age group in Caroline Springs is 40-49 years. Households in Caroline Springs are primarily couples with children and are likely to be repaying $1800 - $2399 per month on mortgage repayments. In general, people in Caroline Springs work in a professional occupation.In 2021, 75.10% of the homes in Caroline Springs were owner-occupied compared with 74.30% in 2016.
Caroline Springs has 8,966 properties. Over the last 5 years, Houses in Caroline Springs have seen a 10.95% increase in median value, while Units have seen a 12.40% increase. As at 31 July 2026:
- The median value for Houses in Caroline Springs is $814,995 while the median value for Units is $539,777.
- Houses have a median rent of $550 while Units have a median rent of $520.
Suburb Insights for Caroline Springs 3023
Market Insights
Caroline Springs Trends for Houses
N/A
N/A
View TrendN/A
N/A
Caroline Springs Trends for Units
N/A
N/A
View TrendN/A
N/A
Neighbourhood Insights
© Copyright 2026. RP Data Pty Ltd trading as Cotality (Cotality). All rights reserved. No reproduction, distribution, or transmission of the copyrighted materials is permitted. The information is deemed reliable but not guaranteed.
While Cotality uses commercially reasonable efforts to ensure the Cotality Data is current, Cotality does not warrant the accuracy, currency or completeness of the Cotality Data and to the full extent permitted by law excludes all loss or damage howsoever arising (including through negligence) in connection with the Cotality Data.
This product uses cookies and other similar technologies to improve and customise your browsing experience, to tailor content and adverts, and for analytics and metrics regarding visitor usage on this product and other media. We may share cookie and analytics information with third parties for the purposes of advertising. By continuing to use our website, you consent to cookies being used. View our Privacy Policy here.
X
