
50 College StreetCaroline Springs VIC 3023

Property Details for 50 College St, Caroline Springs
50 College St, Caroline Springs is a 3 bedroom, 2 bathroom House with 2 parking spaces. The property has a land size of 320m2. While the property is not currently for sale or for rent, it was last sold in October 2026. There are other 3 bedroom House sold in Caroline Springs in the last 12 months.
Last Listing description (October 2026)
Nikola Toi, Area Specialist, is pleased to present this beautifully appointed residence, ideally positioned in a highly desirable and convenient location.
This impressive family home offers three generously sized bedrooms, including a spacious master suite located on the first floor, providing privacy and separation from the main living areas. Designed with both comfort and functionality in mind, the home showcases a striking open-plan living and dining area featuring soaring high ceilings, which enhance the sense of space and allow natural light to flow throughout the interior.
The contemporary kitchen is a standout feature of the home, thoughtfully designed with quality finishes, ample bench space, and an abundance of cabinetry for storage. It is perfectly positioned to serve both everyday family living and entertaining. Adjacent to the kitchen is a well-appointed laundry room, offering extensive storage solutions and additional cabinetry, ensuring practicality is seamlessly integrated into the homes design. All of these key living zones are conveniently located on the first floor, creating an easy and functional layout.
In addition, the property includes an extended secondary living area, providing exceptional flexibility for modern living. This versatile space is ideal as a guest retreat, media room, or additional lounge area, and is perfectly suited for hosting larger gatherings, celebrations, or family events while maintaining comfort and separation between living zones.
Flowing from the interior, the home opens to a beautifully maintained backyard, offering a private outdoor setting ideal for relaxation, entertaining, or enjoying time with family and friends. The outdoor space enhances the overall lifestyle appeal of the property and provides a wonderful extension of the indoor living areas.
Upstairs, you will find the remaining well-proportioned bedrooms, along with an additional living area that adds further flexibility to the floor plan. Seamlessly connected to this space is a private balcony, capturing elevated and uninterrupted views over the surrounding parklands and football field. This outlook provides a rare sense of openness and tranquillity, creating a truly standout feature of the home.
Perfectly positioned, the property enjoys a highly sought-after location that combines lifestyle, convenience, and accessibility. With nearby amenities, green spaces, and local facilities within easy reach, this home offers an exceptional opportunity for families, professionals, or investors alike.
For more information or to arrange a private inspection, please contact Nikola on 0412 855 566.
Property History for 50 College St, Caroline Springs, VIC 3023
- 19 Oct 2026Sold for $763,000
- 06 Jul 2026Listed for Sale $759,000 - $808,000 | Private Sale
- 14 Jun 2008Sold for $130,000

Recent sales nearby
See more recent sales nearby/assets/perm/zxgih32btqi65i7cohfbpodlym?signature=d72ac0b614a423c5e620a5132f5d2c18315faf196a0831634980661aac8dffa9) 0
0
/assets/perm/4lmn4iqimmi6xgi5n4bhtuczqe?signature=ccf0d9e80a92a7f21535aaa5800a5d2dc2a0ae098e819894a33cdf4d81f02c2d) 0
0
/assets/perm/wtyenin5cqi6nlbppg4dpe6sii?signature=a9bb31281a86d29a5cd87790b23fa35e8a9d501374ddbedb91b5cf23e0f6cb42) 0
0Similar properties For Sale nearby
See more properties for sale nearby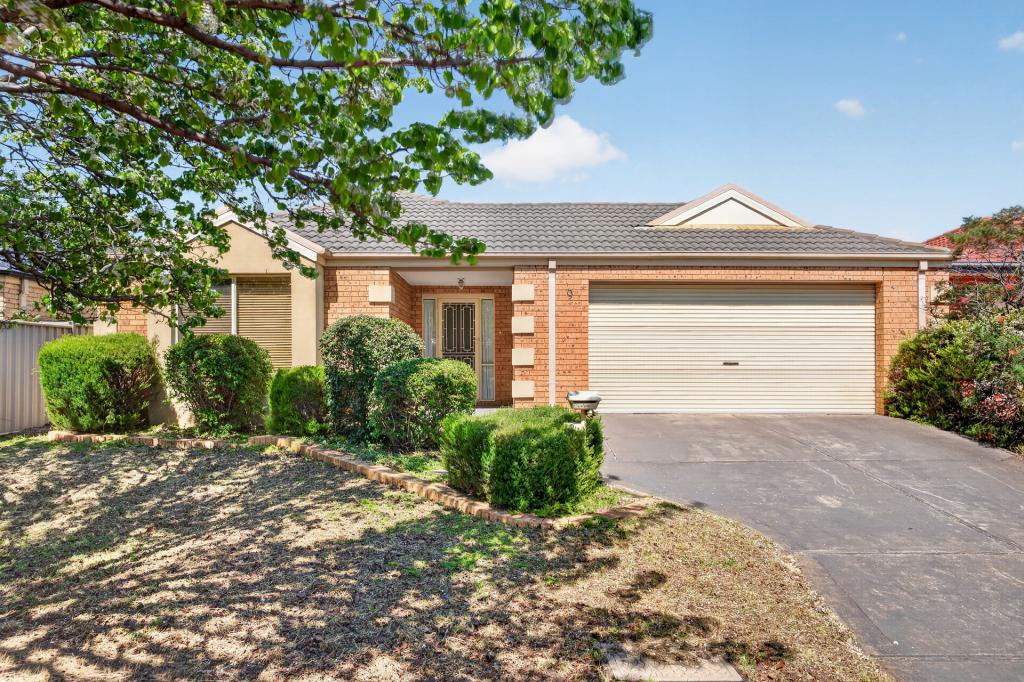 0
0

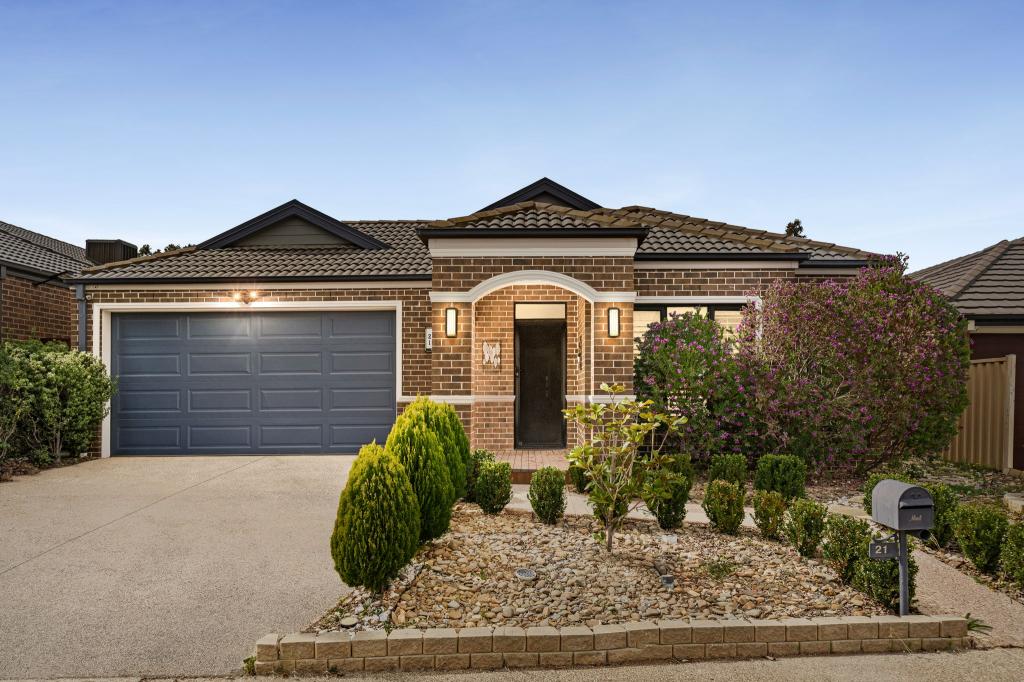 0
0

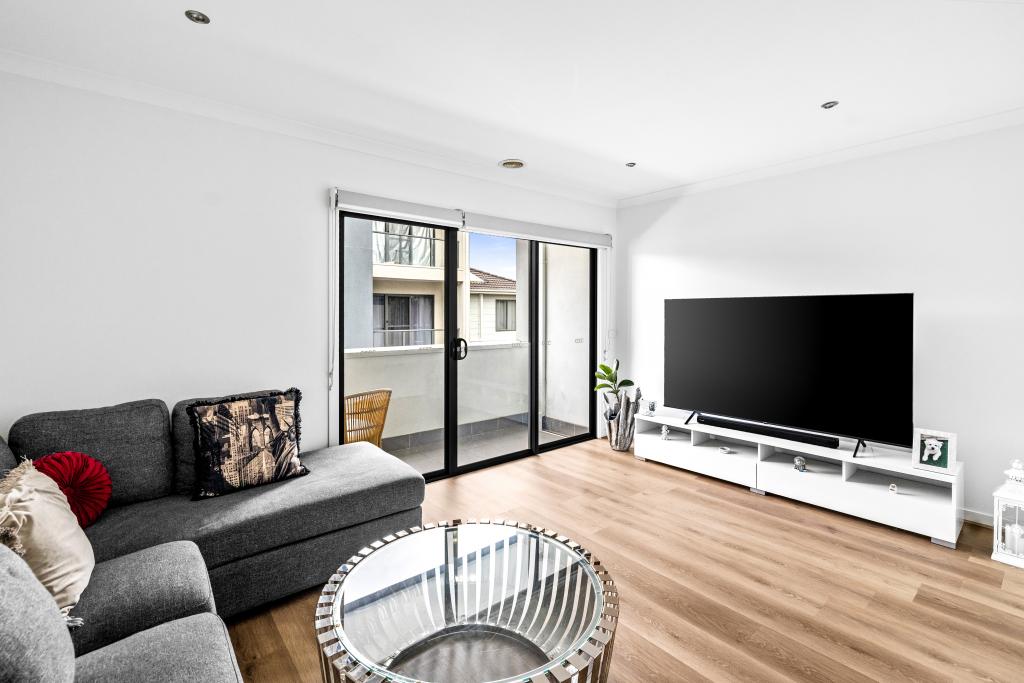 0
0
Similar properties For Rent nearby
See more properties for rent nearby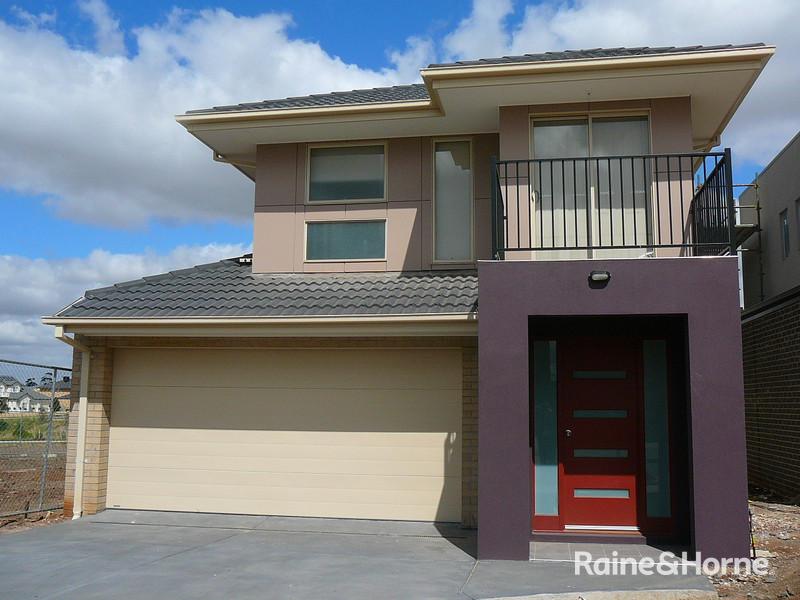 0
0
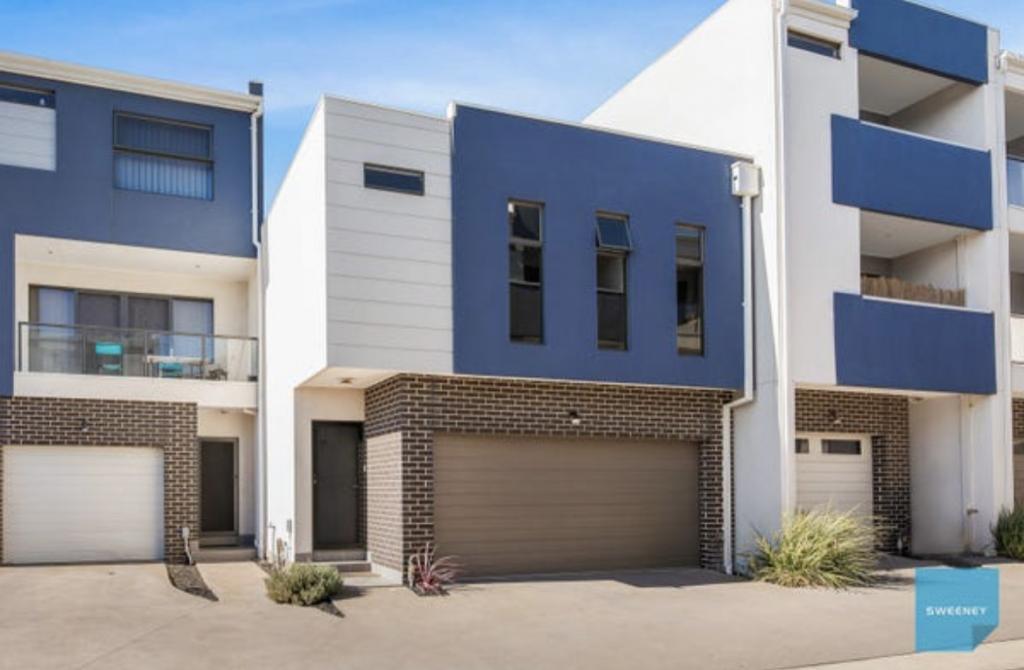 0
0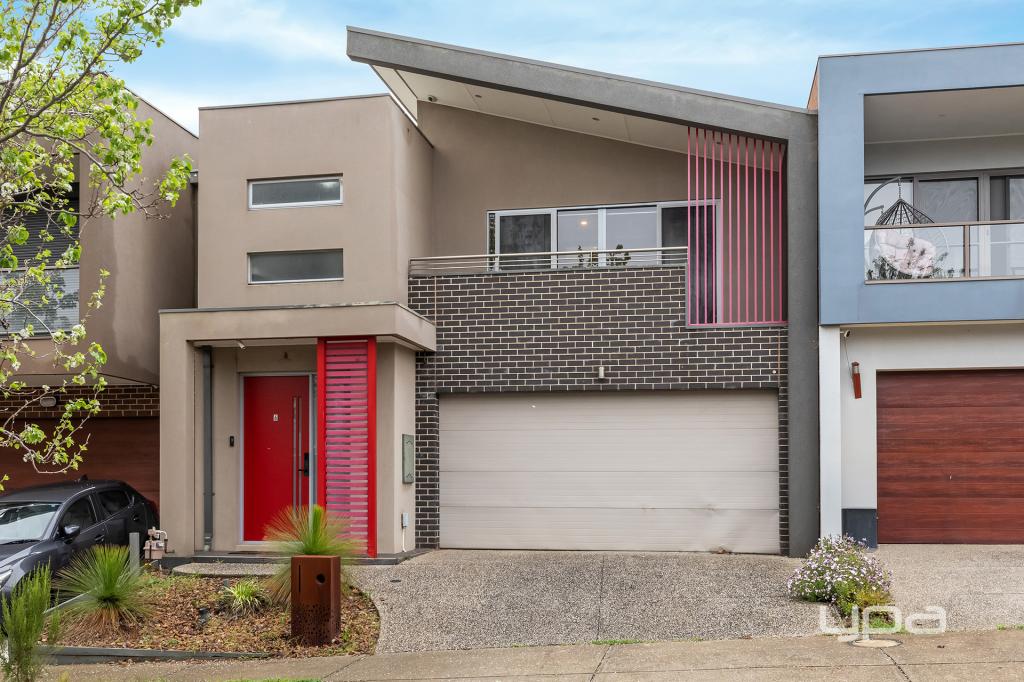 0
0
About Caroline Springs 3023
The size of Caroline Springs is approximately 8.4 square kilometres. There are 50 parks, covering nearly 21.4% of the total area. The population of Caroline Springs in 2016 was 24205 people. By 2021 the population was 24488 showing a population growth of 1.2% in the area during that time. The predominant age group in Caroline Springs is 40-49 years. Households in Caroline Springs are primarily couples with children and are likely to be repaying $1800 - $2399 per month on mortgage repayments. In general, people in Caroline Springs work in a professional occupation.In 2021, 75.10% of the homes in Caroline Springs were owner-occupied compared with 74.30% in 2016.
Caroline Springs has 8,967 properties. Over the last 5 years, Houses in Caroline Springs have seen a 7.30% increase in median value, while Units have seen a 9.16% increase. As at 30 September 2026:
- The median value for Houses in Caroline Springs is $800,477 while the median value for Units is $544,262.
- Houses have a median rent of $550 while Units have a median rent of $520.
Suburb Insights for Caroline Springs 3023
Market Insights
Caroline Springs Trends for Houses
N/A
N/A
View TrendN/A
N/A
Caroline Springs Trends for Units
N/A
N/A
View TrendN/A
N/A
Neighbourhood Insights
© Copyright 2026. RP Data Pty Ltd trading as Cotality (Cotality). All rights reserved. No reproduction, distribution, or transmission of the copyrighted materials is permitted. The information is deemed reliable but not guaranteed.
While Cotality uses commercially reasonable efforts to ensure the Cotality Data is current, Cotality does not warrant the accuracy, currency or completeness of the Cotality Data and to the full extent permitted by law excludes all loss or damage howsoever arising (including through negligence) in connection with the Cotality Data.
This product uses cookies and other similar technologies to improve and customise your browsing experience, to tailor content and adverts, and for analytics and metrics regarding visitor usage on this product and other media. We may share cookie and analytics information with third parties for the purposes of advertising. By continuing to use our website, you consent to cookies being used. View our Privacy Policy here.
X
