
56 Truganini RoadCarnegie VIC 3163
Property Details for 56 Truganini Rd, Carnegie
56 Truganini Rd, Carnegie is a 2 bedroom, 1 bathroom House with 1 parking spaces and was built in 1890. The property has a land size of 640m2 and floor size of 275m2. While the property is not currently for sale or for rent, it was last sold in November 2009.
Last Listing description (November 2009)
SIMPLY THE BEST...!
LUXURIOUS LIFESTYLE ALL ON ONE LEVEL – WITH GENEROUS REAR LANDSCAPED GARDEN (WITH NORTH-WESTERLY ASPECT). THIS DISTINCTIVE PERIOD HOME, EMULATING A MINIMALIST STYLE, IS CHARACTERISED BY A FUSION OF STONE, GLASS AND NATURAL LIGHT ACCENTUATING INDOOR/OUTDOOR LIVING AT ITS BEST. HIGH CEILINGS WITH ORNATE EDWARDIAN ARCHITECTURE, BLENDING PERIOD CHARM WITH A MODERN FLOORPLAN FOR MODERN LIVING. STUNNING MAIN BATHROOM, MASTER-ENSUITE AND WIR. SUBLIME KITCHEN OPENING ONTO A SIDE COURTYARD - ADJOINING DAY LOUNGE AREA. INNOVATIVE STUDY, LAUNDRY AND POWDER ROOM. AN ABUNDANCE OF STORAGE. ROW TO DOUBLE CAR GARAGE. MINUTES WALK TO SHOPS, TRAMS, TRAINS, BUSES, SCHOOLS AND POOL.
• 5 STAR ENERGY RATING
• BIR IN TWO FURTHER BEDROOMS
• FLOOR TO CEILING BOOKCASES IN FORMAL LOUNGE/FOURTH BEDROOM
• SMEG APPLIANCES (900MM OVEN)
• BUILT IN GAS FIREPLACE
• DOUBLE GLAZED WINDOWS AND DOORS
• SPOTTED GUM FLOORING
• SPLIT SYSTEM AIR-CONDITIONING
• DUCTED HEATING
• LARGE CLOTHES DRYING CLOSET
• SEPARATE DEEP STORAGE CUPBOARD
• ALARM
• WATERTANK AND FULLY LANDSCAPED
• OUTDOOR GAS CONNECTION FOR BBQ
ADDITIONAL FEATURE - 5 STAR ENERGY RATING.
Property History for 56 Truganini Rd, Carnegie, VIC 3163
- 28 Nov 2009Sold for $1,325,000
- 17 Oct 2009Listed for Sale $1,100.000 - $1,250,000
- 27 Oct 2007Sold for $760,000

Recent sales nearby
See more recent sales nearby/assets/perm/feejg6iq54i65gq33hwpdb662u?signature=b51d3d74fedd1f847ed5426459de983ebbe7d411f71ead0f1b8e619e029b1a9d) 0
0

/assets/perm/u7fkfnp7dui6tnrc7v6zpl22fi?signature=0d560c2d1aa1f5a92fa444ee9575af23e7d3c47ccb7253cec50c9ff36f66a8b2) 0
0/assets/perm/gon3zwv6b4i6nkdgfv7ese4gna?signature=b14cacb3d9abf35b8f94c84fae21815784b29d465f7188bb995bb5789959852d) 0
0Similar properties For Sale nearby
See more properties for sale nearby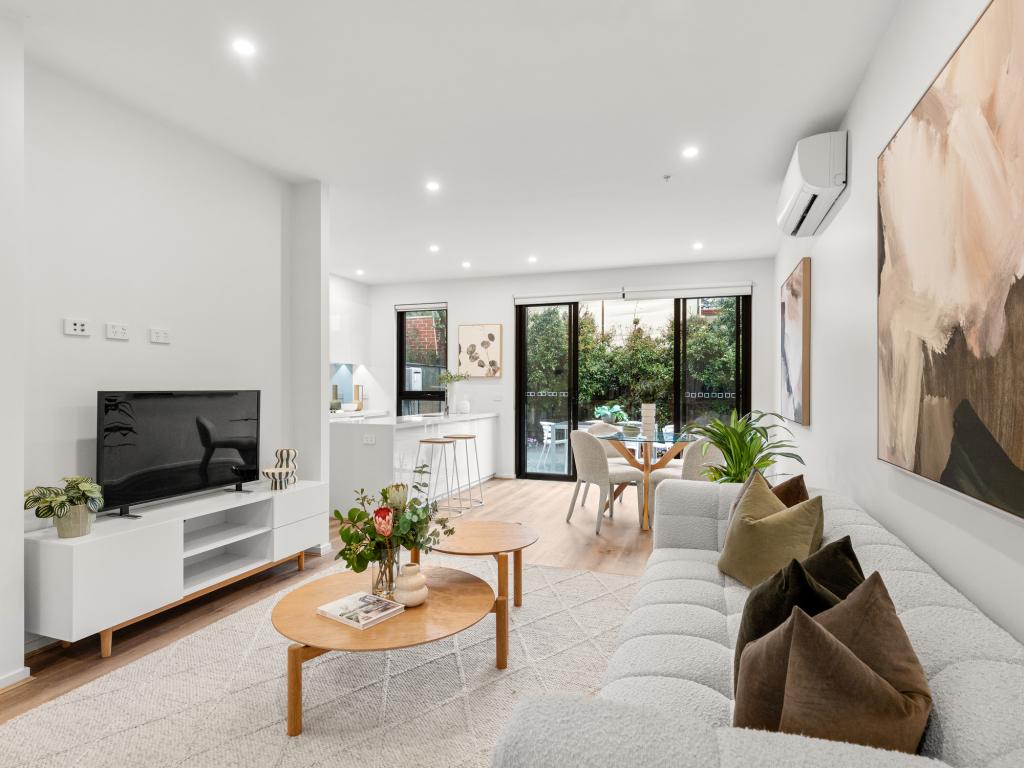 0
0
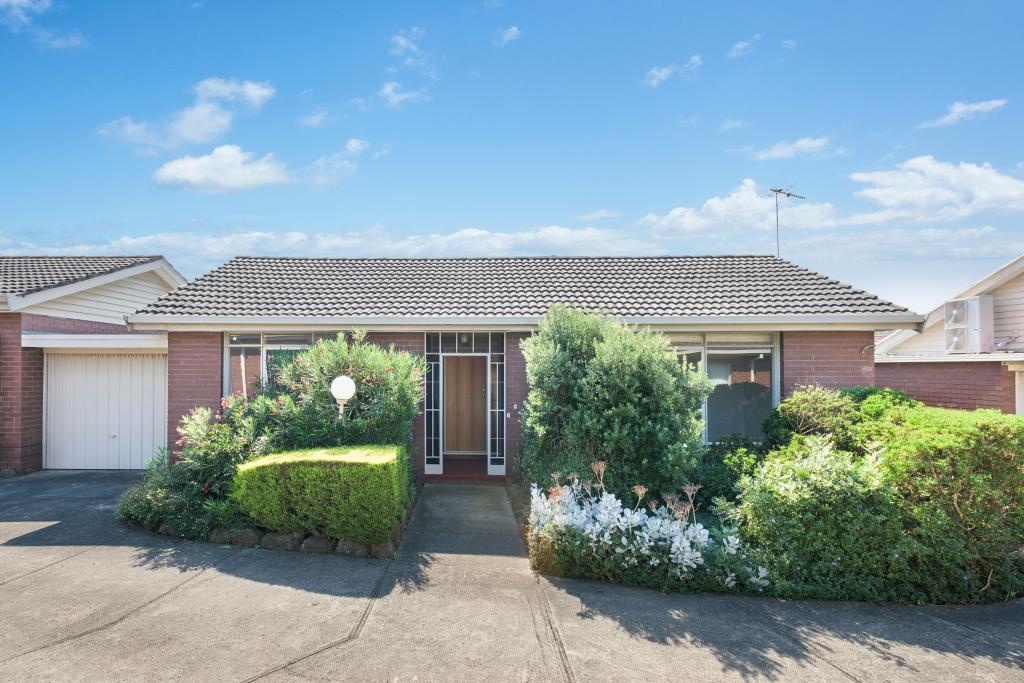 0
0
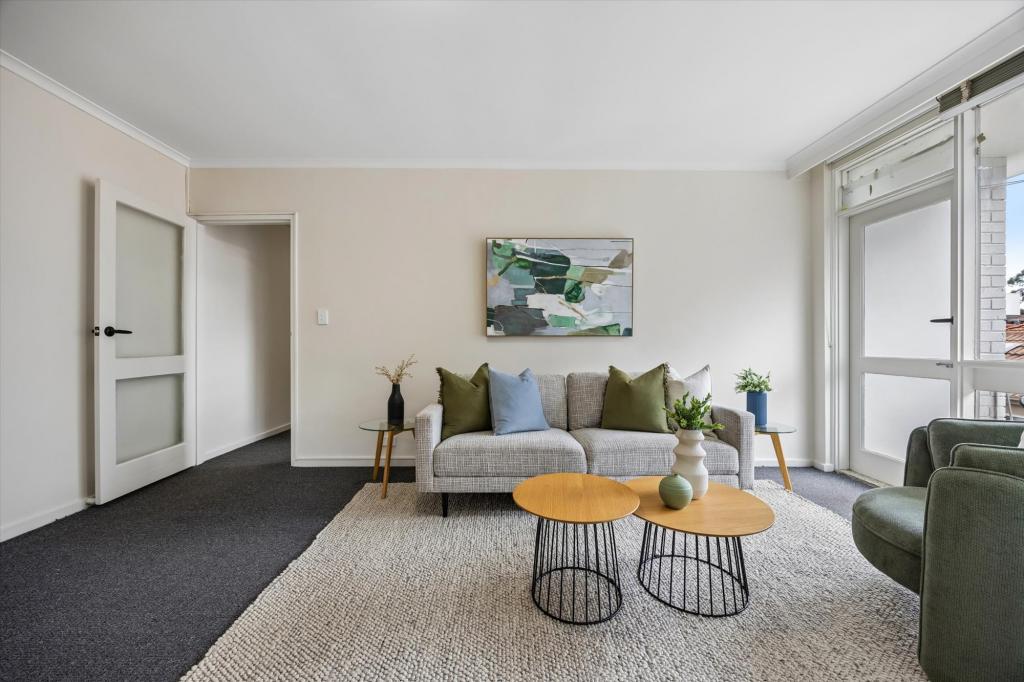 0
0

Similar properties For Rent nearby
See more properties for rent nearby 0
0 0
0

 0
0About Carnegie 3163
The size of Carnegie is approximately 3.7 square kilometres. There are 5 parks, covering nearly 6.0% of the total area. The population of Carnegie in 2016 was 17388 people. By 2021 the population was 17909 showing a population growth of 3.0% in the area during that time. The predominant age group in Carnegie is 30-39 years. Households in Carnegie are primarily childless couples and are likely to be repaying $1800 - $2399 per month on mortgage repayments. In general, people in Carnegie work in a professional occupation.In 2021, 55.10% of the homes in Carnegie were owner-occupied compared with 52.40% in 2016.
Carnegie has 12,003 properties. Over the last 5 years, Houses in Carnegie have seen a -9.68% decrease in median value, while Units have seen a -9.55% decrease. As at 31 August 2026:
- The median value for Houses in Carnegie is $1,572,239 while the median value for Units is $601,309.
- Houses have a median rent of $840 while Units have a median rent of $595.
Suburb Insights for Carnegie 3163
Market Insights
Carnegie Trends for Houses
N/A
N/A
View TrendN/A
N/A
Carnegie Trends for Units
N/A
N/A
View TrendN/A
N/A
Neighbourhood Insights
© Copyright 2026. RP Data Pty Ltd trading as Cotality (Cotality). All rights reserved. No reproduction, distribution, or transmission of the copyrighted materials is permitted. The information is deemed reliable but not guaranteed.
While Cotality uses commercially reasonable efforts to ensure the Cotality Data is current, Cotality does not warrant the accuracy, currency or completeness of the Cotality Data and to the full extent permitted by law excludes all loss or damage howsoever arising (including through negligence) in connection with the Cotality Data.
This product uses cookies and other similar technologies to improve and customise your browsing experience, to tailor content and adverts, and for analytics and metrics regarding visitor usage on this product and other media. We may share cookie and analytics information with third parties for the purposes of advertising. By continuing to use our website, you consent to cookies being used. View our Privacy Policy here.
X
