
24 Albert RoadCarnegie VIC 3163

Property Details for 24 Albert Rd, Carnegie
24 Albert Rd, Carnegie is a 4 bedroom, 3 bathroom House with 3 parking spaces. The property has a land size of 350m2. While the property is not currently for sale or for rent, it was last sold in June 2026. There are other 4 bedroom House sold in Carnegie in the last 12 months.
Last Listing description (May 2026)
Brought to fruition in the world-class style of renowned architectural creators, Jabbour Building Group, this just-released four bedroom plus home-office, 3.5 bathroom home is an oasis of peace and prosperity - wrapped in hanging-gardens of shimmering silver and enclosed by a walled landscape energised by an abundance red floral and foliage highlights!Showcasing the signature luxury that keeps buyers on waiting lists to secure a Jabbour Building Group home, this breathtaking dual suite, dual zone architect design offers 37 squares of unparalleled family living. Built on an immense scale with equally expansive ground-floor and first-floor living zones linked by a glass-edged stair floating through two-levels of windows, this adaptable design provides a spectacular suite on each level to accommodate multiple generations ...and to provide a luxurious welcome for long or short term guests. With a fitted home-office positioned for view to the hanging-garden and beyond and endless storage including a robed dressing-area for the master, every family practicality is considered.Promising an unparalleled entertainers lifestyle centred on an Italian Smeg appliance kitchen with integrated German Blaupunkt fridge-freezer beyond a monumental dining-bench and serviced by a true butlers pantry, the home steps out to individual gardens on three sides...one designated for entertaining with a weatherproof BBQ area. Finished with natural limestone (from benchtop to splashback, laundry to butlers pantry, and media-unit to hearth), herringbone Oak floors and loop-pile wool carpets, the home meets an uncompromising specification with almost seamless floor-to-ceiling porcelain tiles for each bathroom (even the powder-room), Gerberit hidden-cistern WCs, brushed-gold hardware and Nero tapware and designer pendant lighting.Architecturally detailed with full-height doors, double-glazing and joinery rising up to 3m ceilings, the homes climate-controlled over multiple zones, secured by video-intercom, keyless entry and alarm and set in a fully-irrigated and dramatically-lit mature landscape.Making a bold architectural statement with Colorbond Night Sky interlock cladding against a backdrop of streamlined white render and lush green plantings. With a double auto-garage discreetly integrated beyond a interlock-clad door, the homes grounds are allowed to take centre-stage with a wraparound garden starring a 3.5m tall flaming red maple, an afternoon-sun filled courtyard made completely private by towering bamboo, and an entertainers courtyard cocooned in substantial Ficus hedging.A home of international standing positioned to maximise Melbournes park life, caf society and multi-cultural hospitality, the property is situated just 300m to Packer Park, four blocks to new Carnegie Swimming Pool, and a walk to theres the bus to both campuses of Monash University within a last minute dash, cosmopolitan Koornang Rds hospitality within minutes and Chadstones retail therapy and entertainment hub within easy reach. For further information on this world-class home contact Angelo Nikitas at Buxton Bentleigh on 0412 161 877 or the Buxton Office on 9563 9933. ALL ENQUIRIES MUST INCLUDE A CONTACT NUMBER.
Property History for 24 Albert Rd, Carnegie, VIC 3163
- 13 Jun 2026Sold for $2,460,000
- 20 May 2026Listed for Sale $2,300,000 - $2,400,000

Recent sales nearby
See more recent sales nearby/assets/perm/encmqfn6fmi6nmbj34pbisr3cm?signature=e43367244550f02fb6fbc99216455f9f7d7fc5c83bc8e5c12501dee40a32d194) 0
0/assets/perm/sqrn6bf5u4i6nklzrvk2p65txa?signature=3d6af2a284755177384958c34d6f74571edd819b0e4b54bc9f3fa6b5b01eeffd) 0
0

Similar properties For Sale nearby
See more properties for sale nearby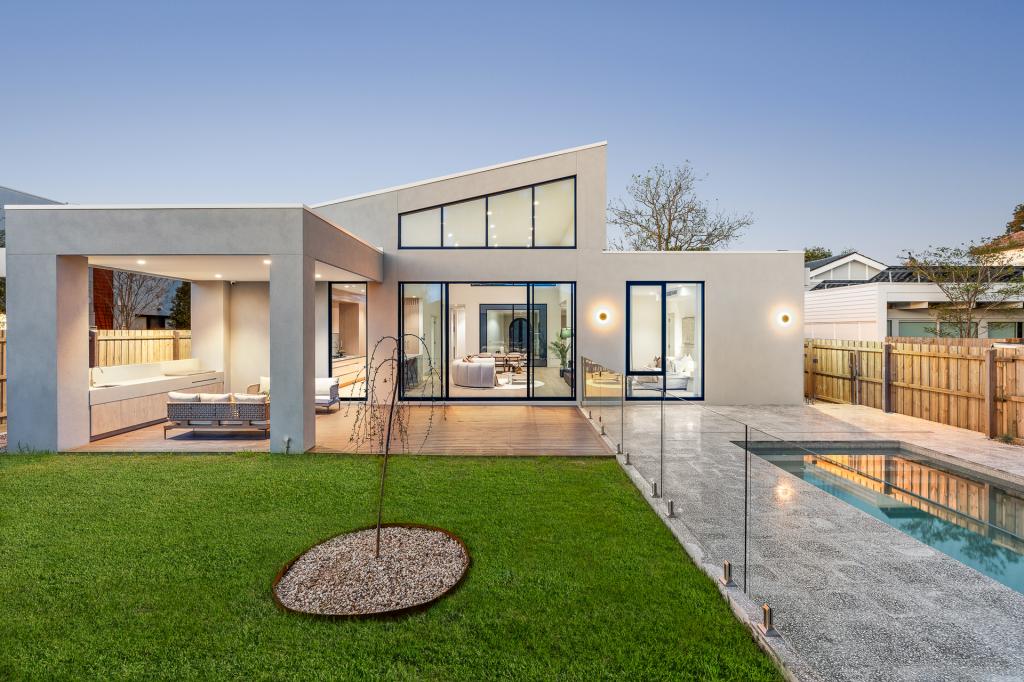 0
0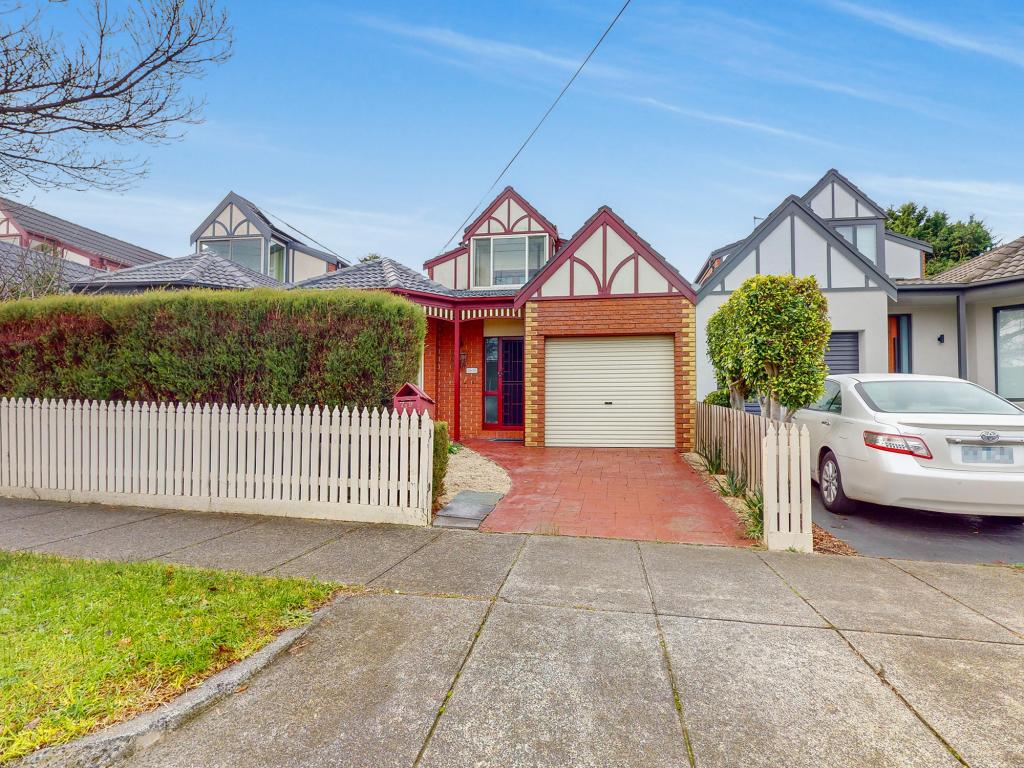 0
0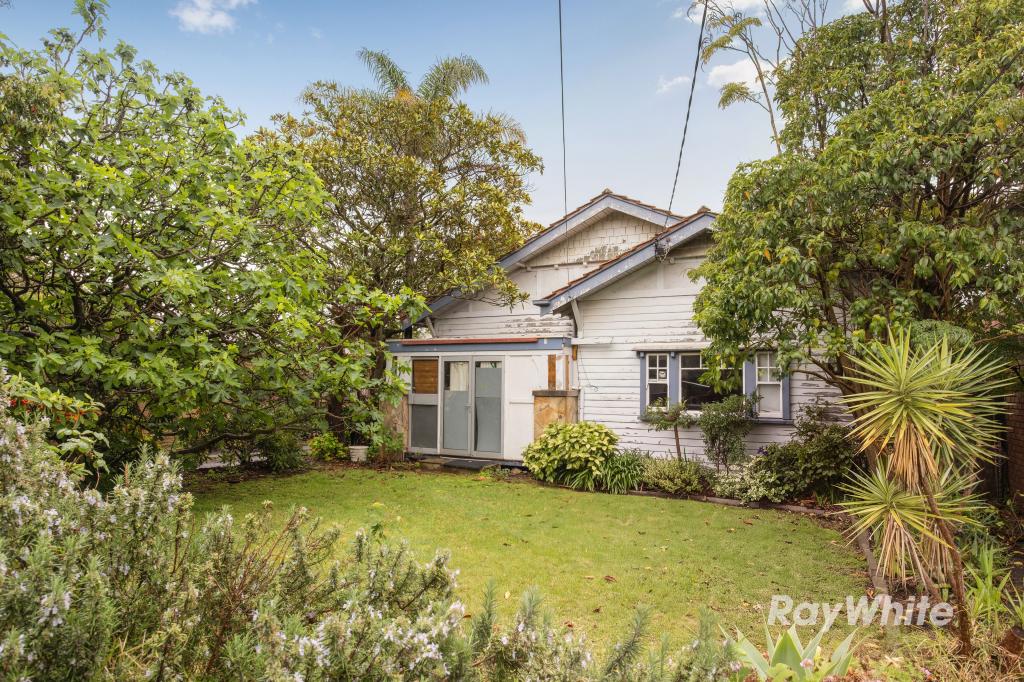 0
0
Similar properties For Rent nearby
See more properties for rent nearby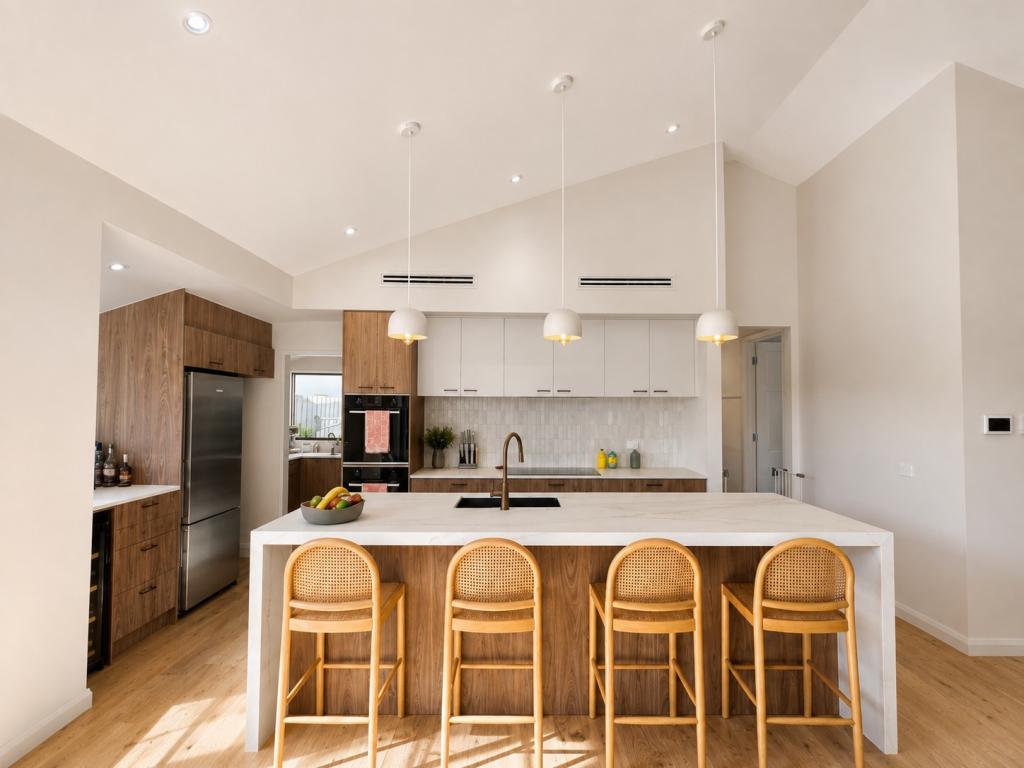 0
0

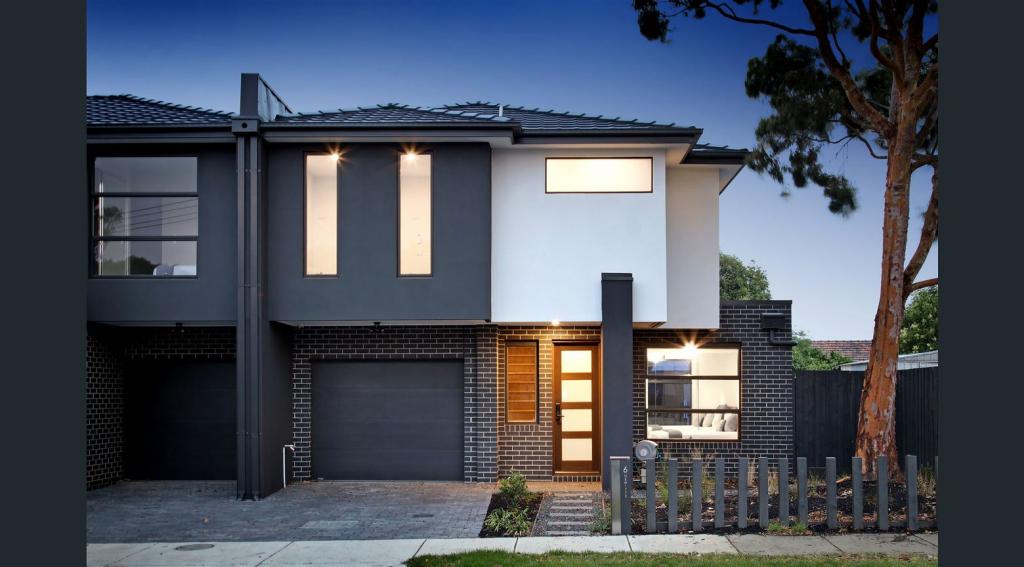 0
0
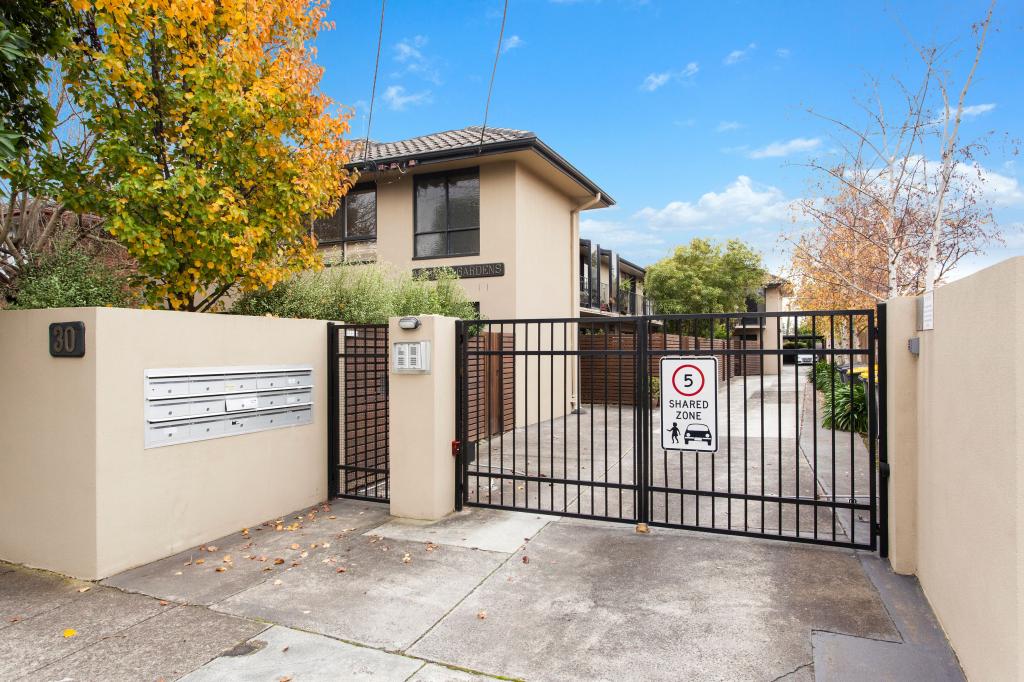 0
0About Carnegie 3163
The size of Carnegie is approximately 3.7 square kilometres. There are 5 parks, covering nearly 6.0% of the total area. The population of Carnegie in 2016 was 17388 people. By 2021 the population was 17909 showing a population growth of 3.0% in the area during that time. The predominant age group in Carnegie is 30-39 years. Households in Carnegie are primarily childless couples and are likely to be repaying $1800 - $2399 per month on mortgage repayments. In general, people in Carnegie work in a professional occupation.In 2021, 55.10% of the homes in Carnegie were owner-occupied compared with 52.40% in 2016.
Carnegie has 12,017 properties. Over the last 5 years, Houses in Carnegie have seen a -10.10% decrease in median value, while Units have seen a -9.31% decrease. As at 30 September 2026:
- The median value for Houses in Carnegie is $1,569,021 while the median value for Units is $594,058.
- Houses have a median rent of $850 while Units have a median rent of $595.
Suburb Insights for Carnegie 3163
Market Insights
Carnegie Trends for Houses
N/A
N/A
View TrendN/A
N/A
Carnegie Trends for Units
N/A
N/A
View TrendN/A
N/A
Neighbourhood Insights
© Copyright 2026. RP Data Pty Ltd trading as Cotality (Cotality). All rights reserved. No reproduction, distribution, or transmission of the copyrighted materials is permitted. The information is deemed reliable but not guaranteed.
While Cotality uses commercially reasonable efforts to ensure the Cotality Data is current, Cotality does not warrant the accuracy, currency or completeness of the Cotality Data and to the full extent permitted by law excludes all loss or damage howsoever arising (including through negligence) in connection with the Cotality Data.
This product uses cookies and other similar technologies to improve and customise your browsing experience, to tailor content and adverts, and for analytics and metrics regarding visitor usage on this product and other media. We may share cookie and analytics information with third parties for the purposes of advertising. By continuing to use our website, you consent to cookies being used. View our Privacy Policy here.
X
