
2/405 Neerim RoadCarnegie VIC 3163
Property Details for 2/405 Neerim Rd, Carnegie
2/405 Neerim Rd, Carnegie is a 2 bedroom, 2 bathroom Unit with 1 parking spaces and was built in 2018. The property has a land size of 1891m2. While the property is not currently for sale or for rent, it was last sold in March 2024.
Last Listing description (May 2024)
Welcome To Portrait Apartments!
FOR SALE via PRIVATE NEGOTIATION
** HOW TO REGISTER FOR AN INSPECTION - Click the 'Get In Touch' button, tick 'Request An Inspection' and enter your contact details, then an email will follow with a link to book your preferred inspection time **
** REGISTRATION IS ESSENTIAL - Inspections will only proceed with registrations **
Introducing a must see residence!
Sitting only 12km from Melbourne?s bustling CBD, amongst some of the city?s most prestigious suburbs, Carnegie offers both location and lifestyle without skimming on cultural diversity.
Start your day with breakfast and a coffee at any of the trendy local cafes, before catching a SmartBus to Chadstone, the Fashion Capital of Melbourne and largest retailer in the Southern Hemisphere. Only 1.8km from your doorstep, you?re spoilt for choice with an array of luxury and local retailers, from Prada and Chanel to Zara and David Jones.
All imaginable amenities are on your doorstep when you live at Portrait. Some of Victoria?s most highly-regarded educational facilities, including the exclusive Caulfield Grammar and thriving Monash University, are just a short distance away. Carnegie offers many public transport options, with Tram No 67 taking you directly to The University of Melbourne, numerous bus routes connecting you to wider Melbourne, and Flinders Street Station only 15 minutes away by train.
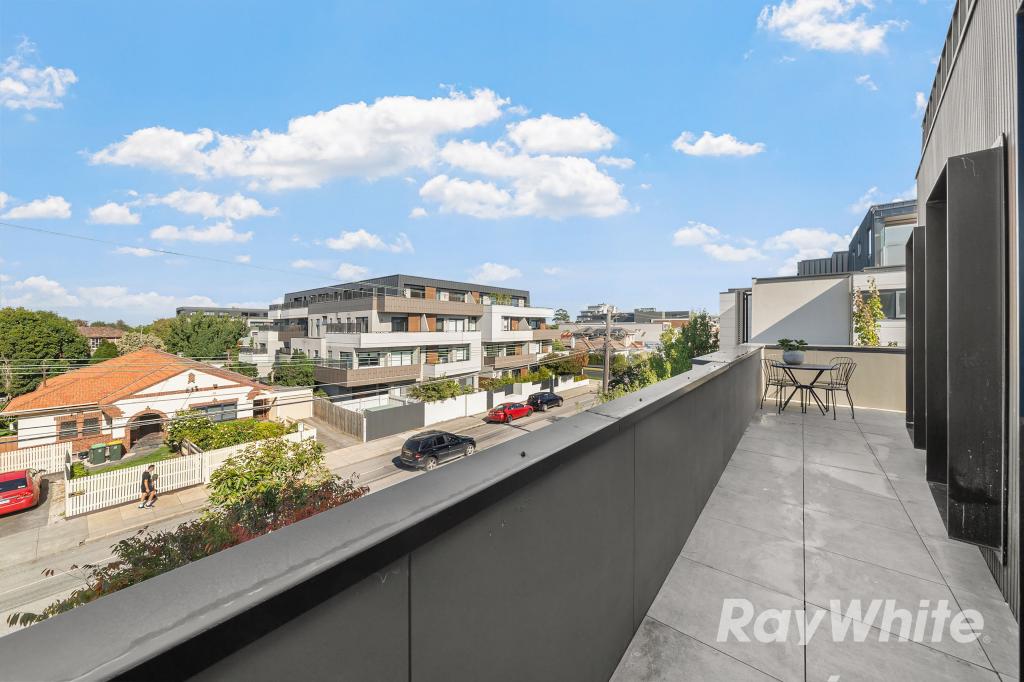
Portrait's award winning Centrum Architects deliver a modern, 4 level design of concrete, glass, timber and luxurious metallic accents anchored by a spacious lobby entrance, ground level retail and caf? spaces. The architecture utilises receding levels, balconies and interlocking forms to create privacy and shade in an ageless design that maximises solar access and views.
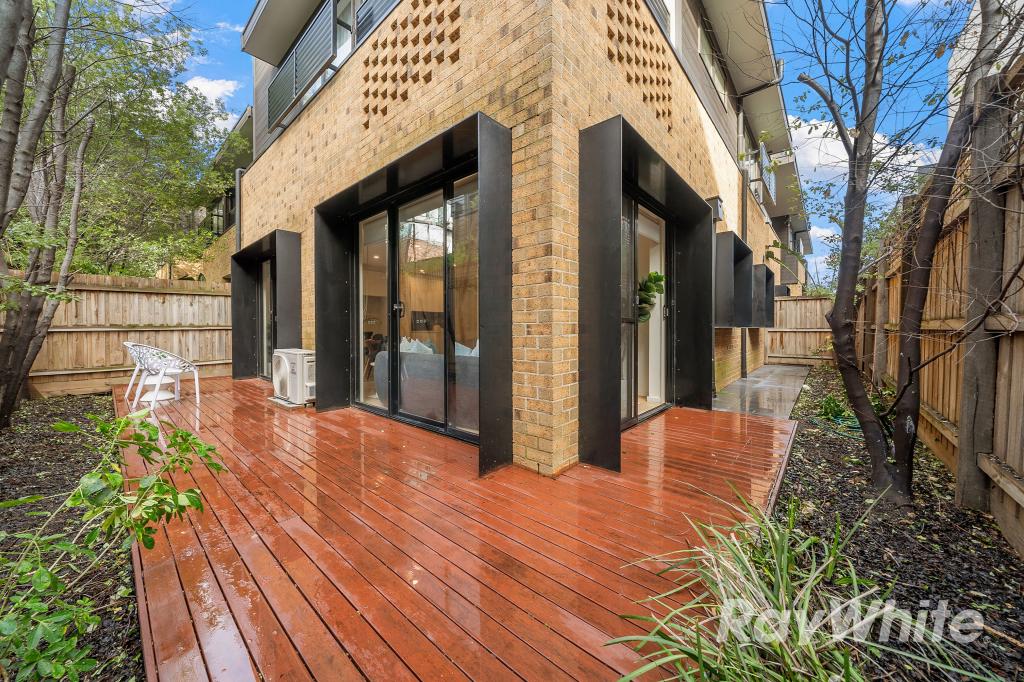
This ground floor 2 bedroom (1 x ensuite) apartment comes with natural touches of stone and timber and a warm open living plan with 4 metre high ceilings. The spacious courtyard adds a sense of sanctuary, becoming a fluid extension to the interiors while adding multi purpose outdoor living. In the kitchen, stone bench tops (with island/breakfast bar), integrated premium Bosch appliances, classic chrome tapware and discreet storage add both function and beauty.
Other features include split system A/C, secure car park and storage cage.
** Online registrations for inspection times are essential to be updated of any changes **
Property History for 2/405 Neerim Rd, Carnegie, VIC 3163
- 28 Mar 2024Sold for $640,000
- 20 Mar 2024Listed for Sale $600,000 - $660,000
- 11 Mar 2016Sold for $580,000

Recent sales nearby
See more recent sales nearby/assets/perm/tjtetgpkhyi63cn5sey5od7l2i?signature=6d19462b1b09843e3c08a2e92400be43bffee7b97e6409d8df1e8fd9f42463b0) 0
0

Similar properties For Sale nearby
See more properties for sale nearby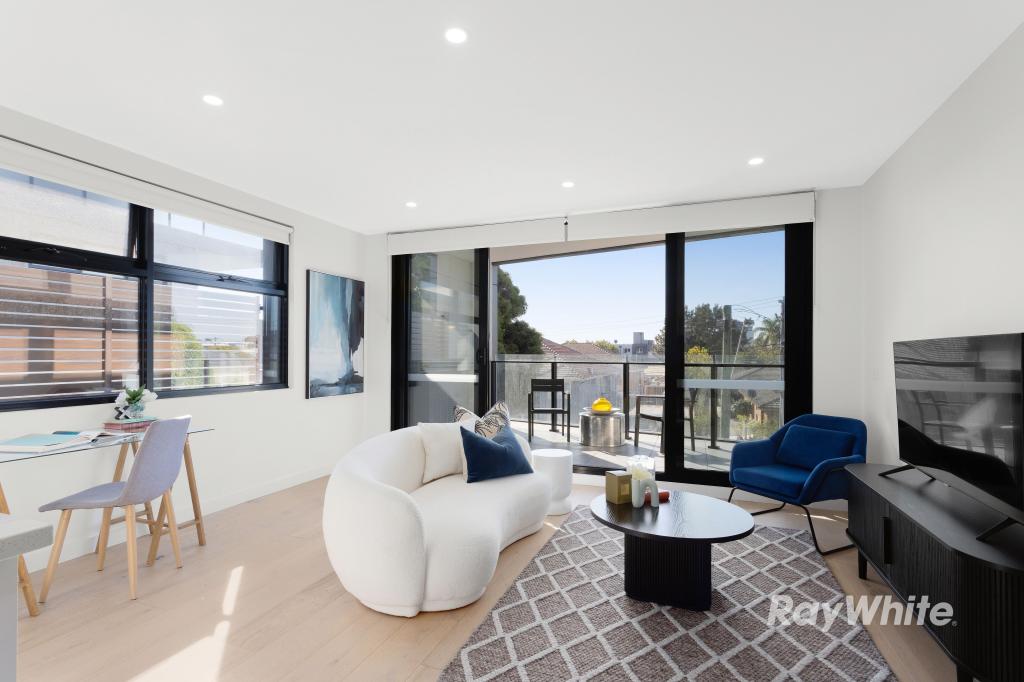 0
0
 0
0
 0
0Similar properties For Rent nearby
See more properties for rent nearby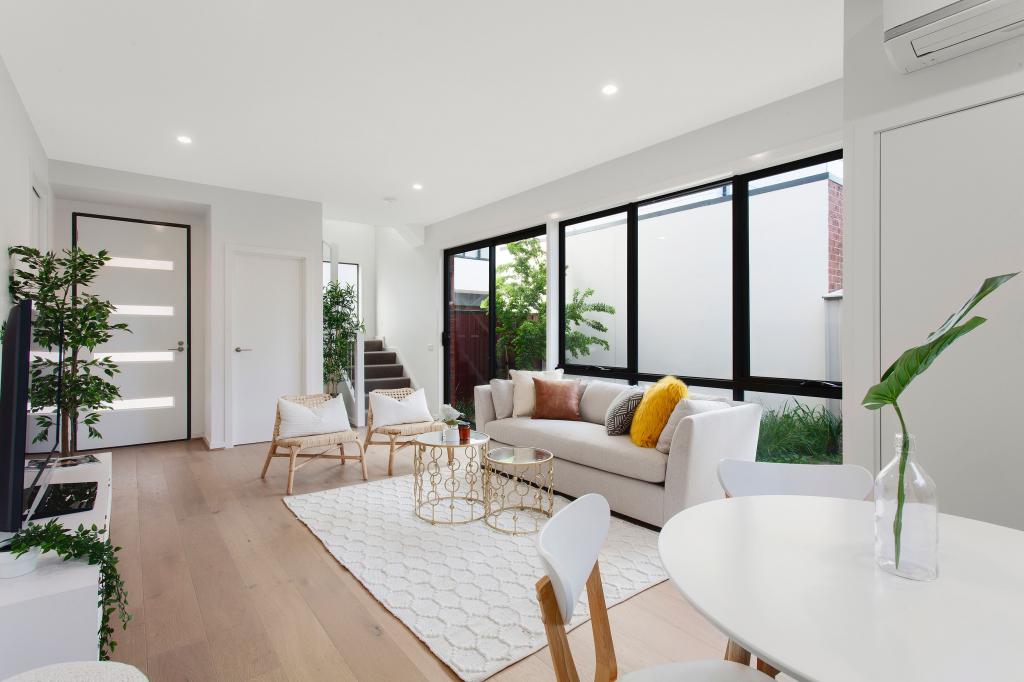 0
0 0
0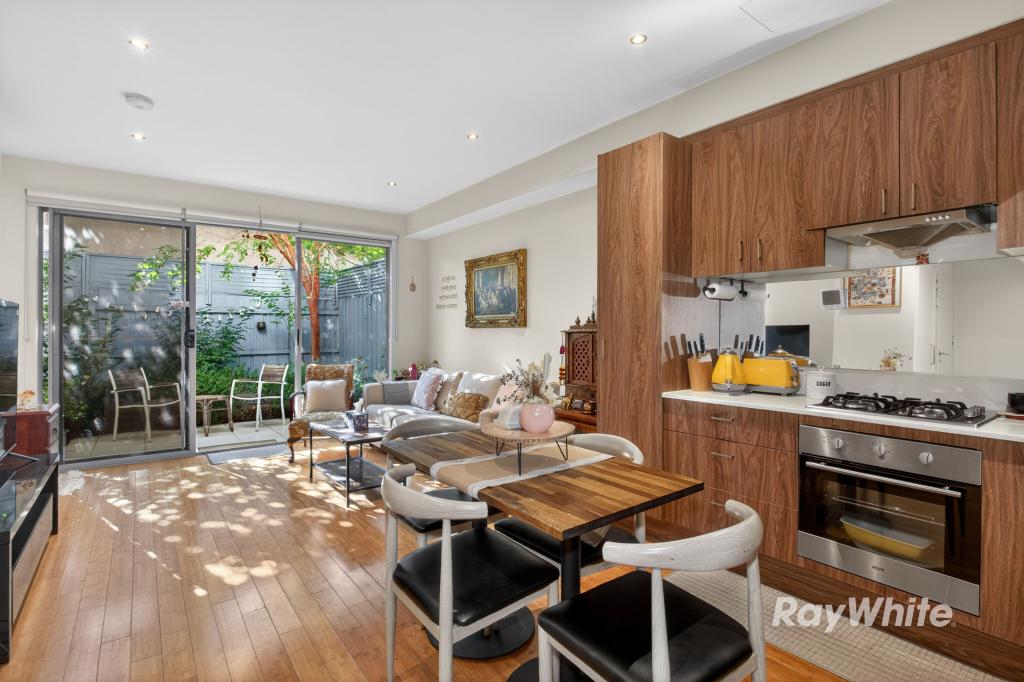 0
0About Carnegie 3163
The size of Carnegie is approximately 3.7 square kilometres. There are 5 parks, covering nearly 6.0% of the total area. The population of Carnegie in 2016 was 17388 people. By 2021 the population was 17909 showing a population growth of 3.0% in the area during that time. The predominant age group in Carnegie is 30-39 years. Households in Carnegie are primarily childless couples and are likely to be repaying $1800 - $2399 per month on mortgage repayments. In general, people in Carnegie work in a professional occupation.In 2021, 55.10% of the homes in Carnegie were owner-occupied compared with 52.40% in 2016.
Carnegie has 11,898 properties. Over the last 5 years, Houses in Carnegie have seen a 2.14% increase in median value, while Units have seen a -6.71% decrease. As at 30 April 2026:
- The median value for Houses in Carnegie is $1,679,789 while the median value for Units is $600,940.
- Houses have a median rent of $790 while Units have a median rent of $575.
Suburb Insights for Carnegie 3163
Market Insights
Carnegie Trends for Houses
N/A
N/A
View TrendN/A
N/A
Carnegie Trends for Units
N/A
N/A
View TrendN/A
N/A
Neighbourhood Insights
© Copyright 2026. RP Data Pty Ltd trading as Cotality (Cotality). All rights reserved. No reproduction, distribution, or transmission of the copyrighted materials is permitted. The information is deemed reliable but not guaranteed.
While Cotality uses commercially reasonable efforts to ensure the Cotality Data is current, Cotality does not warrant the accuracy, currency or completeness of the Cotality Data and to the full extent permitted by law excludes all loss or damage howsoever arising (including through negligence) in connection with the Cotality Data.
This product uses cookies and other similar technologies to improve and customise your browsing experience, to tailor content and adverts, and for analytics and metrics regarding visitor usage on this product and other media. We may share cookie and analytics information with third parties for the purposes of advertising. By continuing to use our website, you consent to cookies being used. View our Privacy Policy here.
X
