
108/181 Neerim RoadCarnegie VIC 3163
Property Details for 108/181 Neerim Rd, Carnegie
108/181 Neerim Rd, Carnegie is a 2 bedroom, 2 bathroom Townhouse with 1 parking spaces and was built in 2014. The property has a land size of 1181m2 and floor size of 78m2. While the property is not currently for sale or for rent, it was last sold in April 2014.
Last Listing description (May 2014)
NERO Limited release..unlimited style & quality
From leading architects, The Silver Arc and renowned builder, Vujic Property Group, NERO is an in-demand architectural masterpiece... with just 4 of 19 exquisite apartments still available to the public with significant Stamp Duty savings. Set on the first-floor there is a most impressive 1BR apartment with balcony and 2x 2 bedroom, 2 bathroom apartments including balconies remaining.
These apartment are intelligently designed to optimise space, light and comfort...from expansive open-plan interiors, to the over-size courtyard or balcony that accompanies each home. Showcasing a fusion of serviceability and sophisticated design, the apartments' spacious and stylish master bedrooms feature ensuites, kitchens star Smeg appliances and CaesarStone benchtops, and a professionally-selected colour palette is underscored by natural stonework.
An internationally recognised design and drafting company whose award-winning projects can be seen throughout Australasia and Europe, The Silver Arc Pty Ltd holds an underpinning philosophy that demands excellence across all its residential and commercial projects. Sharing this same philosophy and a commitment to innovation and principled applications, Vujic Property Group is an award-winning construction company specialising in creating luxury homes and apartments. The understated luxury of each NERO apartment is a result of these mutually held philosophies, with each apartment fitted as follows:
Video intercom
Reverse-cycle split-system air-conditioning system, three heads per unit
Downlights to all ceilings
Aluminium framed windows
Full height porcelain tiles to all walls in bathrooms and ensuites
Porcelain tiled floors in bathrooms and ensuite
Wool carpet in bedroom floors
Full porcelain tiles in open living areas
Porcelain tiles on balconies
Decorative wallpapers to feature walls
Full height mirrored doors to wardrobes
Interior cabinets in 2pack finish
Reconstituted stone benchtops in kitchen and vanity units
Reconstituted stone splashback in kitchens
SMEG kitchen appliances (oven, range hood & cooktop)
Smeg semi-integrated dishwasher
Free-standing Nespresso coffee machine
Semi-frameless shower screens
Stainless-steel sinks in kitchens
Reece kitchen and sanitary fixtures
SAMSUNG 51 inch high-definition plasma 3D TV
Foxtel installation to building
Basement car-parking
To learn more about Vujic Property Group's portfolio please visit www.vujic property.com.au.
For more information about the limited pre-release of NERO apartments contact Angelo Nikitas at Buxton Bentleigh on 0412 161 877 or the Buxton Office on 9563 9933
Property History for 108/181 Neerim Rd, Carnegie, VIC 3163
- 24 Apr 2014Sold for $450,000
- 31 Jan 2013Listed for Sale FROM 459,000
- 21 Apr 2012Listed for Sale PRIVATE SALE FROM $399K

Recent sales nearby
See more recent sales nearby

/assets/perm/o5jckqdjnai6zf6x5nd2ei7cru?signature=81dea353c5ae535507e0f58a5fc95ef9d805240f8d782d3e072716cf411dcaaf) 0
0Similar properties For Sale nearby
See more properties for sale nearby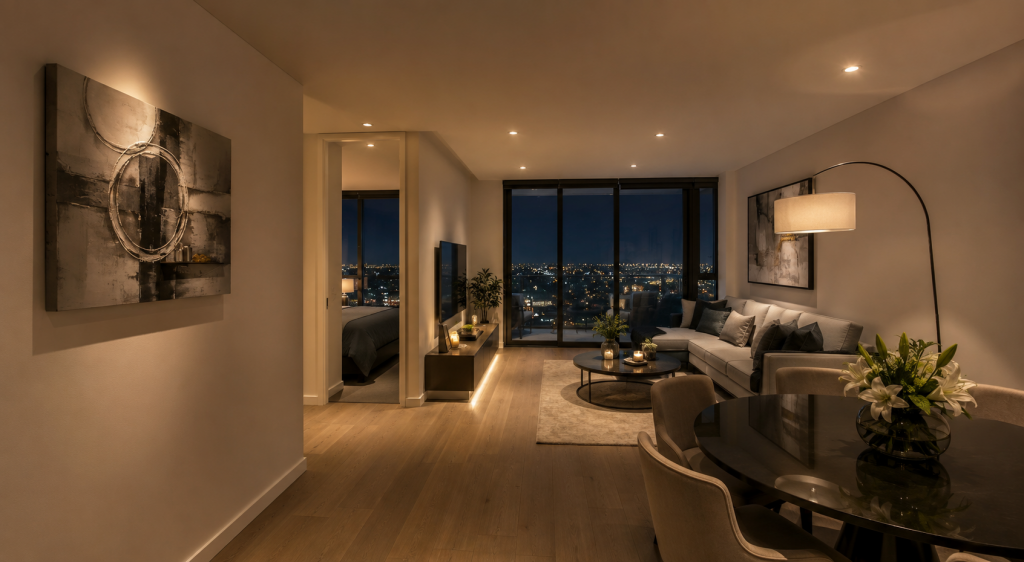 0
0

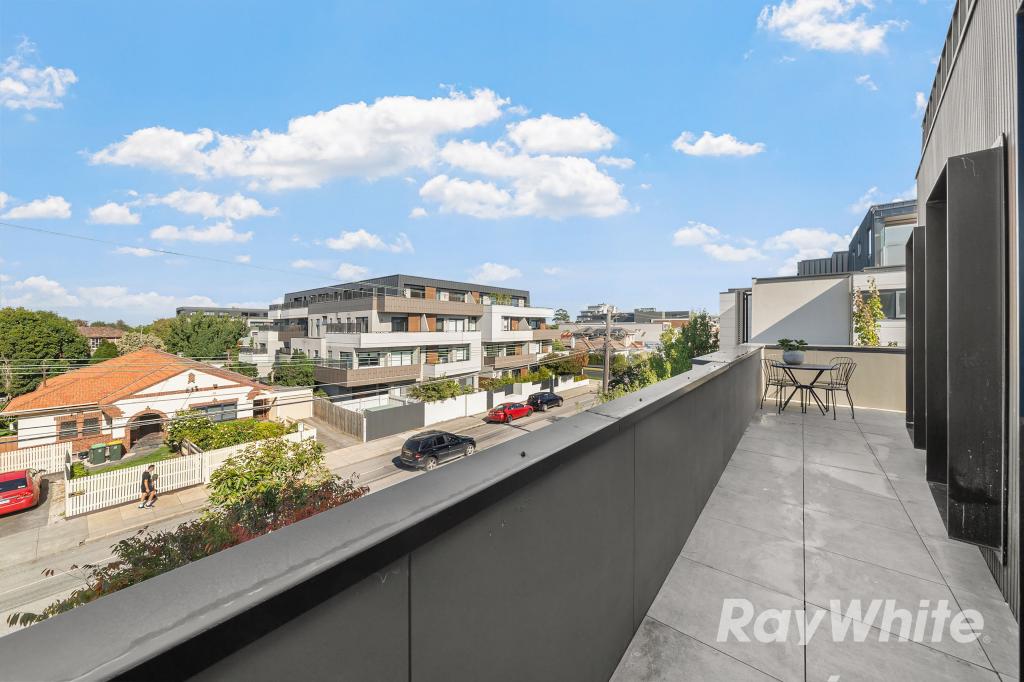 0
0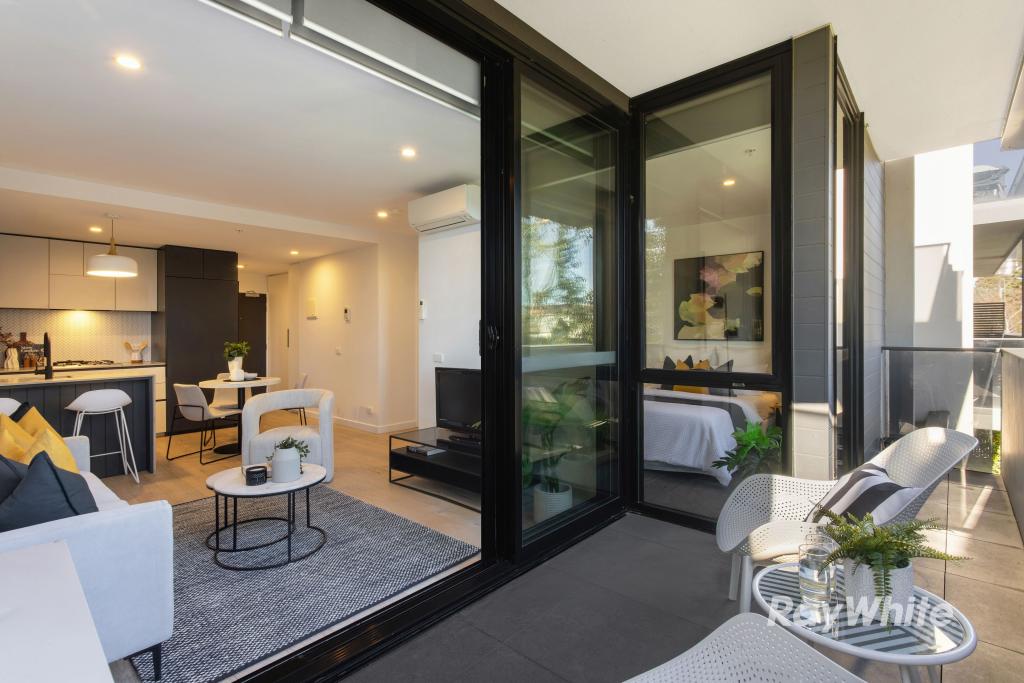 0
0Similar properties For Rent nearby
See more properties for rent nearby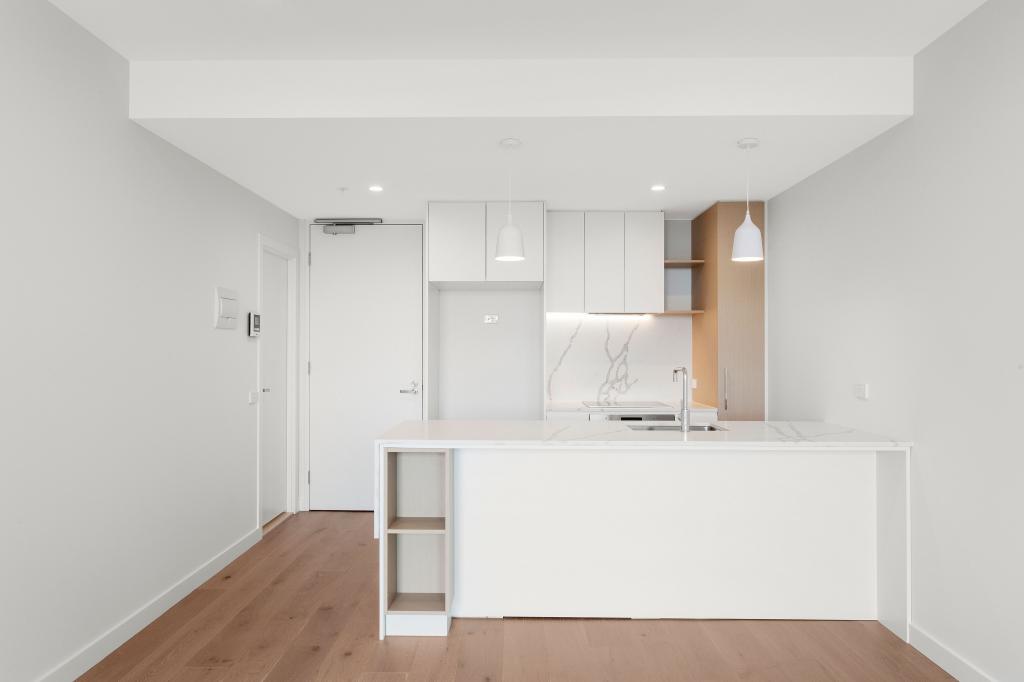 0
0 0
0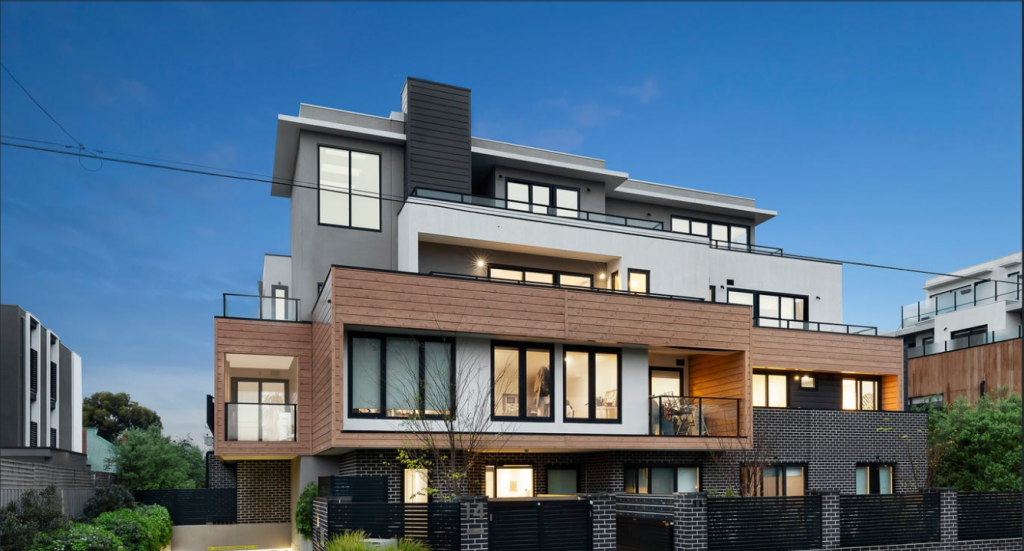 0
0About Carnegie 3163
The size of Carnegie is approximately 3.7 square kilometres. There are 5 parks, covering nearly 6.0% of the total area. The population of Carnegie in 2016 was 17388 people. By 2021 the population was 17909 showing a population growth of 3.0% in the area during that time. The predominant age group in Carnegie is 30-39 years. Households in Carnegie are primarily childless couples and are likely to be repaying $1800 - $2399 per month on mortgage repayments. In general, people in Carnegie work in a professional occupation.In 2021, 55.10% of the homes in Carnegie were owner-occupied compared with 52.40% in 2016.
Carnegie has 11,901 properties. Over the last 5 years, Houses in Carnegie have seen a -6.05% decrease in median value, while Units have seen a -7.54% decrease. As at 31 July 2026:
- The median value for Houses in Carnegie is $1,603,621 while the median value for Units is $602,296.
- Houses have a median rent of $835 while Units have a median rent of $595.
Suburb Insights for Carnegie 3163
Market Insights
Carnegie Trends for Houses
N/A
N/A
View TrendN/A
N/A
Carnegie Trends for Units
N/A
N/A
View TrendN/A
N/A
Neighbourhood Insights
© Copyright 2026. RP Data Pty Ltd trading as Cotality (Cotality). All rights reserved. No reproduction, distribution, or transmission of the copyrighted materials is permitted. The information is deemed reliable but not guaranteed.
While Cotality uses commercially reasonable efforts to ensure the Cotality Data is current, Cotality does not warrant the accuracy, currency or completeness of the Cotality Data and to the full extent permitted by law excludes all loss or damage howsoever arising (including through negligence) in connection with the Cotality Data.
This product uses cookies and other similar technologies to improve and customise your browsing experience, to tailor content and adverts, and for analytics and metrics regarding visitor usage on this product and other media. We may share cookie and analytics information with third parties for the purposes of advertising. By continuing to use our website, you consent to cookies being used. View our Privacy Policy here.
X
