
9/650 Swanston StreetCarlton VIC 3053
Property Details for 9/650 Swanston St, Carlton
9/650 Swanston St, Carlton is a 2 bedroom, 1 bathroom Unit with 1 parking spaces and was built in 1930. The property has a land size of 1960m2 and floor size of 102m2. While the property is not currently for sale or for rent, it was last sold in March 2014.
Last Listing description (August 2026)
Designed by noted architect Cedric Ballantyne in 1928, the former Carlton Fire Station No. 3 is a landmark three-storey building in the late Edwardian Baroque style, featuring robust red brick construction that earnt gravitas through a century. This unique residence sits in Carlton's coveted inner-city pocket.Originally the building was conceived as mixed-use headquarters incorporating team accommodation, large garages for fire service vehicles and equipment, and ground floor station operations. It was thoughtfully converted in 1998 into boutique residences while retaining the original generous proportions, high ceilings and grand lobby. The old-world permanence and graceful character of Ballantyne's structure has been carefully preserved.Positioned between Lincoln Square and Carlton Gardens, this tranquil residence sits in a quiet sanctuary of inner-city Melbourne. Vibrant Lygon Street, the CBD, leading universities and the medical precinct are all within easy reach by foot or well-connected trams at the doorstep. The neighbourhood delivers abundant choices for cafes, restaurants, arts, sports and entertainment.Enter a warm and welcoming home where the entry hallway corridor, strong walls and weighty doors effectively segment the zones for sleep, work and recreation. The solid construction and 1930s charm are balanced with modern livability and practical comforts. Defined by soaring ceilings and elegant period detail, the well-zoned floor plan offers exceptional flexibility. Two generous bedrooms include a beautifully appointed main bedroom featuring a bay window, ornamental fireplace, private balcony and CBD views. The rooms are naturally light and serene, with generous built-in storage. The large contemporary bathroom with integrated laundry and storage is well appointed and bright.A spacious living and dining domain flows to a second balcony, complemented by a well-equipped kitchen with ample storage.Split-system air conditioning and heating is available. However, the apartment's thermal performance deserves mention for providing passive natural temperature control. Second-floor positioning, buffered by floors above and below, combined with the thick brick wall construction of 1928 means the apartment naturally stabilises temperature efficiently. Warm in winter, cool in summer, and rarely reliant on heaters or air conditioning. Acoustic performance follows this theme. Facing the private inner courtyard, this apartment is unbothered by and shielded from street activity. Solid external walls, thick internal walls and the original corridor hallway design ensure each room is a self-contained acoustic zone - sound does not bleed between living, sleeping and working spaces. The result is a genuinely calm home.Completing the picture, a spacious secure car space sits within the private courtyard, conveniently accessed from Swanston Street.If you are looking for a timeless soulful apartment with more space, substance and uniqueness than most Carlton units, this is a rare opportunity in a tightly held building, not to be missed.
Property History for 9/650 Swanston St, Carlton, VIC 3053
- 12 May 2026Listed for Sale $750,000
- 22 Mar 2014Sold for $680,000
- 01 Mar 2014Listed for Sale AUCTION $560,000 - $600,000

Recent sales nearby
See more recent sales nearby/assets/perm/vimbxnnlzmi6zo6rjhloajczg4?signature=29b58b1638f0cbd068d9b7043e546bd8fe9686def638b56516a211ce31acfcf4) 0
0
/assets/perm/ad6e7bx25ii63gembelnaoi274?signature=77e96a8c5f4bff21a0e54890012f78f040740b46713dfbc4010f28e7811c27fb) 0
0/assets/perm/qzkznj3ykii6zghazxrufsnajy?signature=6886dda8fafb939f8de76929cfe50f176f805eed3e1b57c5155751ff76d507a1) 0
0Similar properties For Sale nearby
See more properties for sale nearby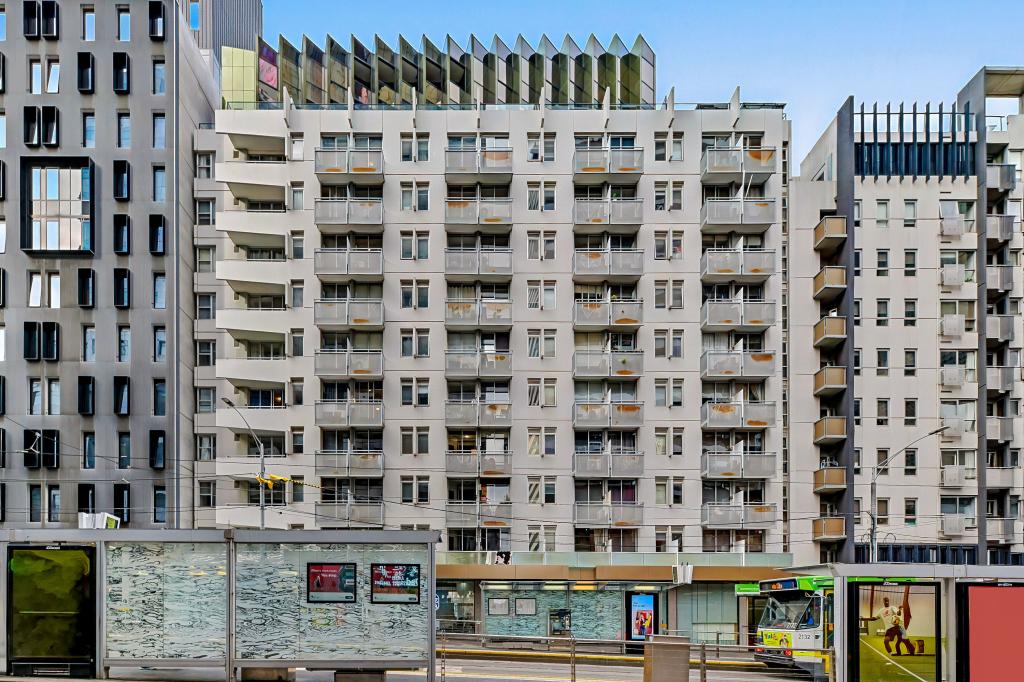 0
0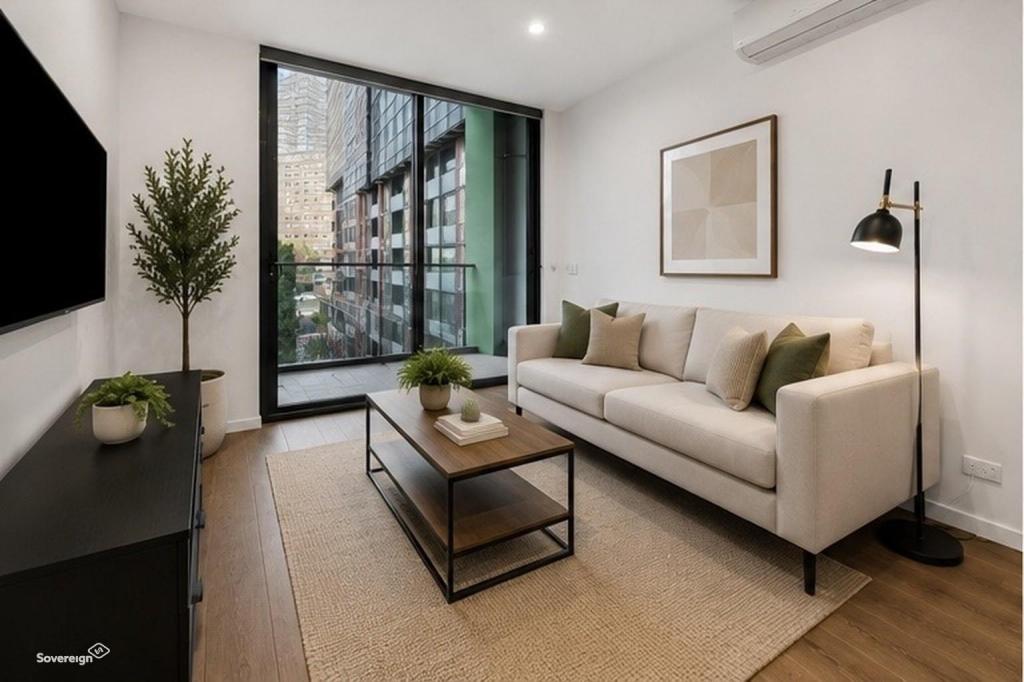 0
0

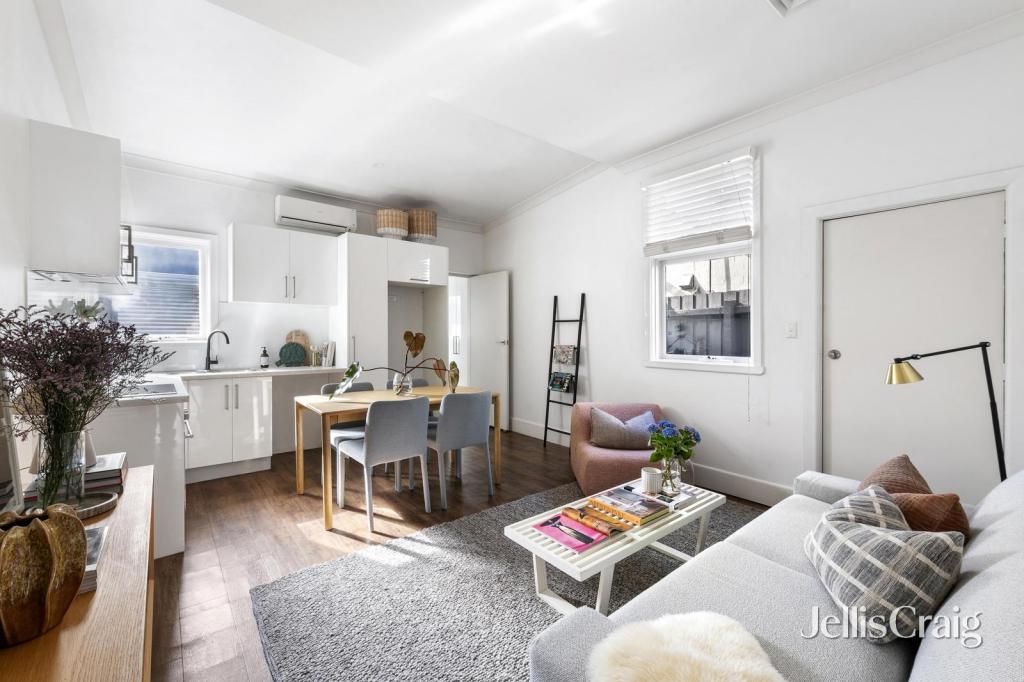 0
0
Similar properties For Rent nearby
See more properties for rent nearby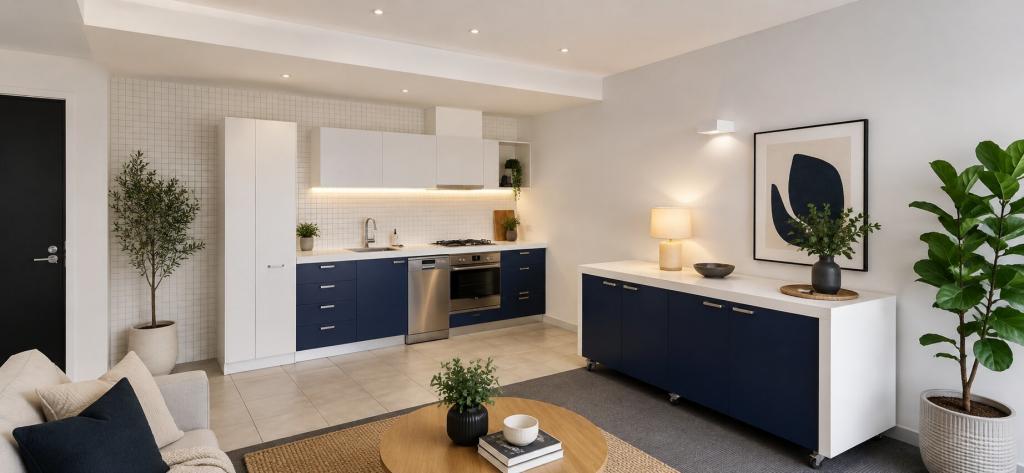 0
0
 0
0 0
0
About Carlton 3053
The size of Carlton is approximately 1.7 square kilometres. There are 9 parks, covering nearly 20.9% of the total area. The population of Carlton in 2016 was 18535 people. By 2021 the population was 16055 showing a population decline of 13.4% in the area during that time. The predominant age group in Carlton is 20-29 years. Households in Carlton are primarily childless couples and are likely to be repaying $1800 - $2399 per month on mortgage repayments. In general, people in Carlton work in a professional occupation.In 2021, 23.30% of the homes in Carlton were owner-occupied compared with 18.60% in 2016.
Carlton has 16,058 properties. Over the last 5 years, Houses in Carlton have seen a -12.29% decrease in median value, while Units have seen a -13.64% decrease. As at 31 July 2026:
- The median value for Houses in Carlton is $1,453,978 while the median value for Units is $341,114.
- Houses have a median rent of $883 while Units have a median rent of $570.
Suburb Insights for Carlton 3053
Market Insights
Carlton Trends for Houses
N/A
N/A
View TrendN/A
N/A
Carlton Trends for Units
N/A
N/A
View TrendN/A
N/A
Neighbourhood Insights
© Copyright 2026. RP Data Pty Ltd trading as Cotality (Cotality). All rights reserved. No reproduction, distribution, or transmission of the copyrighted materials is permitted. The information is deemed reliable but not guaranteed.
While Cotality uses commercially reasonable efforts to ensure the Cotality Data is current, Cotality does not warrant the accuracy, currency or completeness of the Cotality Data and to the full extent permitted by law excludes all loss or damage howsoever arising (including through negligence) in connection with the Cotality Data.
This product uses cookies and other similar technologies to improve and customise your browsing experience, to tailor content and adverts, and for analytics and metrics regarding visitor usage on this product and other media. We may share cookie and analytics information with third parties for the purposes of advertising. By continuing to use our website, you consent to cookies being used. View our Privacy Policy here.
X
