
805/123 Pelham StreetCarlton VIC 3053
Property Details for 805/123 Pelham St, Carlton
805/123 Pelham St, Carlton is a 2 bedroom, 1 bathroom Unit with 1 parking spaces and was built in 2013. The property has a land size of 1090m2 and floor size of 55m2. While the property is not currently for sale or for rent, it was last sold in November 2019.
Last Listing description (September 2026)
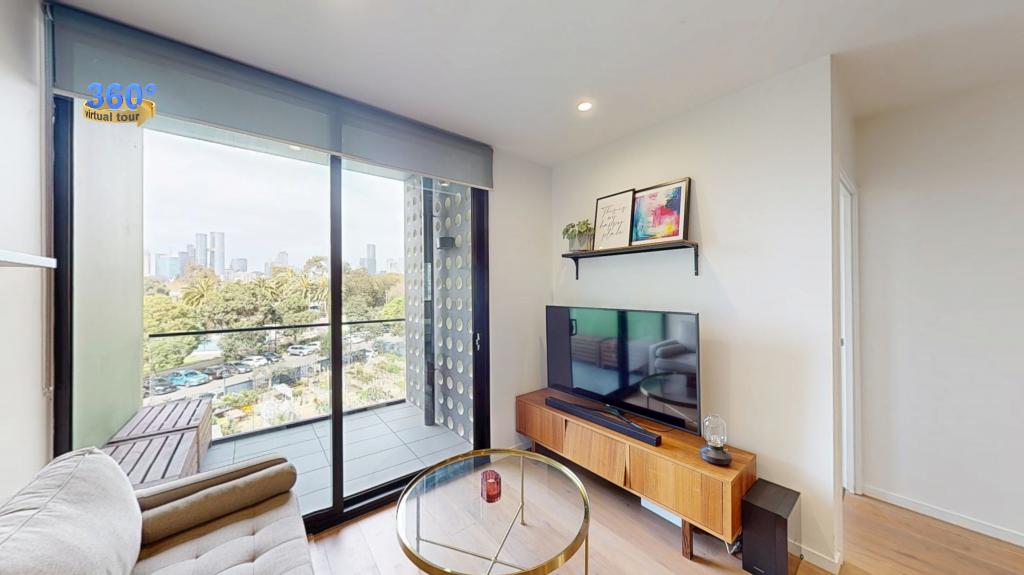
Worthy of a standing ovation, this eighth-floor BRAVO apartment sure sets itself apart with its first-class features, dramatic views and light-filled corner position all combining to deliver an exceptional high-quality inner-city lifestyle.Refinement at every turn, the apartments impressively detailed interior comprises two bedrooms with built-in robes (one with integrated study desk) serviced by a deluxe bathroom complete with frameless shower and floor-to-ceiling tiles.Flanked by large windows providing a delightful city backdrop, the open living/meals area is adjoined by a tastefully-appointed kitchen with stone benchtops, concealed fridge/freezer, Electrolux induction cooktop and Bosch dishwasher.Split-system heating/cooling, double-glazed windows and engineered timber floors all add to the appeal along with high ceilings, discreet laundry facilities and clever storage solutions.Step outside to discover the wide undercover balcony to relax or entertain while taking in the views from the city to the mountains, plus a secure entry foyer, lower-level parking space and fabulous residents rooftop terrace with BBQ facilities to enjoy.Multiple tram routes around the corner on Swanston Street and the open spaces of both Lincoln Square and Argyle Square, its also walking distance to Melbourne University, RMIT, Parkvilles hospital precinct and the buzz of Lygon Street, along with Parkville Station and the city itself.
Property History for 805/123 Pelham St, Carlton, VIC 3053
- 26 Aug 2026Listed for Sale Under Offer
- 30 Nov 2019Sold for $610,000
- 01 Nov 2019Listed for Sale $530,000 - $560,000

Recent sales nearby
See more recent sales nearby/assets/perm/s5jerm3vnei6xb55pm2qna3wkq?signature=2337ed8c6363d34d5490f83e90ec2d5b7ef0b28fb3c9edabc61e89dec18281f2) 0
0
/assets/perm/nn73iryb34i65io4hmigxroi64?signature=1cb208a768e2c35aefc6627b46a2555182d7b8ccedb6c634ca9e52450ddb01f6) 0
0
/assets/perm/ppvv74ybeyi6xa5b5m36kvtdwq?signature=92e81f8614576b8d179a3daf3d507c5d2bc9e80ba2e49b4888c1c53385ac0c29) 0
0Similar properties For Sale nearby
See more properties for sale nearby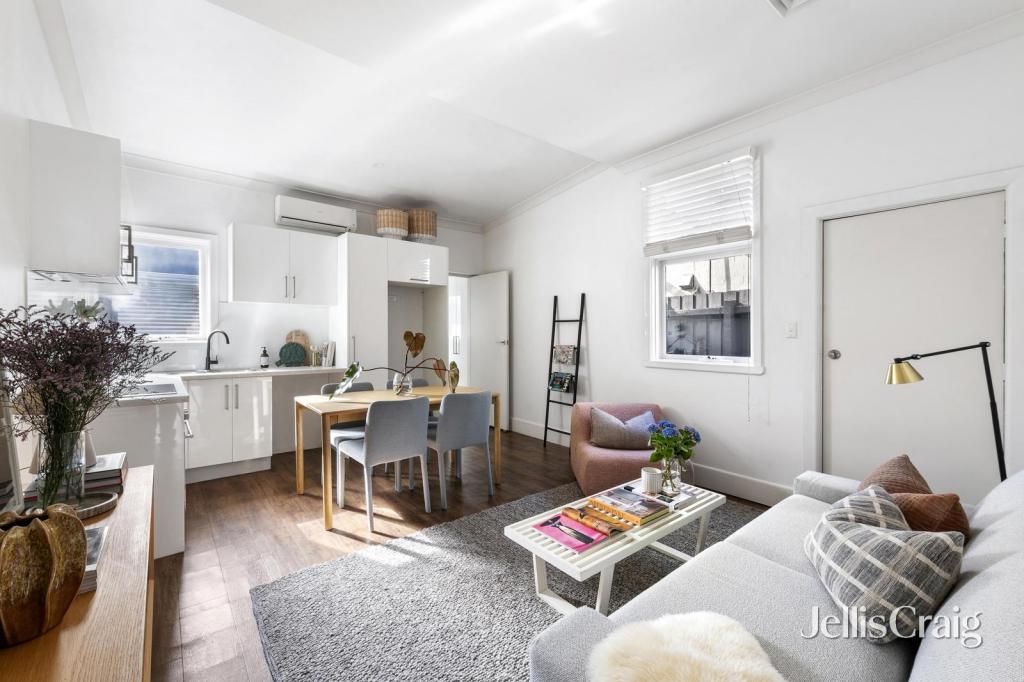 0
0
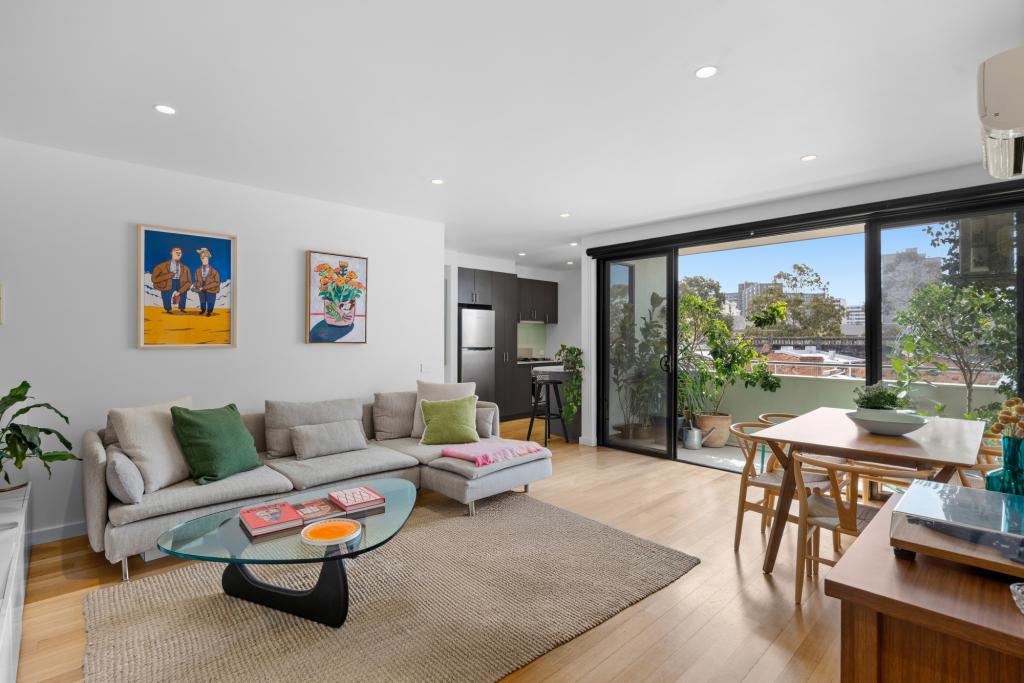 0
0
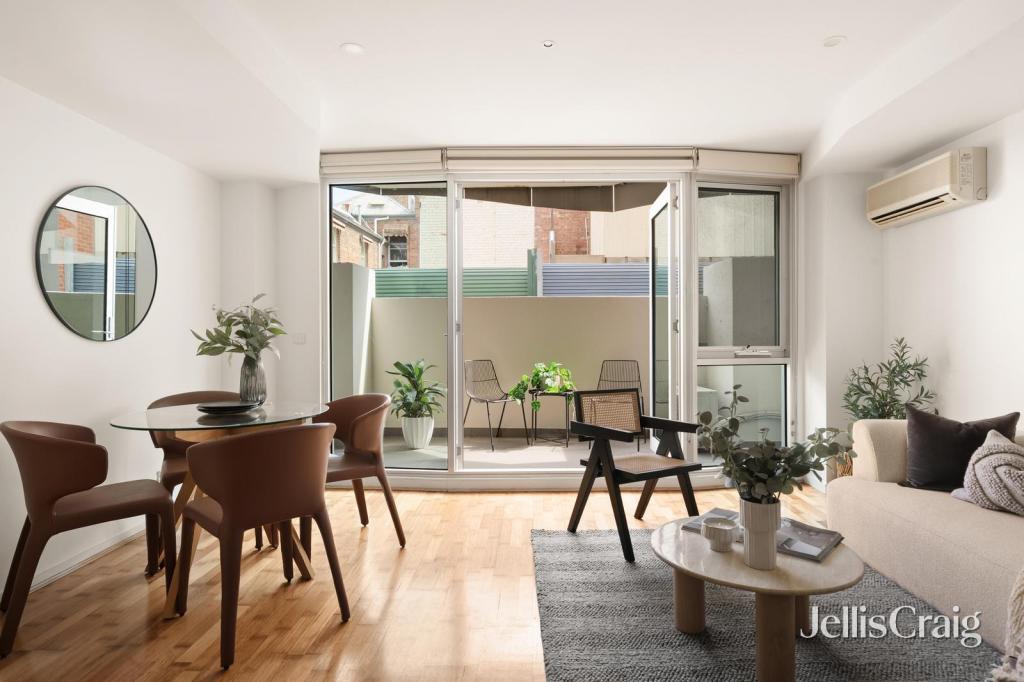 0
0Similar properties For Rent nearby
See more properties for rent nearby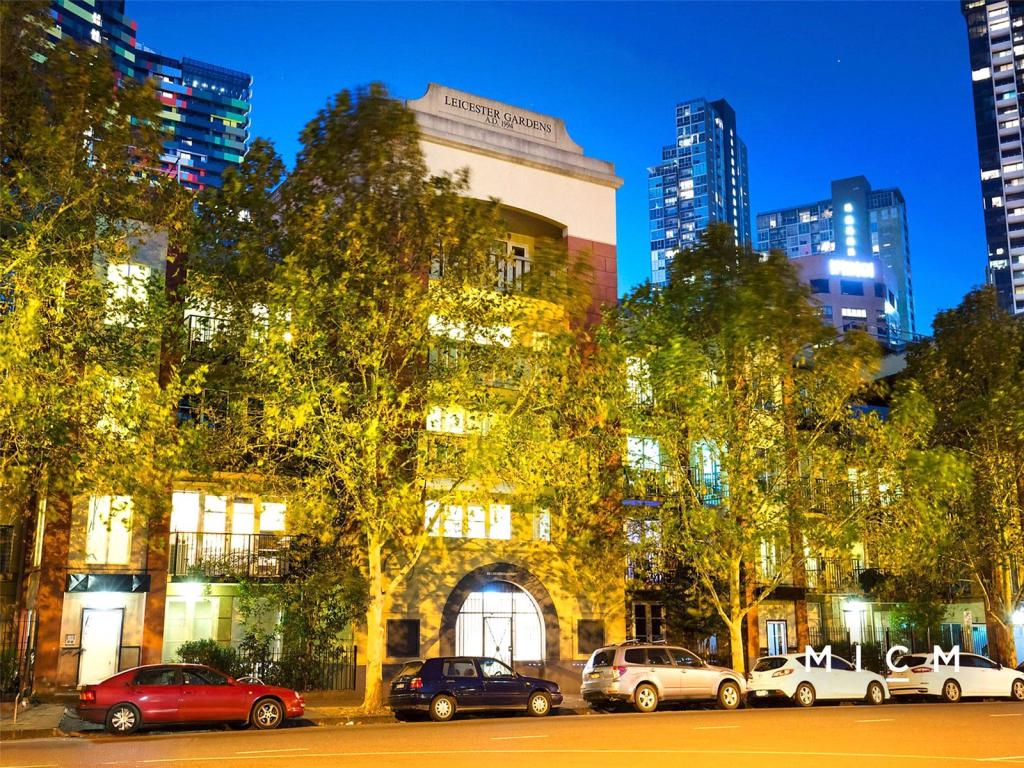 0
0
 0
0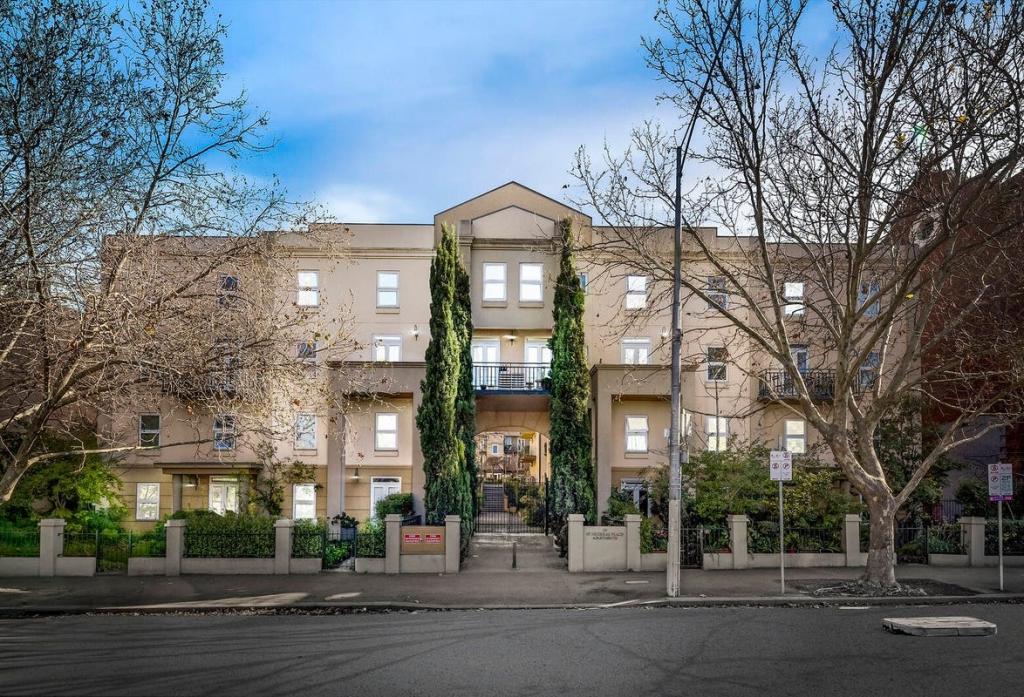 0
0About Carlton 3053
The size of Carlton is approximately 1.7 square kilometres. There are 9 parks, covering nearly 20.9% of the total area. The population of Carlton in 2016 was 18535 people. By 2021 the population was 16055 showing a population decline of 13.4% in the area during that time. The predominant age group in Carlton is 20-29 years. Households in Carlton are primarily childless couples and are likely to be repaying $1800 - $2399 per month on mortgage repayments. In general, people in Carlton work in a professional occupation.In 2021, 23.30% of the homes in Carlton were owner-occupied compared with 18.60% in 2016.
Carlton has 15,808 properties. Over the last 5 years, Houses in Carlton have seen a -18.29% decrease in median value, while Units have seen a -11.08% decrease. As at 31 August 2026:
- The median value for Houses in Carlton is $1,305,658 while the median value for Units is $354,704.
- Houses have a median rent of $895 while Units have a median rent of $570.
Suburb Insights for Carlton 3053
Market Insights
Carlton Trends for Houses
N/A
N/A
View TrendN/A
N/A
Carlton Trends for Units
N/A
N/A
View TrendN/A
N/A
Neighbourhood Insights
© Copyright 2026. RP Data Pty Ltd trading as Cotality (Cotality). All rights reserved. No reproduction, distribution, or transmission of the copyrighted materials is permitted. The information is deemed reliable but not guaranteed.
While Cotality uses commercially reasonable efforts to ensure the Cotality Data is current, Cotality does not warrant the accuracy, currency or completeness of the Cotality Data and to the full extent permitted by law excludes all loss or damage howsoever arising (including through negligence) in connection with the Cotality Data.
This product uses cookies and other similar technologies to improve and customise your browsing experience, to tailor content and adverts, and for analytics and metrics regarding visitor usage on this product and other media. We may share cookie and analytics information with third parties for the purposes of advertising. By continuing to use our website, you consent to cookies being used. View our Privacy Policy here.
X
