
169 Victoria StCarlton VIC 3053
Property Details for 169 Victoria St, Carlton
169 Victoria St, Carlton is a 2 bedroom, 2 bathroom Unit with 1 parking spaces. The property has a land size of 5m2.
Last Listing description (June 2023)
Bedroom confrigration of 2 and 3 with Car park.
The shimmering colors of the glass faade.
Uninterrupted views of the city and beyond.
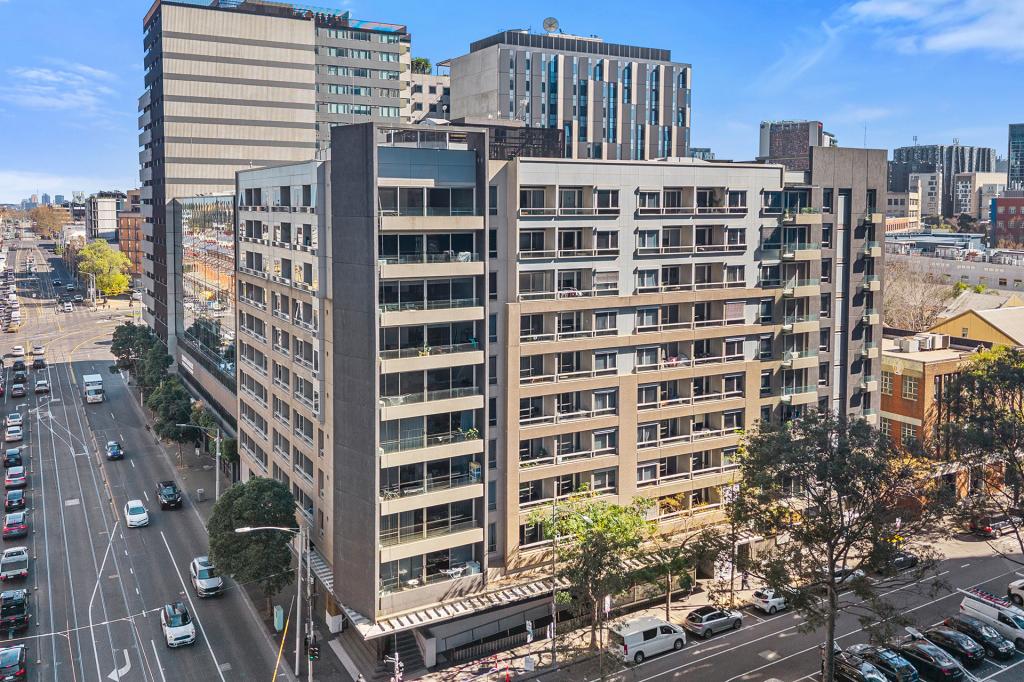
Rising up 237 meters into the sky at the northern gateway to the CBD at 168 Victoria Street, Carlton, Swanston Central needs to be seen to be believed. Externally it reflects the beauty and brilliance of Melbourne skyline with its vertical grid of pink, silver and green hues whilst internally the floor to ceiling windows provide residents with an impressive unimpeded outlook.
Swanston Central stands dominantly overlooking the city comprising of 1035 spacious apartments across 72 floors with residential amenities fit to make any CBD dweller feel elegant and peaceful. The amenities are split across low lying and high flying floors within the tower on levels 6, 47 and 69.
The amenities for level 6 include:
Window view cabanas
A 25 meter lap pool with two spas
Cold plunge spa
Steam room
Yoga room
Hanging lounge pods and wellness center
Levels 47 of the tower feature grand dining rooms available for booking by the residents, a cinema and a games room for residents to connect and relax and a skyline bar and lounge with sweeping panoramic city views, acting as a private residents observatory on level 69.
Located directly amongst the RMIT University precinct, Swanston Central residents will be able to enjoy the best the city has to offer with direct access to all the finest restaurants, cafes, boutique shopping and entertainment precincts as well as all of the quirky and grungy bars that litter the northern quarter of the CBD.
Swanston Central is diagonally opposite the Queen Victoria Market, culture bubbles around the impressive building that provides a luxurious modern lifestyle option next to some of the cities most historic sites. From the State Library to Chinatown, and everything in between, anything a city dweller could want is on the doorstep of Swanston Central.
Elizabeth Street trams can effortlessly take residents to the far reaches of the city or a day at the beach for something different which is typically only 20 minutes away via tram.
Offering more bicycle spaces than car spaces, the towers design encourages residents to use public transport, walking and bicycle paths instead of adding extra car-dependent pressure within the CBD, which increases stress and discomfort.
Spacious floor plans come alive in Swanston Central with average sizes between 60 to 150 square meters for one, two and three bedroom configurations.
Each apartment within the Swanston Central development features a winter garden to allow fresh air to filter through the living spaces and provide an outdoor space for plants to thrive, outdoor entertaining on warm nights and your own private sanctuary to read or have morning coffee with a comfortable breeze.
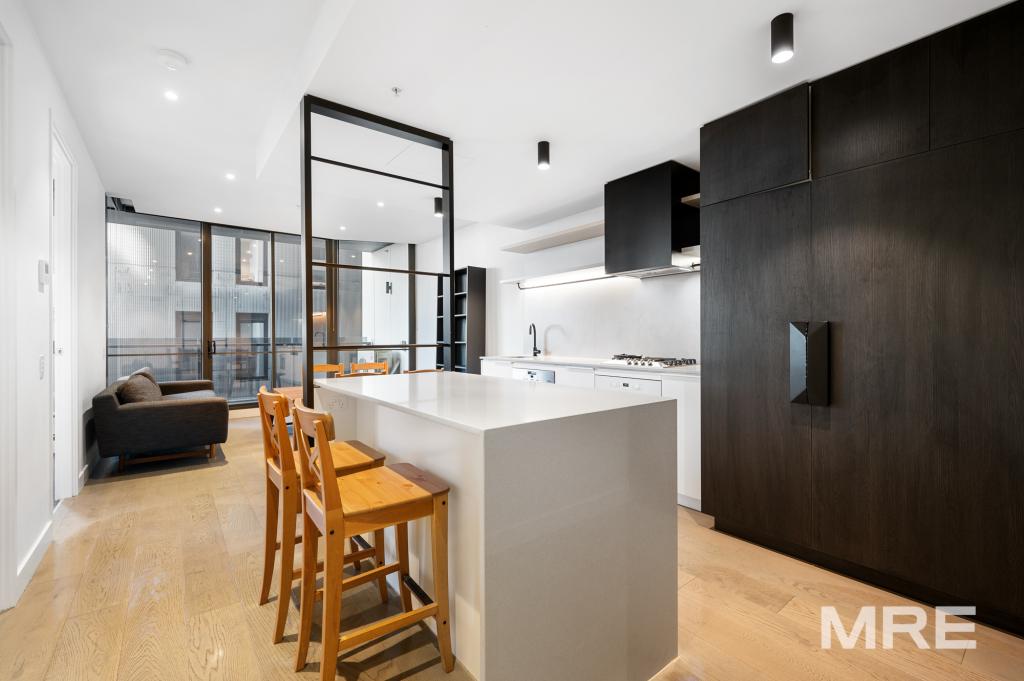
The interior design by Kerry Phelan Design Office collaborates with architects Elenberg Fraser and developer Hengyi to create a strong architectural aesthetic tempered by a soulful vibe to warm each residence. Contemporary and modern finishes with personal customization options with light or dark color schemes are available for purchasers, providing a strong sense of home and style.
Swanston Central is an architectural showpiece that shows off just how convenient and easy life can be when living in this statement tower.
For More information Please call Matthew Gordon - 0404 773 760
Property History for 169 Victoria St, Carlton, VIC 3053
- 24 Aug 2021Listed for Sale Starting from 943,500

Recent sales nearby
See more recent sales nearby/assets/perm/eah46majn4i63kijhgzu6a34wu?signature=b9f40913abc7dc84162062ad5142563bb7df8d6d2db3f92df17cd6c4e2440beb) 0
0

/assets/perm/hqkxzwkd3ai6xpbu66wkwewgsy?signature=07dd10f6ecb07e5d84981f775cf757e83cd98478170ab5741fadd99d08469cf0) 0
0Similar properties For Sale nearby
See more properties for sale nearby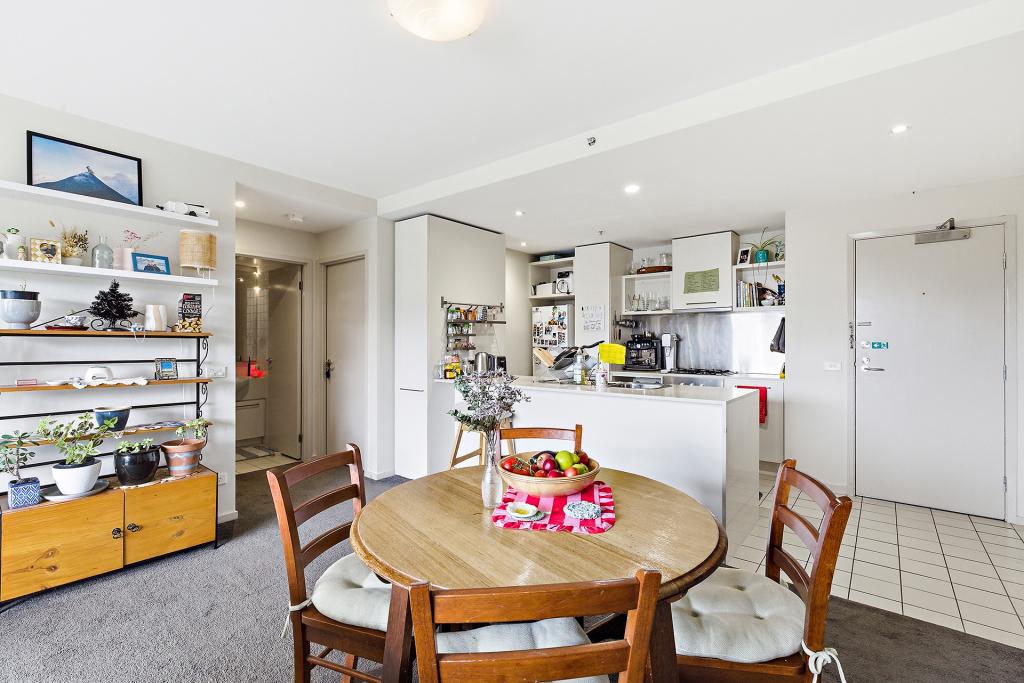 0
0
 0
0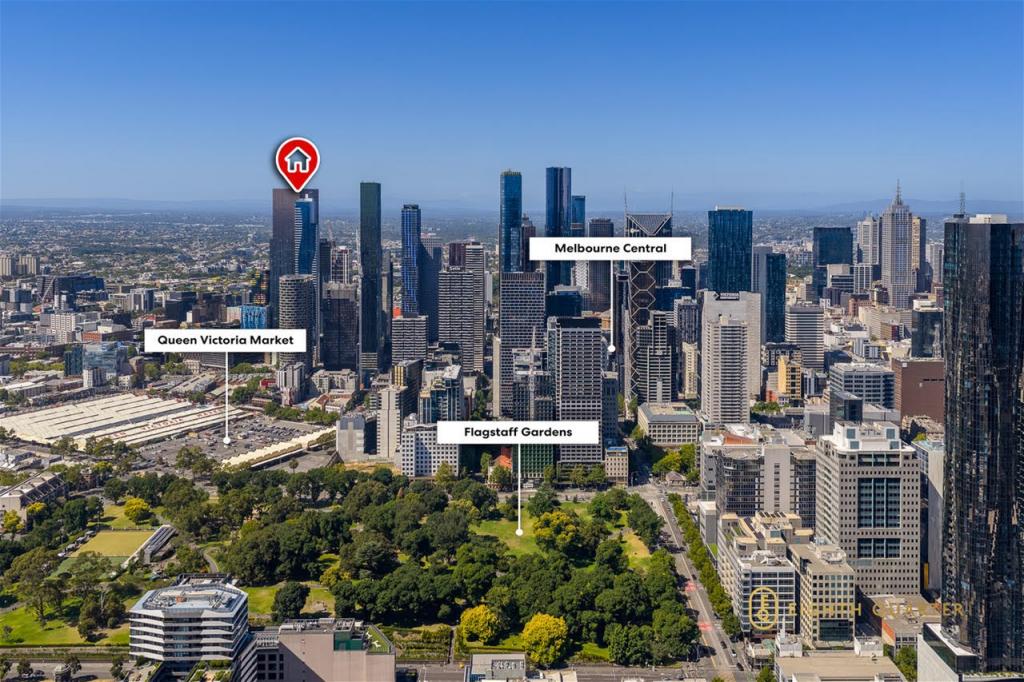 0
0Similar properties For Rent nearby
See more properties for rent nearby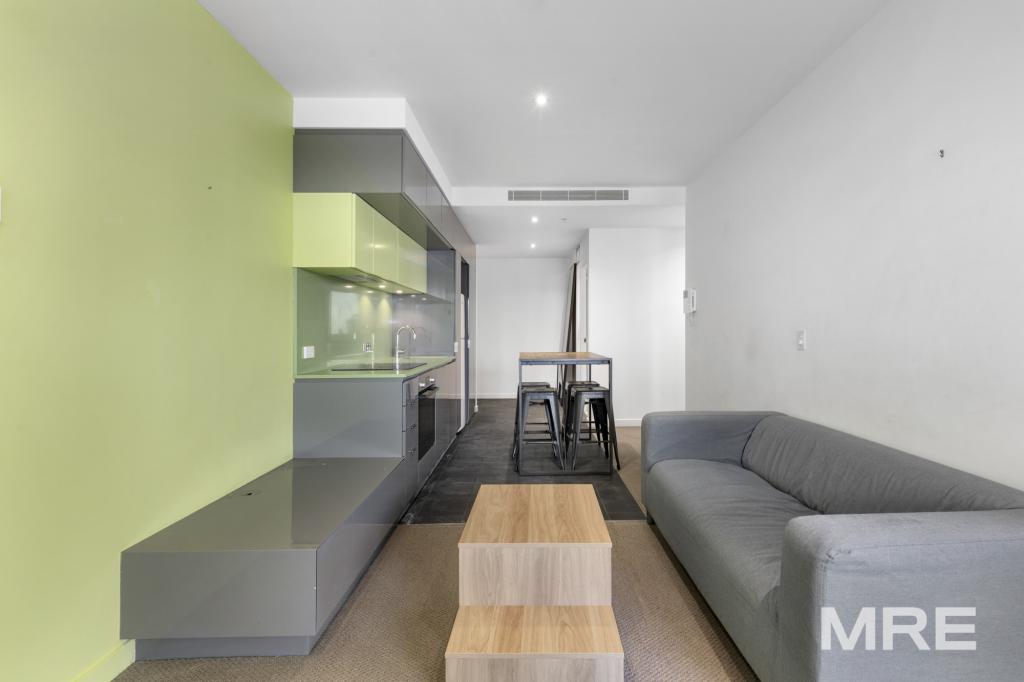 0
0
 0
0 0
0
About Carlton 3053
The size of Carlton is approximately 1.7 square kilometres. There are 9 parks, covering nearly 20.9% of the total area. The population of Carlton in 2016 was 18535 people. By 2021 the population was 16055 showing a population decline of 13.4% in the area during that time. The predominant age group in Carlton is 20-29 years. Households in Carlton are primarily childless couples and are likely to be repaying $1800 - $2399 per month on mortgage repayments. In general, people in Carlton work in a professional occupation.In 2021, 23.30% of the homes in Carlton were owner-occupied compared with 18.60% in 2016.
Carlton has 15,808 properties. Over the last 5 years, Houses in Carlton have seen a -18.29% decrease in median value, while Units have seen a -11.08% decrease. As at 31 August 2026:
- The median value for Houses in Carlton is $1,305,658 while the median value for Units is $354,704.
- Houses have a median rent of $895 while Units have a median rent of $570.
Suburb Insights for Carlton 3053
Market Insights
Carlton Trends for Houses
N/A
N/A
View TrendN/A
N/A
Carlton Trends for Units
N/A
N/A
View TrendN/A
N/A
Neighbourhood Insights
© Copyright 2026. RP Data Pty Ltd trading as Cotality (Cotality). All rights reserved. No reproduction, distribution, or transmission of the copyrighted materials is permitted. The information is deemed reliable but not guaranteed.
While Cotality uses commercially reasonable efforts to ensure the Cotality Data is current, Cotality does not warrant the accuracy, currency or completeness of the Cotality Data and to the full extent permitted by law excludes all loss or damage howsoever arising (including through negligence) in connection with the Cotality Data.
This product uses cookies and other similar technologies to improve and customise your browsing experience, to tailor content and adverts, and for analytics and metrics regarding visitor usage on this product and other media. We may share cookie and analytics information with third parties for the purposes of advertising. By continuing to use our website, you consent to cookies being used. View our Privacy Policy here.
X
