
4 Kermeen PlaceCardigan VIC 3352
Property Details for 4 Kermeen Pl, Cardigan
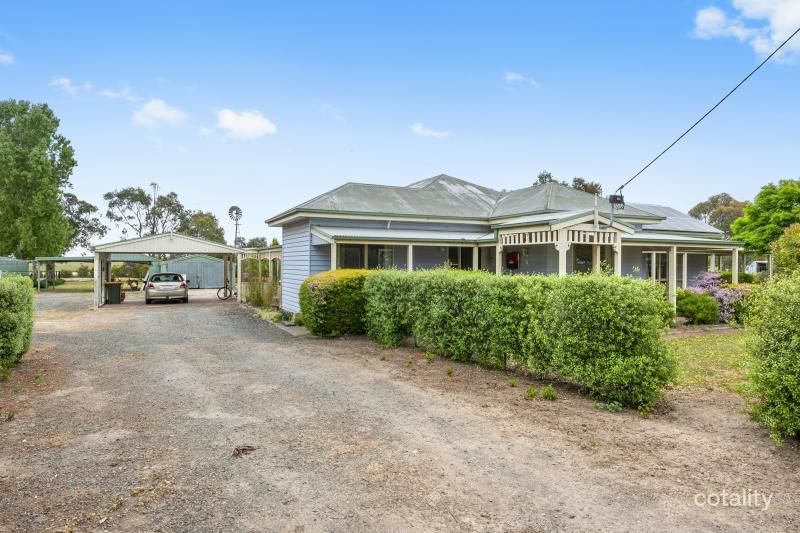
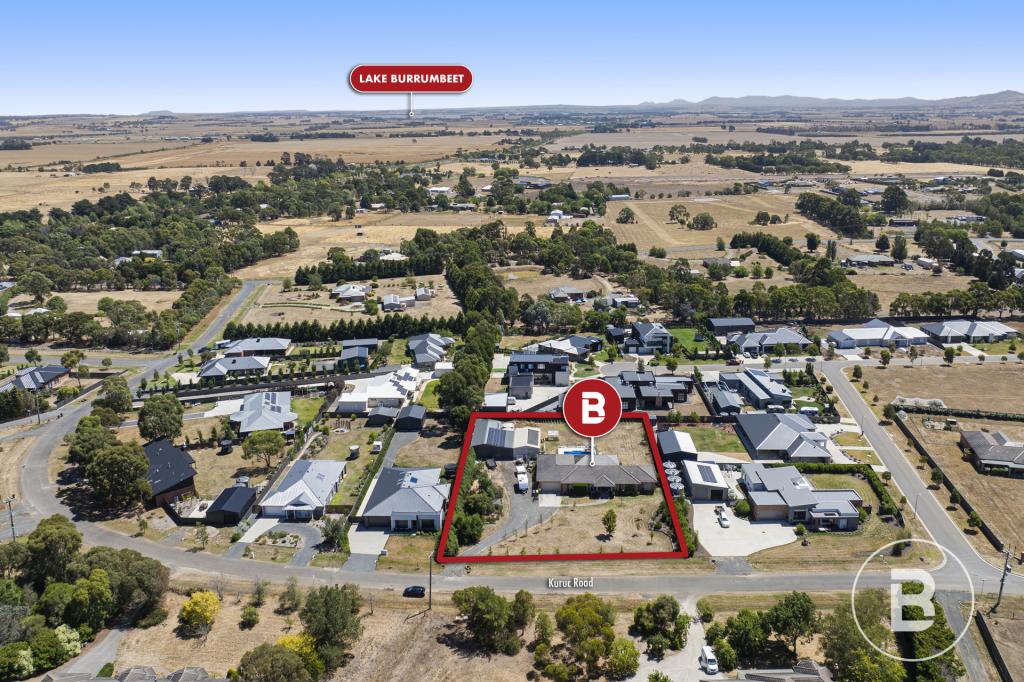
4 Kermeen Pl, Cardigan is a 4 bedroom, 2 bathroom House with 4 parking spaces and was built in 2021. The property has a land size of 2000m2 and floor size of 257m2. While the property is not currently for sale or for rent, it was last sold in December 2020.
Last Listing description (October 2026)
Set on an impressive 2,000m allotment in the highly sought-after Cardigan community, this beautifully presented family residence delivers an exceptional combination of space, comfort and relaxed lifestyle living. Quality built by McMaster Homes in 2022, the home showcases generous proportions, a thoughtfully considered floorplan and an abundance of natural light, all while offering the peace and privacy of a spacious semi-rural setting just a short drive from Lucas shopping, local schools and Ballarat's everyday conveniences. Spanning approximately 350m under roof, the home has been designed with growing families in mind, offering three separate living zones and an impressive open-plan kitchen, dining and family area at its heart. Outside, a substantial undercover alfresco, impressive shedding and expansive grounds provide an outstanding extension of the home, creating a property equally suited to relaxed family living and entertaining. Four generously proportioned bedrooms provide excellent space for the family, including an impressive king-sized master suite with a generous walk-in robe and private ensuite. Bedrooms two, three and four are all complete with walk-in robes, providing excellent storage for family living. Three separate living zones provide outstanding versatility for growing families, creating dedicated spaces for relaxed everyday living, entertaining, children's activities or a quiet retreat. Light-filled open-plan family, dining and kitchen area forms the welcoming centrepiece of the home, with beautiful natural light enhancing the sense of space and warmth at the rear of the residence. Impressive entertainer's kitchen featuring Caesarstone benchtops, a long island bench with double sink, gas cooktop, two wall ovens, dishwasher and extensive cabinetry, complemented by upgraded drawer storage beneath the kitchen bench. Generous walk-in pantry provides excellent additional storage and includes dedicated fridge space and full cabinetry, making the kitchen wonderfully practical for busy family life and entertaining. Dedicated double drying cupboard adds another practical dimension to the home, providing a purpose-designed space for everyday household needs. Central family bathroom is conveniently positioned to service bedrooms two, three and four, while the thoughtful floorplan provides excellent separation between family and private living spaces. Centrally located wood fire as well as zoned gas central heating and evaporative cooling provide year-round comfort throughout the home. Expansive undercover alfresco area with an adjoining fire pit creates an outstanding entertaining space with plenty of room for family gatherings, celebrations and relaxed weekends at home. Impressive 2,000m allotment provides an incredible amount of outdoor space for children and pets, with the grounds perfectly positioned to take advantage of natural sunlight. Substantial 12m x 7m shed with a 5m wide motorised door, providing outstanding space for additional vehicles, a workshop, caravan, boat or recreational equipment. 6kW solar system adds further appeal and complements the practicality of this substantial family residence. Double car garage provides secure everyday parking, complemented by the substantial additional shedding and generous space available across the allotment. Immaculately presented inside and out, this quality McMaster Homes build combines generous family living, exceptional entertaining spaces and the freedom of a substantial Cardigan allotment.
Property History for 4 Kermeen Pl, Cardigan, VIC 3352
- 24 Sep 2026Listed for Sale $1,395,000 - $1,450,000
- 22 Dec 2020Sold for $395,000

Recent sales nearby
See more recent sales nearby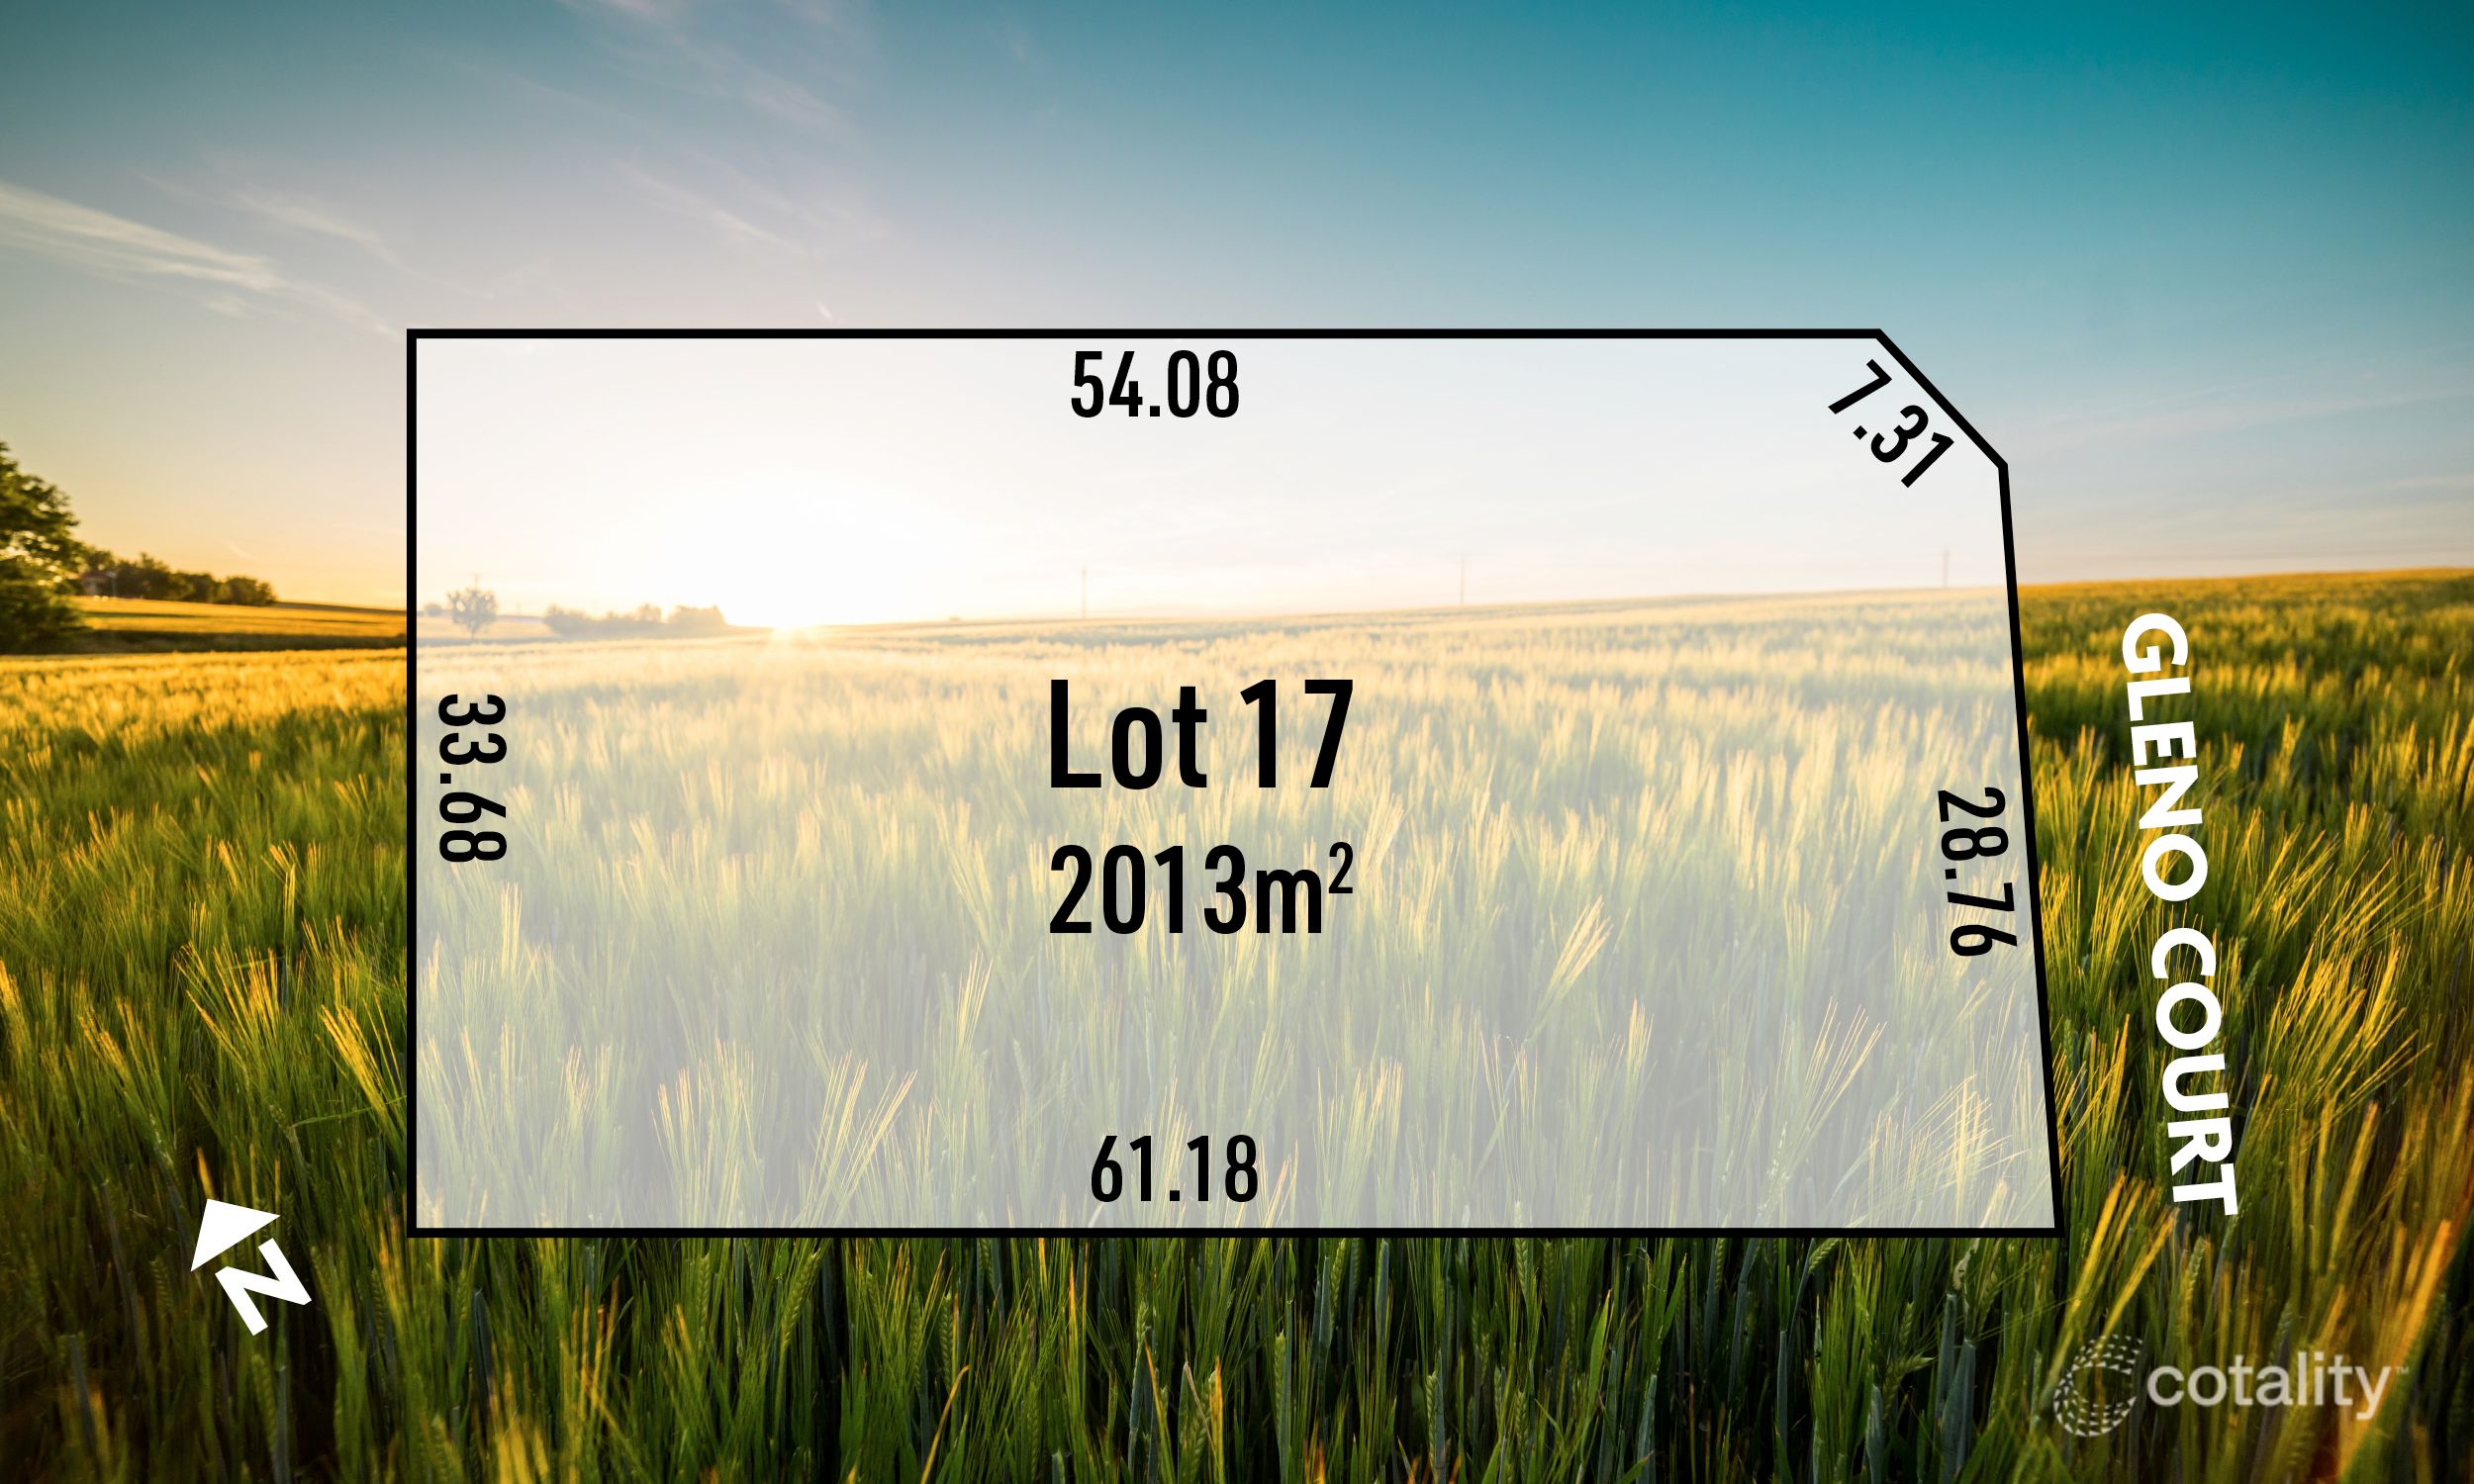 0


 0
Similar properties For Sale nearby
See more properties for sale nearby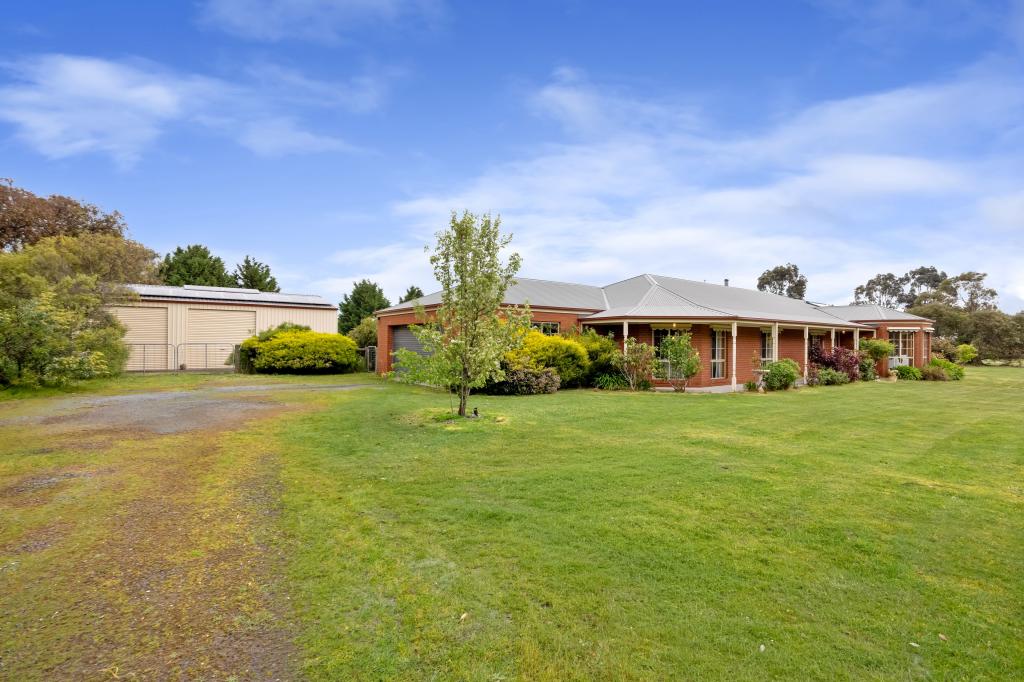 0
 0
 0


Similar properties For Rent nearby
See more properties for rent nearby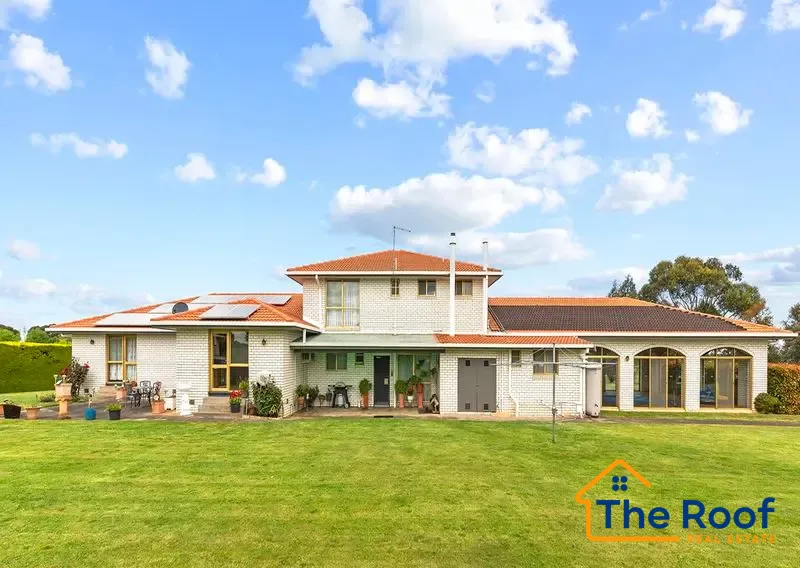 0

 0

 0
About Cardigan 3352
The size of Cardigan is approximately 36.5 square kilometres. There are 2 parks, covering nearly 0.2% of the total area. The population of Cardigan in 2016 was 754 people. By 2021 the population was 1064 showing a population growth of 41.1% in the area during that time. The predominant age group in Cardigan is 10-19 years. Households in Cardigan are primarily couples with children and are likely to be repaying $2400 - $2999 per month on mortgage repayments. In general, people in Cardigan work in a professional occupation.In 2021, 90.50% of the homes in Cardigan were owner-occupied compared with 93.20% in 2016.
Cardigan has 871 properties. Over the last 5 years, Houses in Cardigan have seen a -1.33% decrease in median value, while Units have seen a 16.25% increase. As at 30 September 2026:
- The median value for Houses in Cardigan is $932,168 while the median value for Units is $594,230.
Suburb Insights for Cardigan 3352
Market Insights
Cardigan Trends for Houses
N/A
N/A
View TrendN/A
N/A
Cardigan Trends for Units
N/A
N/A
View TrendN/A
N/A
Neighbourhood Insights
© Copyright 2026. RP Data Pty Ltd trading as Cotality (Cotality). All rights reserved. No reproduction, distribution, or transmission of the copyrighted materials is permitted. The information is deemed reliable but not guaranteed.
While Cotality uses commercially reasonable efforts to ensure the Cotality Data is current, Cotality does not warrant the accuracy, currency or completeness of the Cotality Data and to the full extent permitted by law excludes all loss or damage howsoever arising (including through negligence) in connection with the Cotality Data.
This product uses cookies and other similar technologies to improve and customise your browsing experience, to tailor content and adverts, and for analytics and metrics regarding visitor usage on this product and other media. We may share cookie and analytics information with third parties for the purposes of advertising. By continuing to use our website, you consent to cookies being used. View our Privacy Policy here.
X
