
53 The Ridge Canterbury VIC 3126
Property Details for 53 The Ridge, Canterbury
53 The Ridge, Canterbury is a 5 bedroom, 3 bathroom House with 2 parking spaces and was built in 1985. The property has a land size of 646m2 and floor size of 386m2. While the property is not currently for sale or for rent, it was last sold in April 2015.
Last Listing description (September 2026)
An address of distinction in Canterbury's celebrated Golden Mile, this grand family residence pairs classical elegance with generous proportions and a beautifully established garden. Behind wrought-iron gates and a private forecourt, the home extends across two substantial levels to a superb pool and entertaining terrace.
A black-and-white checkerboard entrance, high ceilings, chandeliers, tall sash windows and polished hardwood floors make an immediate impression. The original architecture frames an elegant dining room and a grand lounge centred around a fireplace, while a dedicated study across the hall is ideal for working from home.
Towards the rear, a spacious family and meals area with a second fireplace opens to the garden through multiple sets of French doors, filling the home with natural light. The adjoining kitchen combines classic detailing with genuine functionality, featuring marble surfaces, extensive shaker-style cabinetry, a large island, a handmade French Lacanche range and semi-integrated Miele dishwasher.
Outside, a broad paved terrace surrounds the residence and sparkling pool, with established hedging and mature greenery creating privacy and a distinctly European ambience. A barbecue area, landscaped garden beds and a water feature complete an outstanding setting for alfresco dining.
Upstairs, the master suite offers excellent proportions, a walk-in robe and a beautifully renovated ensuite. Additional bedrooms accommodate children, teenagers or guests and share a further renovated bathroom, while a separate retreat provides a second living zone. All three bathrooms feature full-height tiling, skylights and brushed-gold fittings, adding contemporary refinement to the home's classical character.
Further features include a double garage, attic storge, large laundry, powder room, a recently installed commercial-grade Lennox heating and cooling system, underfloor ventilation, three-phase power with EV charging, alarm and intercom security, rainwater storage and upgraded pool equipment.
Exceptionally located, the home is zoned for Camberwell High School and Canterbury Girls' Secondary College, with Camberwell Grammar, Camberwell Girls Grammar, the Anniversary Trail, Boroondara Park, Burke Road trams, Camberwell Junction and station, Balwyn Village and Maling Road within easy reach.
- Grand family residence with generous proportions throughout
- Elegant formal lounge and separate dining room
- Expansive family and meals area with garden connection
- Marble kitchen with handmade French Lacanche range
- Three beautifully renovated bathrooms with brushed-gold fittings
- Swimming pool with landscaped entertaining surrounds
- Commercial-grade heating and cooling plus EV charging
- Prestigious setting close to leading schools and village amenities
Property History for 53 The Ridge, Canterbury, VIC 3126
- 23 Sep 2026Listed for Sale $4,900,000 - $5,200,000
- 18 Apr 2015Sold for $3,015,000
- 23 Mar 2015Listed for Sale POA

Recent sales nearby
See more recent sales nearby/assets/perm/w6rric56qmi6nmicvpwhczycnq?signature=38b23240cf78ef3aee3ced5b5473fcfdfe0861a67a9f970bdf9889f0518bd454) 0
0

/assets/perm/j2yacl5liii6vfnrdpw7kah7da?signature=452631ed4c45d2166720498db5d1a9f4d7b4d74316ae2a3c34da541cea930fed) 0
0

/assets/perm/jt667eetaei6porwtojwx7wigy?signature=9b274998358e1ae93246439abca2ff15d6e1cd39d871d61cef8140e0726aa9ea) 0
0Similar properties For Sale nearby
See more properties for sale nearby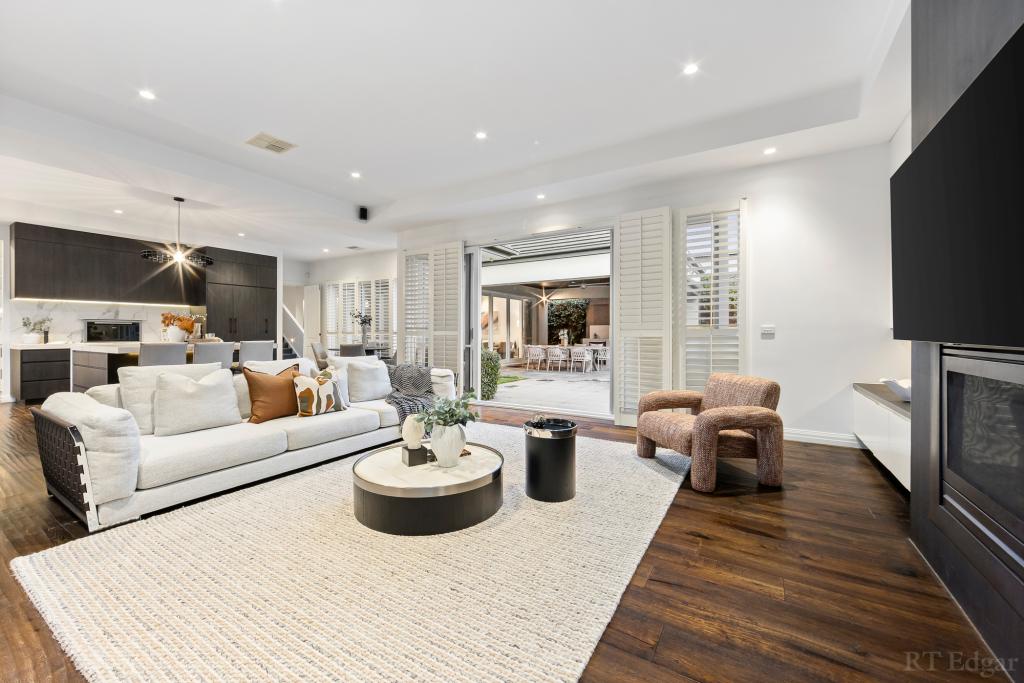 0
0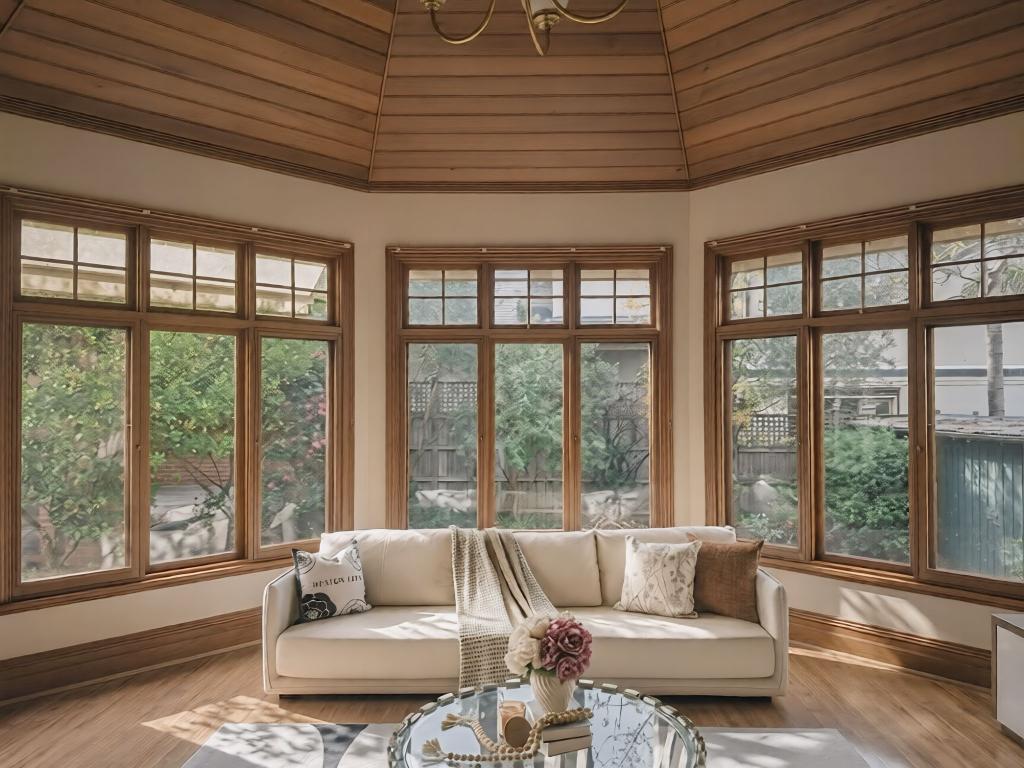 0
0
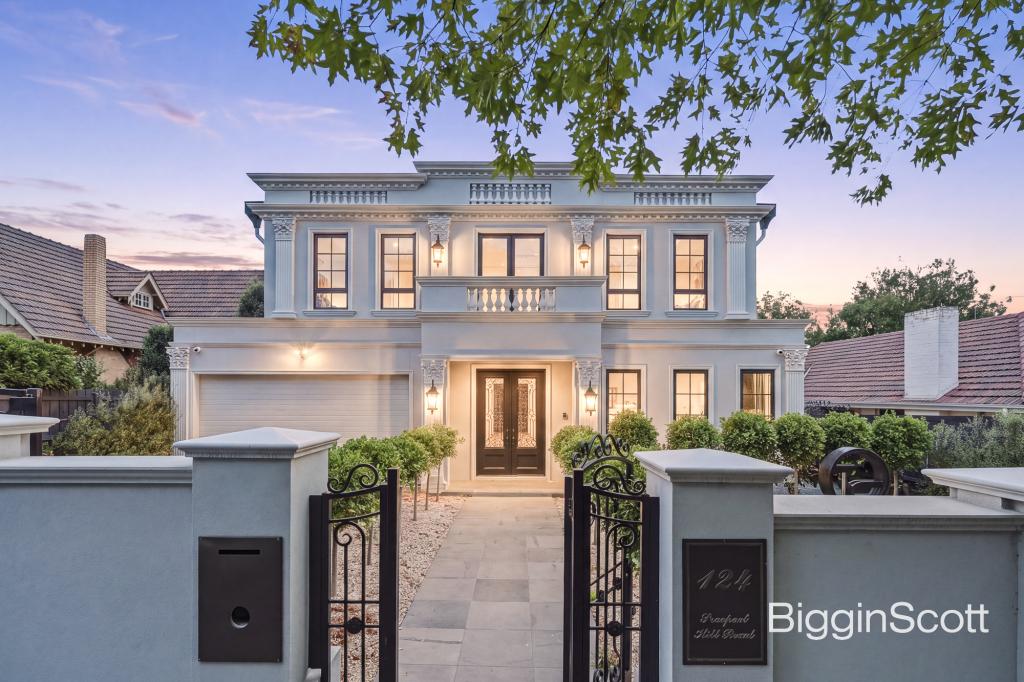 0
0
Similar properties For Rent nearby
See more properties for rent nearby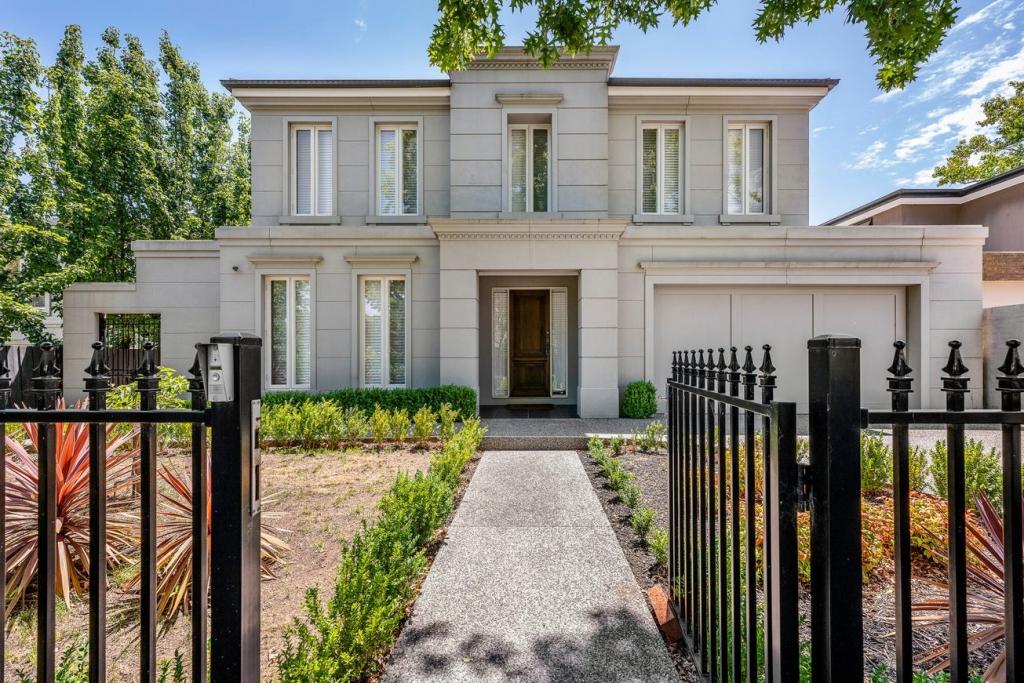 0
0
 0
0
 0
0About Canterbury 3126
The size of Canterbury is approximately 3.2 square kilometres. There are 14 parks, covering nearly 6.6% of the total area. The population of Canterbury in 2016 was 8056 people. By 2021 the population was 7800 showing a population decline of 3.2% in the area during that time. The predominant age group in Canterbury is 10-19 years. Households in Canterbury are primarily couples with children and are likely to be repaying over $4000 per month on mortgage repayments. In general, people in Canterbury work in a professional occupation.In 2021, 78.10% of the homes in Canterbury were owner-occupied compared with 76.80% in 2016.
Canterbury has 4,060 properties. Over the last 5 years, Houses in Canterbury have seen a -13.40% decrease in median value, while Units have seen a -3.49% decrease. As at 31 August 2026:
- The median value for Houses in Canterbury is $2,760,321 while the median value for Units is $920,203.
- Houses have a median rent of $1,350 while Units have a median rent of $690.
Suburb Insights for Canterbury 3126
Market Insights
Canterbury Trends for Houses
N/A
N/A
View TrendN/A
N/A
Canterbury Trends for Units
N/A
N/A
View TrendN/A
N/A
Neighbourhood Insights
© Copyright 2026. RP Data Pty Ltd trading as Cotality (Cotality). All rights reserved. No reproduction, distribution, or transmission of the copyrighted materials is permitted. The information is deemed reliable but not guaranteed.
While Cotality uses commercially reasonable efforts to ensure the Cotality Data is current, Cotality does not warrant the accuracy, currency or completeness of the Cotality Data and to the full extent permitted by law excludes all loss or damage howsoever arising (including through negligence) in connection with the Cotality Data.
This product uses cookies and other similar technologies to improve and customise your browsing experience, to tailor content and adverts, and for analytics and metrics regarding visitor usage on this product and other media. We may share cookie and analytics information with third parties for the purposes of advertising. By continuing to use our website, you consent to cookies being used. View our Privacy Policy here.
X
