
9 Penhallurick StreetCampbells Creek VIC 3451
Property Details for 9 Penhallurick St, Campbells Creek
9 Penhallurick St, Campbells Creek is a 3 bedroom, 3 bathroom House with 1 parking spaces and was built in 2018. The property has a land size of 666m2 and floor size of 144m2. While the property is not currently for sale or for rent, it was last sold in February 2025.
Last Listing description (May 2025)
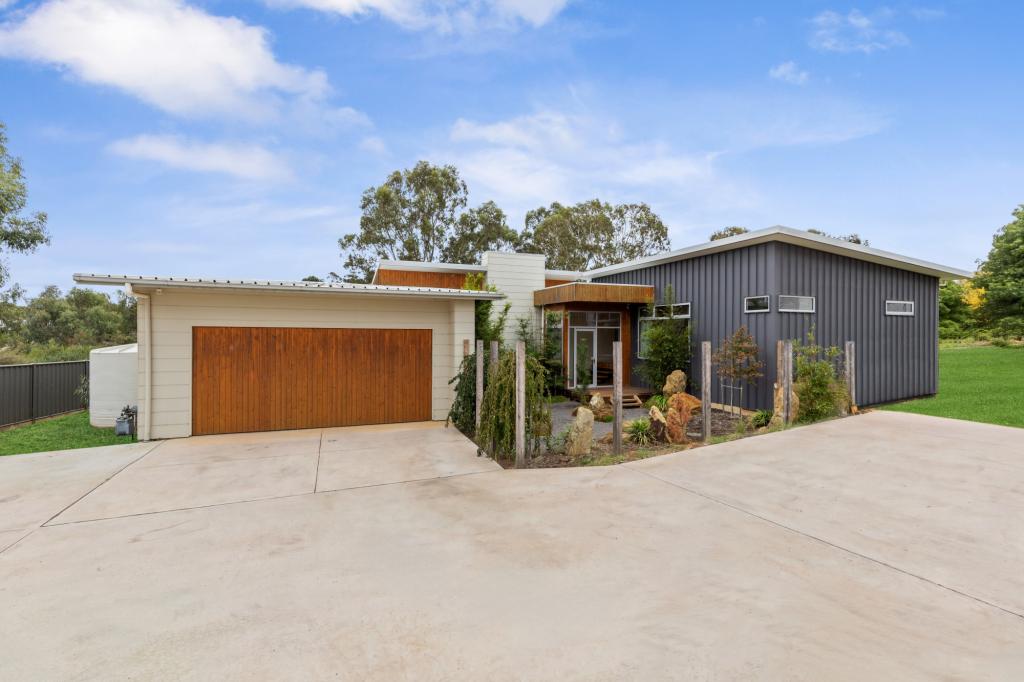
This striking 8-star energy rating, three-bedroom property merges minimalism with passive house principles, resulting in a bold design for future living. This innovative approach emphasises simplicity, functionality, and sustainability, where comfort and style coexist harmoniously, resulting in a new standard for contemporary homes.
This forward-thinking all-electric home features a Stiebel Eltron heat recovery ventilation system, non-toxic and renewable materials built to German Passiv Haus standards, a 5.2kw solar system, custom made high performance tilt and turn double-glazed windows and double-glazed doors, as well as an adjustable air quality sensor to maintain all year round comfort. Built-in custom joinery is a feature of the home; with soft-close drawers and cupboards and floating engineered stone top vanities in the bathroom and ensuite.
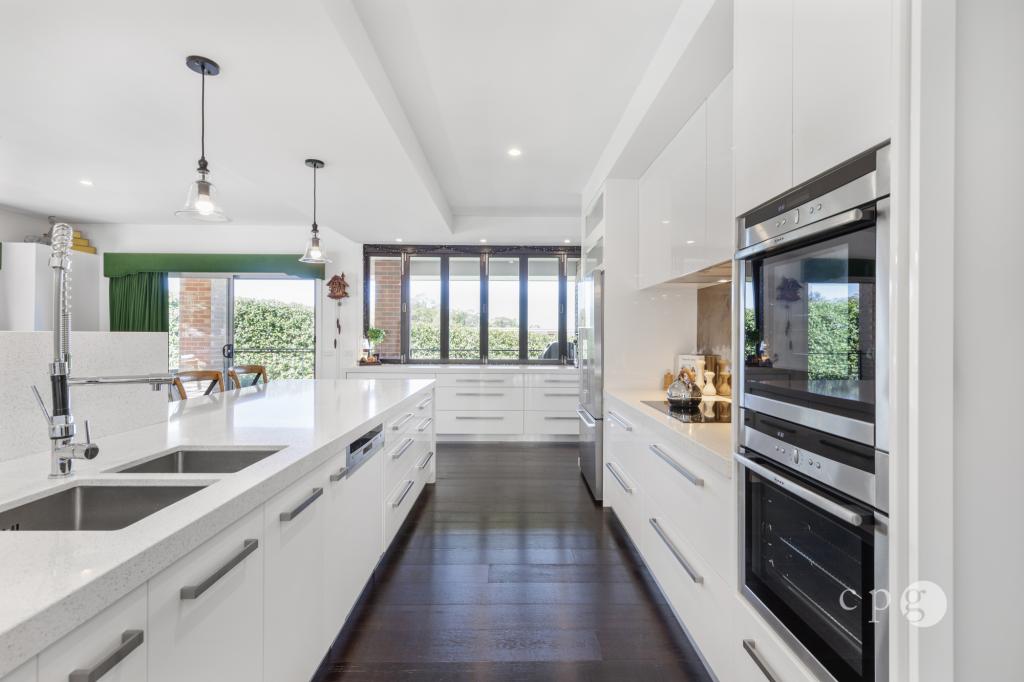
The floorplan features a generous north-facing open-plan kitchen with dining and living. The kitchen has all Bosch appliances; an induction cooktop inset into the stone top waterfall edge island bench, an under-mount pyrolytic oven and a dishwasher, along with soft close drawers and a pantry with pull-out drawers. Defining the open space between the dining and living is a striking built-in display shelf, a nod to retro minimalism. The living space has a split system, a window seat with integrated storage and built-in cupboards. The open-plan space has access to a 14.7m x 2.8m entertaining deck overlooking the surrounding landscape. The deck provides bench seating with integrated storage and a storage cupboard.
The main bedroom has a bespoke built-in robe and a generous ensuite with an open walk-in shower, a toilet and a floating vanity with an above-the-counter basin and storage. A second bedroom has built-in robes and a desk. The third bedroom has a window seat with integrated storage, built-in robes and external access to the north-facing deck. The bedroom also has concealed plumbing that allows for the potential installation of a kitchenette, transforming this room into an ideal space for independent living, a guest suite, or an Airbnb rental. A central bathroom has a shower over a bath, a toilet and a wall-mount vanity with an above-the-counter basin and storage. The laundry has a shower and a toilet, ideal for guests occupying the third bedroom. Interior design details include high-performance tilt-and-turn windows with hardwood frames, engineered oak hardwood flooring, bespoke joinery, Luxaflex block-out blinds in the bedrooms and illuminated light switches.
The 670sqm (approx) has dual street frontage with off-street parking. Entry from Miller Rise leads to a 6m x 3m carport with access to the house and a 1.8m x 3.4m storeroom with power and a water tank. The beautifully maintained landscaped garden features an east-facing side garden of Silver Birches and a mixture of pretty ornamental planting. An orchard facing north has fruit trees such as quince, fig, plum, pear and three heritage apple varieties.
This home is the new way forward in design and future living.
Property History for 9 Penhallurick St, Campbells Creek, VIC 3451
- 12 Feb 2025Sold for $1,035,000
- 30 Sep 2024Listed for Sale $1,100,000
- 04 Sep 2018Sold for $660,000

Recent sales nearby
See more recent sales nearby
/assets/perm/ja4wgyv5zmi6ncfljejfixoqou?signature=a158d3cd93def0b864a2468489f7774427b02b900685e46c4cfc331f4dec4004) 0
0/assets/perm/4xrvwsv5zai6nmx32no2z4wqxi?signature=6b17e4ca1e0156b1702bad8c23a7f3733944be9780aff6afd83783cce74329e6) 0
0Similar properties For Sale nearby
See more properties for sale nearby
 0
0
 0
0
 0
0

About Campbells Creek 3451
The size of Campbells Creek is approximately 24.3 square kilometres. There are 3 parks, covering nearly 64.1% of the total area. The population of Campbells Creek in 2016 was 1786 people. By 2021 the population was 2071 showing a population growth of 16.0% in the area during that time. The predominant age group in Campbells Creek is 50-59 years. Households in Campbells Creek are primarily childless couples and are likely to be repaying $1400 - $1799 per month on mortgage repayments. In general, people in Campbells Creek work in a professional occupation.In 2021, 84.10% of the homes in Campbells Creek were owner-occupied compared with 79.10% in 2016.
Campbells Creek has 1,415 properties. Over the last 5 years, Houses in Campbells Creek have seen a 6.90% increase in median value, while Units have seen a 5.26% increase. As at 31 August 2026:
- The median value for Houses in Campbells Creek is $740,869 while the median value for Units is $562,535.
- Houses have a median rent of $585.
Suburb Insights for Campbells Creek 3451
Market Insights
Campbells Creek Trends for Houses
N/A
N/A
View TrendN/A
N/A
Campbells Creek Trends for Units
N/A
N/A
View TrendN/A
N/A
Neighbourhood Insights
© Copyright 2026. RP Data Pty Ltd trading as Cotality (Cotality). All rights reserved. No reproduction, distribution, or transmission of the copyrighted materials is permitted. The information is deemed reliable but not guaranteed.
While Cotality uses commercially reasonable efforts to ensure the Cotality Data is current, Cotality does not warrant the accuracy, currency or completeness of the Cotality Data and to the full extent permitted by law excludes all loss or damage howsoever arising (including through negligence) in connection with the Cotality Data.
This product uses cookies and other similar technologies to improve and customise your browsing experience, to tailor content and adverts, and for analytics and metrics regarding visitor usage on this product and other media. We may share cookie and analytics information with third parties for the purposes of advertising. By continuing to use our website, you consent to cookies being used. View our Privacy Policy here.
X
