
9 The Grove Camberwell VIC 3124

Property Details for 9 The Grove, Camberwell
9 The Grove, Camberwell is a 4 bedroom, 2 bathroom House with 2 parking spaces and was built in 1990. The property has a land size of 639m2 and floor size of 280m2. While the property is not currently for sale or for rent, it was last sold in October 2026. There are other 4 bedroom House sold in Camberwell in the last 12 months.
Last Listing description (October 2026)
Watch the auction live here: https://heavyside.co/live-auction
THE PROPERTY
A private family sanctuary made for memorable summers, relaxed entertaining and everyday connection by renowned architect Julian Martyn, this impressive double-storey residence pairs generous proportions with a serene, leafy setting. Lush landscaped gardens create a beautiful sense of arrival, while inside, a soaring double-height entry and atrium skylight flood the home with natural light. Formal living with fireplace and adjoining dining provide elegant spaces to retreat, before opening into the expansive family, meals and kitchen domain where full-height glazing frames the north-facing garden and pool.
The substantial granite stone kitchen is designed for serious cooking and gathering, featuring a huge island with unique floating appearance for breakfast seating, extensive cabinetry, Miele convection microwave and dishwasher, ILVE 900mm gas oven with rotisserie, versatile gas cooktop with rangehood and excellent preparation space, complemented by a combined butler's pantry/laundry.
Double doors invite you outside to a paved entertaining patio with built-in barbecue, sprawling lawn, landscaped privacy and a fully tiled Geoff Burke swimming pool with gas and solar heating. Upstairs, three generous robed bedrooms and a large family bathroom, accompany an impressive main suite with picture window, substantial walk-in robe and fully tiled ensuite with twin vanity, walk-in shower and skylight.
Downstairs two-person study with built-in desk and storage, powder room, split-system cooling, timber flooring, integrated zoned irrigation, extensive storage, wine cellar for 50 dozen bottles and automatic double garage complete an exceptional family haven.
THE FEATURES
Beautifully landscaped, private family setting
Soaring double-height entry with atrium skylight
Multiple formal and informal living and dining zones
Expansive stone kitchen with huge breakfast island and premium appliances
North-facing entertaining patio with built-in barbecue
Fully tiled Geoff Burke pool with gas and solar heating
Four bedrooms plus downstairs study and two bathrooms plus powder room
Double garage, wine cellar for 50 dozen bottles and integrated zoned irrigation
THE LOCATION
Enjoy one of Camberwell's most connected lifestyles, within walking distance of Burke Road shopping and cafs and close to Camberwell Junction, where supermarkets, fresh food, dining and specialty retail await. Zoned to Camberwell South Primary School and Auburn High School as advised, the home is also well placed for local parks and reserves, with Camberwell Station, Gardiner Station and Route 70, 72 and 75 trams providing excellent public transport connections. Burke Road, Camberwell Road and Riversdale Road place the wider inner east and CBD within easy reach.
THE TERMS: 60|90 Days
Property History for 9 The Grove, Camberwell, VIC 3124
- 17 Oct 2026Sold for $3,410,000
- 22 Sep 2026Listed for Sale $3,410,000
- 24 Feb 2001Sold for $902,000

Recent sales nearby
See more recent sales nearby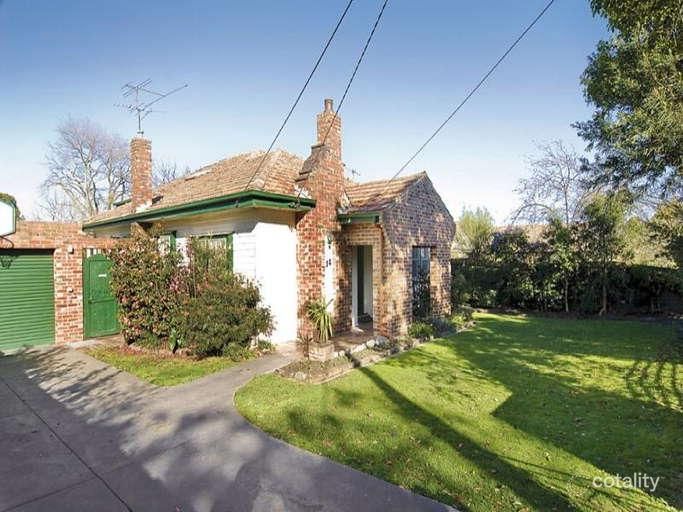 0
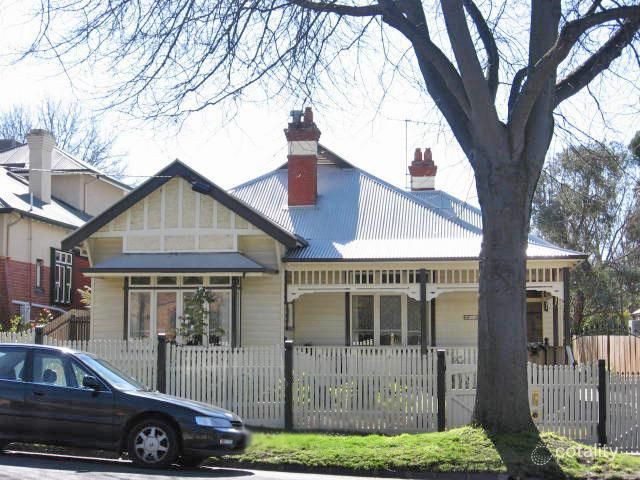 0
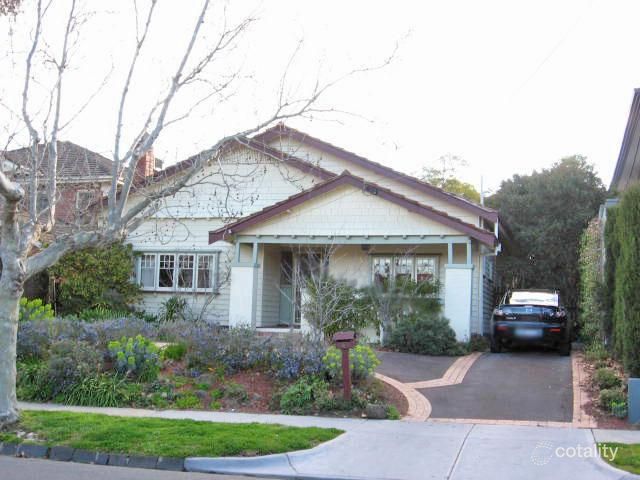 0
Similar properties For Sale nearby
See more properties for sale nearby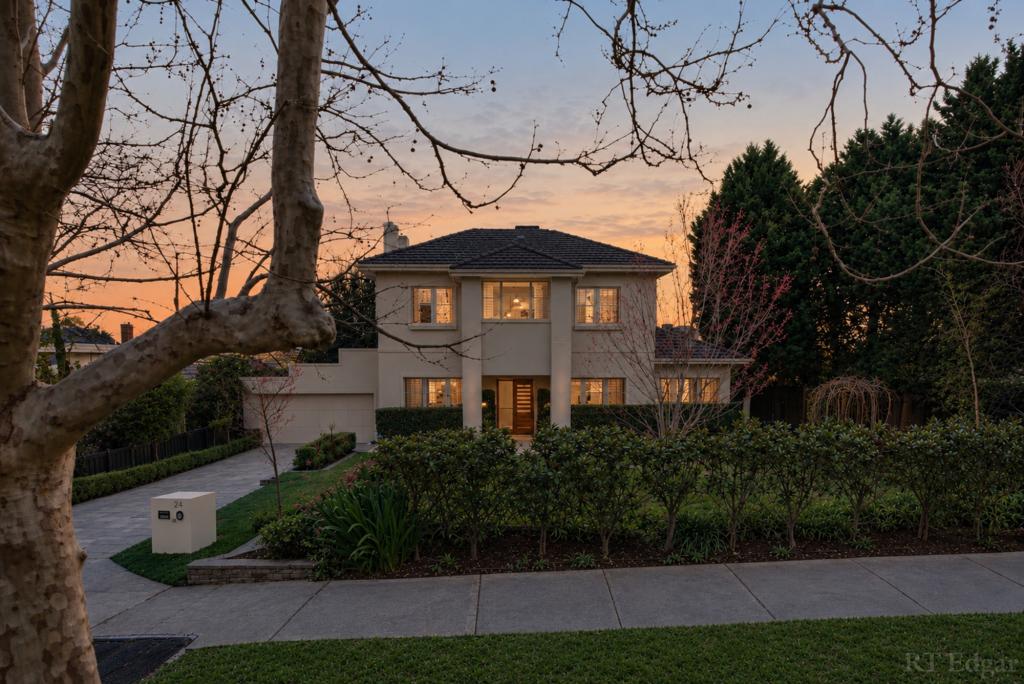 0

 0

 0

Similar properties For Rent nearby
See more properties for rent nearby 0
 0
 0
About Camberwell 3124
The size of Camberwell is approximately 7.7 square kilometres. There are 24 parks, covering nearly 5.8% of the total area. The population of Camberwell in 2016 was 22081 people. By 2021 the population was 21965 showing a population decline of 0.5% in the area during that time. The predominant age group in Camberwell is 50-59 years. Households in Camberwell are primarily couples with children and are likely to be repaying over $4000 per month on mortgage repayments. In general, people in Camberwell work in a professional occupation.In 2021, 71.70% of the homes in Camberwell were owner-occupied compared with 70.90% in 2016.
Camberwell has 12,026 properties. Over the last 5 years, Houses in Camberwell have seen a -12.41% decrease in median value, while Units have seen a -2.44% decrease. As at 30 September 2026:
- The median value for Houses in Camberwell is $2,286,962 while the median value for Units is $841,671.
- Houses have a median rent of $1,173 while Units have a median rent of $650.
Suburb Insights for Camberwell 3124
Market Insights
Camberwell Trends for Houses
N/A
N/A
View TrendN/A
N/A
Camberwell Trends for Units
N/A
N/A
View TrendN/A
N/A
Neighbourhood Insights
© Copyright 2026. RP Data Pty Ltd trading as Cotality (Cotality). All rights reserved. No reproduction, distribution, or transmission of the copyrighted materials is permitted. The information is deemed reliable but not guaranteed.
While Cotality uses commercially reasonable efforts to ensure the Cotality Data is current, Cotality does not warrant the accuracy, currency or completeness of the Cotality Data and to the full extent permitted by law excludes all loss or damage howsoever arising (including through negligence) in connection with the Cotality Data.
This product uses cookies and other similar technologies to improve and customise your browsing experience, to tailor content and adverts, and for analytics and metrics regarding visitor usage on this product and other media. We may share cookie and analytics information with third parties for the purposes of advertising. By continuing to use our website, you consent to cookies being used. View our Privacy Policy here.
X
