
80 Ellsworth CrescentCamberwell VIC 3124
Property Details for 80 Ellsworth Cres, Camberwell
80 Ellsworth Cres, Camberwell is a 3 bedroom, 2 bathroom House with 1 parking spaces and was built in 2014. The property has a land size of 186m2. While the property is not currently for sale or for rent, it was last sold in April 2023.
Last Listing description (July 2023)
This is the ideal opportunity for first home buyers, young families and investors. Positioned just metres from The Crossway Peak walking trail and Lynden Park, and within walking distance to local schools and sporting facilities, this modern double storey townhouse is also just minutes drive from Deakin University. Sporting a stunning contemporary facade featuring raked parapet walls, full render, LED drive lights and rich timber panels, the home is landscaped nicely and includes a paved driveway and lock-up garage.
First impressions are appealing, with entry into a spacious living room showcasing luxe timber laminate flooring, high square-set ceilings, LED down lights and an eye-catching full-height timber frame accentuating the L-shaped staircase. The home utilises the natural gradient of the land and steps down to an open-plan layout, with raked ceiling heights increasing beyond 3000mm, creating a wonderful feeling of spaciousness. Heating, cooling and an alarm are all notable inclusions. Outside, a private courtyard awaits, hedged for privacy and adding a paved BBQ area and water tank.
There's no compromising on space or quality in the luxurious kitchen, with a walk-in pantry and seamless handle less cabinetry in abundance. 40mm stone bench tops are accentuated by a black glass splashback and elegant gooseneck mixer and sink. Integrated cooking appliances and a stainless steel dishwasher are in excellent condition. The main bathroom is equally luxurious with a tiled hob bathtub and designer sink and tap ware.
Atop a delightful timber staircase, three large bedrooms branch off a dedicated sunny study nook and enjoy a plentitude of built-in robe storage. The master suite boasts a make-up nook and private ensuite showcasing full height wall tiles, a mosaic feature tiled wall, oversized frameless shower and mirrored vanity unit.
As well as being close to schools, parks, playgrounds and bus routes, the home is also within close proximity to shopping, dining and the prestigious Deakin University.
Property Specifications:
- Three bedrooms, two open living areas, private courtyard, stunning contemporary facade
- Highly appointed bathrooms and kitchen with walk-in pantry
- Very high raked ceilings, LED lights, heating, cooling, alarm
- Single lock-up garage
- Adjacent to walking track and park, close to bus stops, schools and shops
- Minutes from university
Property History for 80 Ellsworth Cres, Camberwell, VIC 3124
- 22 Apr 2023Sold for $1,437,000
- 17 Mar 2023Listed for Sale Under Contract
- 19 Apr 2013Sold for $1,020,000

Recent sales nearby
See more recent sales nearby/assets/perm/bsqhwsf46ii6nfzw6ni3idp5ue?signature=054fcf26c49d9abefa643e2627575d1ec27ccf2e6d0bb186f9c8827e042d67ff) 0
0
/assets/perm/uqsdup7ocyi6vjpsyn7d6icuni?signature=9a2716721bbcafe67184760abb6d2d66ef87e75aa343346bbfe2931cd75d900e) 0
0/assets/perm/ckv7qjv6ayi6nbmp3hq5tv3cqm?signature=dd1b58f3717ee800b58b481dbebdb0f6c0cbb48edede376f6ebcc1d8be70fdea) 0
0Similar properties For Sale nearby
See more properties for sale nearby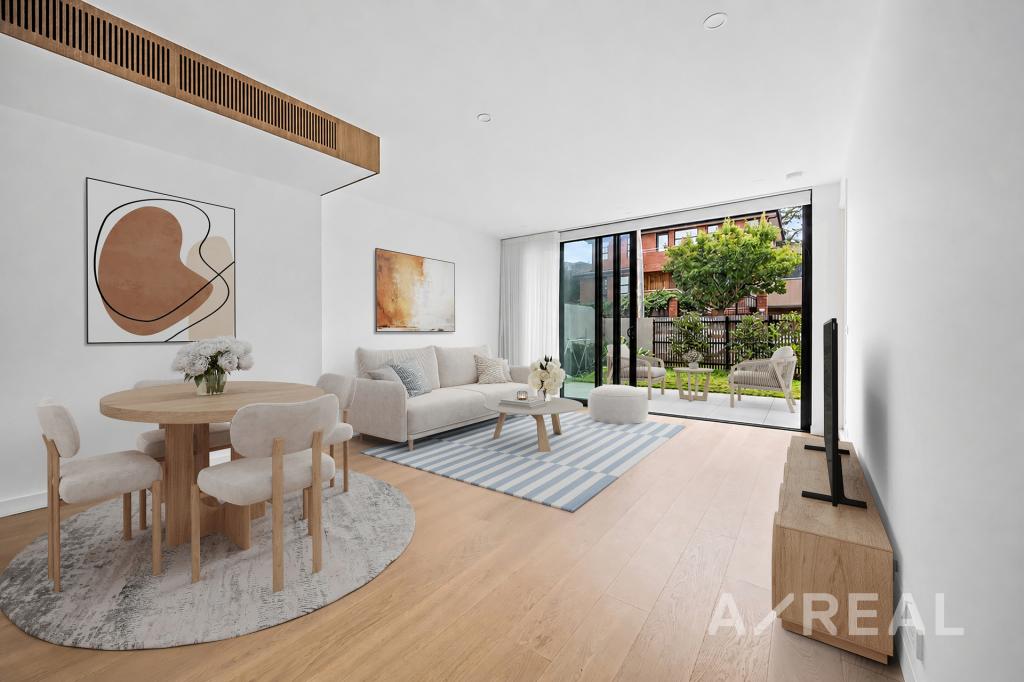 0
0
 0
0
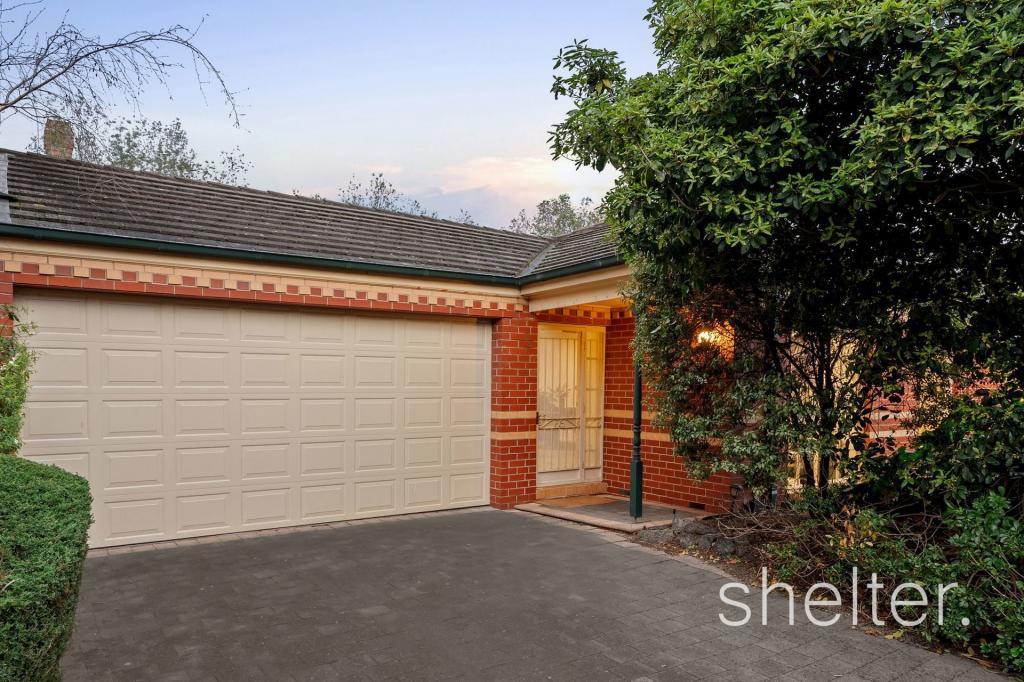 0
0
Similar properties For Rent nearby
See more properties for rent nearby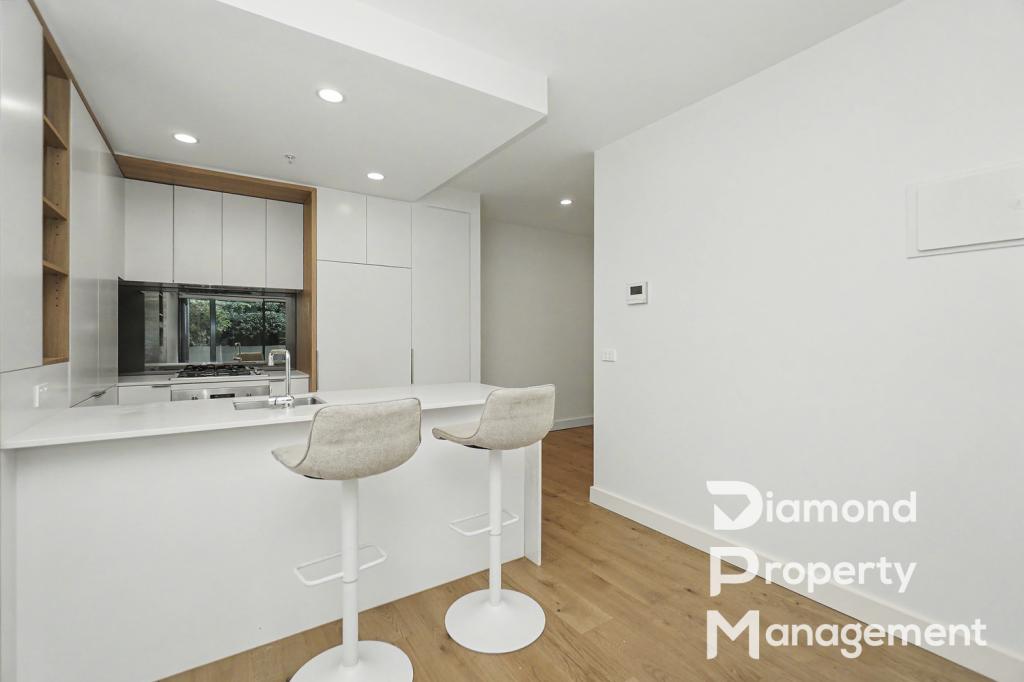 0
0 0
0 0
0About Camberwell 3124
The size of Camberwell is approximately 7.7 square kilometres. There are 24 parks, covering nearly 5.8% of the total area. The population of Camberwell in 2016 was 22081 people. By 2021 the population was 21965 showing a population decline of 0.5% in the area during that time. The predominant age group in Camberwell is 50-59 years. Households in Camberwell are primarily couples with children and are likely to be repaying over $4000 per month on mortgage repayments. In general, people in Camberwell work in a professional occupation.In 2021, 71.70% of the homes in Camberwell were owner-occupied compared with 70.90% in 2016.
Camberwell has 12,028 properties. Over the last 5 years, Houses in Camberwell have seen a -9.36% decrease in median value, while Units have seen a 1.25% increase. As at 31 August 2026:
- The median value for Houses in Camberwell is $2,366,561 while the median value for Units is $846,011.
- Houses have a median rent of $1,150 while Units have a median rent of $650.
Suburb Insights for Camberwell 3124
Market Insights
Camberwell Trends for Houses
N/A
N/A
View TrendN/A
N/A
Camberwell Trends for Units
N/A
N/A
View TrendN/A
N/A
Neighbourhood Insights
© Copyright 2026. RP Data Pty Ltd trading as Cotality (Cotality). All rights reserved. No reproduction, distribution, or transmission of the copyrighted materials is permitted. The information is deemed reliable but not guaranteed.
While Cotality uses commercially reasonable efforts to ensure the Cotality Data is current, Cotality does not warrant the accuracy, currency or completeness of the Cotality Data and to the full extent permitted by law excludes all loss or damage howsoever arising (including through negligence) in connection with the Cotality Data.
This product uses cookies and other similar technologies to improve and customise your browsing experience, to tailor content and adverts, and for analytics and metrics regarding visitor usage on this product and other media. We may share cookie and analytics information with third parties for the purposes of advertising. By continuing to use our website, you consent to cookies being used. View our Privacy Policy here.
X
