
47 Fairmont AvenueCamberwell VIC 3124
Property Details for 47 Fairmont Ave, Camberwell
47 Fairmont Ave, Camberwell is a 5 bedroom, 2 bathroom House with 2 parking spaces and was built in 1991. The property has a land size of 557m2 and floor size of 305m2. While the property is not currently for sale or for rent, it was last sold in June 2022.
Last Listing description (June 2022)
Guaranteed to impress with its discerning style, wonderful proportions and intelligent layout, this architecturally designed, dual level residence boasts five bedrooms and a prized Camberwell address.
Poised for family living and stylish entertaining, it delivers superb, light-filled, interior spaces, complimented by quality fittings, finishes and features.
In a highly sought-after location, this property offers astute buyers an ideal opportunity to take advantage of the position, proportions and looked-for luxury.
Showcasing: dual aspect formal lounge/dining room, enhanced by an open fireplace, study/home office with pitched timber-lined ceiling, open plan living/dining domain incorporating a deluxe kitchen boasting stone bench tops, quality joinery and European appliances, including Liebherr integrated fridge/freezer.
With a firm focus on space, privacy and family flexibility, this substantial home includes an extra living zone, complete with bathroom, two well-appointed bedrooms, zoned heating and separate entry; perfect for parent/teenager accommodation or home business.
The upper level provides comfort and style, featuring: an elegant master bedroom with walk-through robe and ensuite- bathroom, two additional robed bedrooms, walk-in linen press and custom-made bookcase.
Safe, secure and perfectly private, the alfresco deck offers easy living with excellent indoor/outdoor elements that families will love.
Thoughtfully designed, with an impressive list of inclusions: remote controlled double garage with rear roller access to large workshop, ducted heating, evaporative cooling, reverse cycle systems, high ceilings, exposed brickwork, floorboards, carpets, quality furnishings/fittings, large laundry, powder room, sky light, water feature, mains gas connection, retractable awning, three water tanks, automated irrigation system and landscaped gardens.
Beautifully positioned in a quiet, tree-lined street, this fabulous home is within easy reach of: Camberwell Road trams, Camberwell and Hartwell train stations, Camberwell Primary School, Hartwell Primary School, Siena College, Camberwell High School, Camberwell Grammar School, Camberwell Girls Grammar School, Strathcona Girls Grammar School, Middle Camberwell shops, Fordham Avenue cafes, Hartwell shops, Camberwell shopping precinct, Fairmont Avenue Reserve and Frog Hollow Reserve.
Property History for 47 Fairmont Ave, Camberwell, VIC 3124
- 25 Jun 2022Sold for $2,450,000
- 01 Jun 2022Listed for Sale Contact Agent
- 27 Apr 2010Transferred

Recent sales nearby
See more recent sales nearby/assets/perm/pgusciv6cai6nhqgau6c4pan2y?signature=f7e9d2892af0c7500c9e2d8c7dc4df4eefd7c33c57d96b11c20b18de27295cb9) 0
0
/assets/perm/6tbvr6krhei6vboq6677mcwaze?signature=7bd914461d34878522ba1ae0306e43271c6acdb2acff95aaaf3572b4152bb3ff) 0
0/assets/perm/jzyrwiohjqi6zm2ioprzh4qp2q?signature=b4c0debd5d588eba03dc8f5471da1e9ecc0140c5a369ae949f8e1630db5e3f13) 0
0Similar properties For Sale nearby
See more properties for sale nearby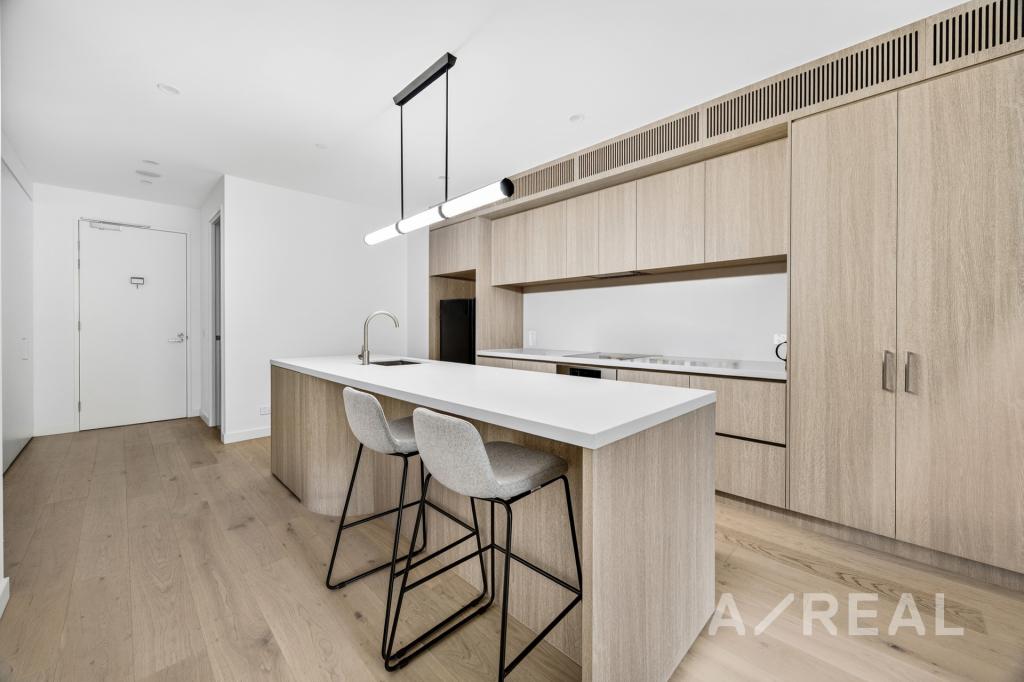 0
0
 0
0
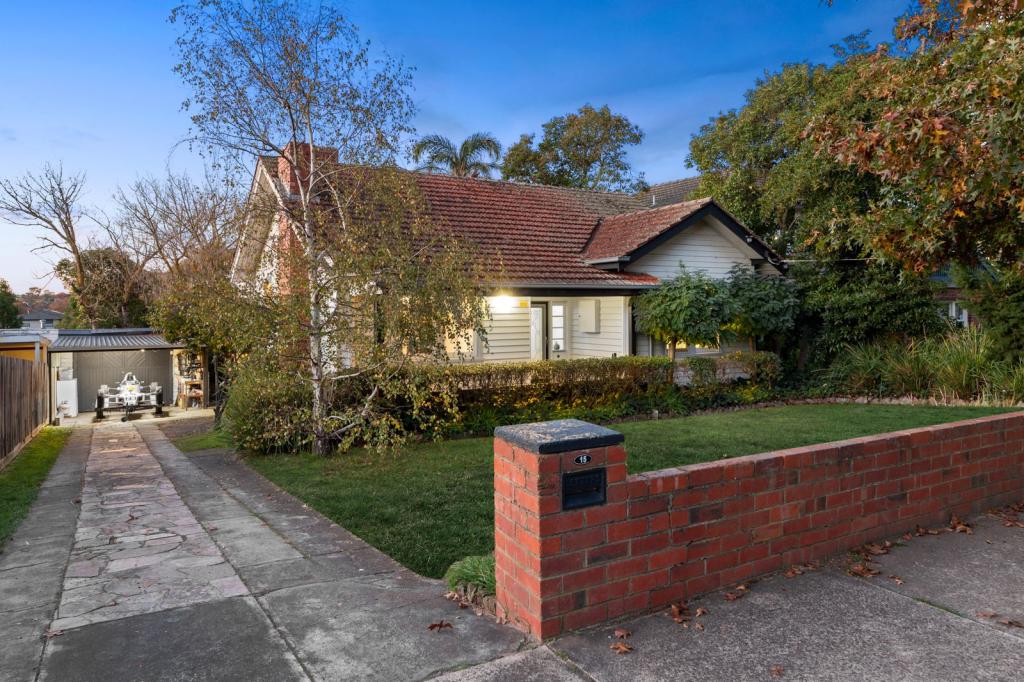 0
0
Similar properties For Rent nearby
See more properties for rent nearby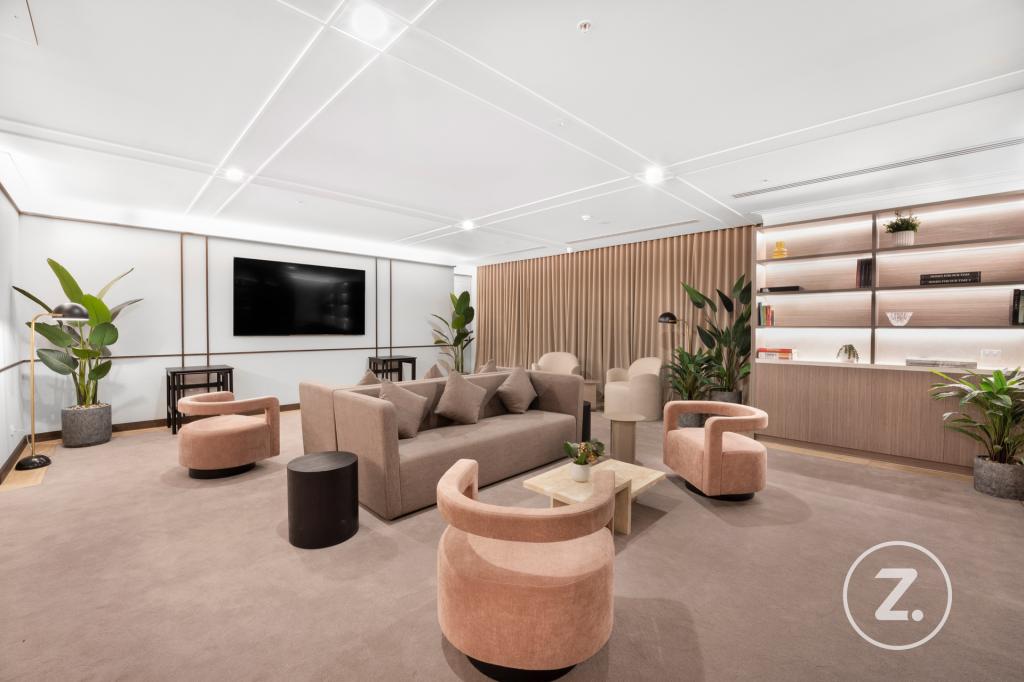 0
0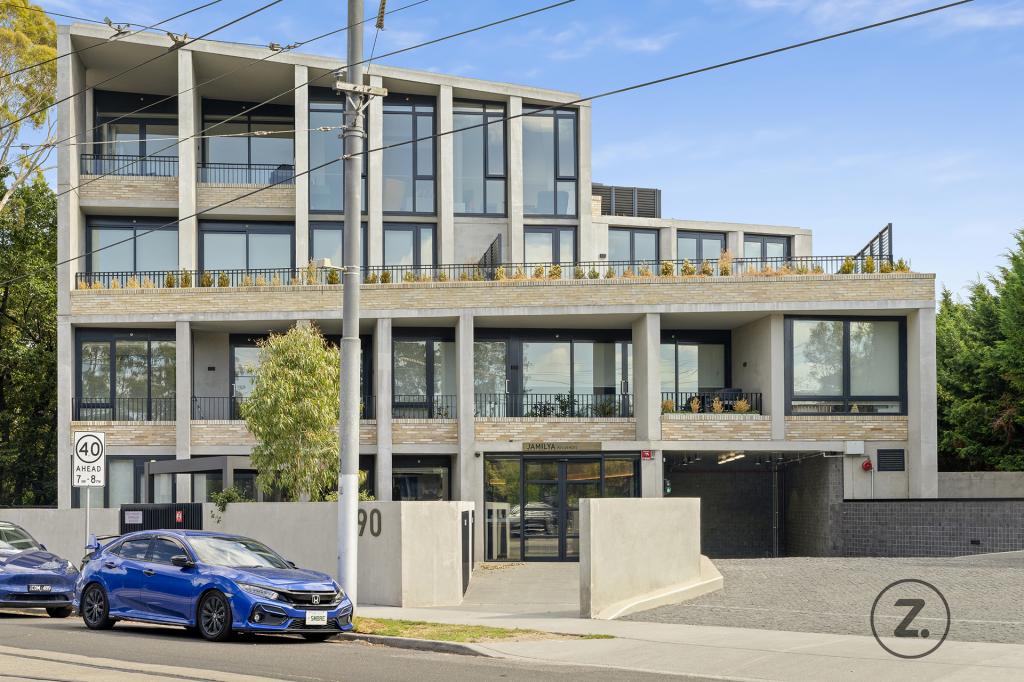 0
0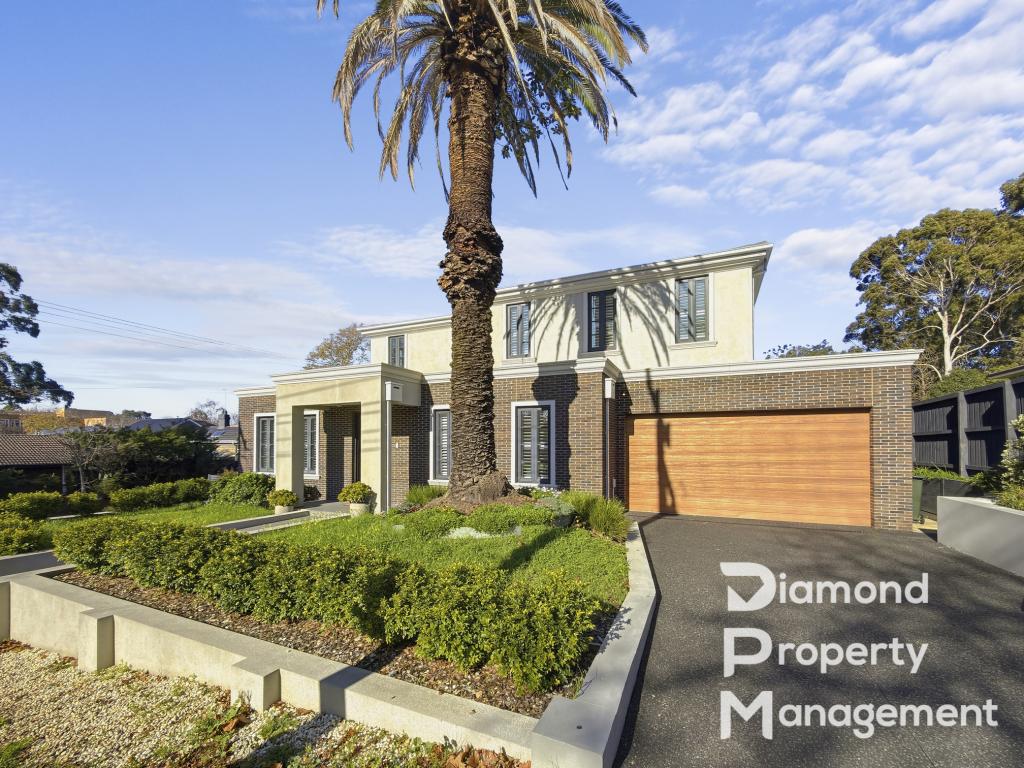 0
0About Camberwell 3124
The size of Camberwell is approximately 7.7 square kilometres. There are 24 parks, covering nearly 5.8% of the total area. The population of Camberwell in 2016 was 22081 people. By 2021 the population was 21965 showing a population decline of 0.5% in the area during that time. The predominant age group in Camberwell is 50-59 years. Households in Camberwell are primarily couples with children and are likely to be repaying over $4000 per month on mortgage repayments. In general, people in Camberwell work in a professional occupation.In 2021, 71.70% of the homes in Camberwell were owner-occupied compared with 70.90% in 2016.
Camberwell has 12,030 properties. Over the last 5 years, Houses in Camberwell have seen a -2.65% decrease in median value, while Units have seen a 6.89% increase. As at 30 June 2026:
- The median value for Houses in Camberwell is $2,450,705 while the median value for Units is $892,034.
- Houses have a median rent of $1,100 while Units have a median rent of $650.
Suburb Insights for Camberwell 3124
Market Insights
Camberwell Trends for Houses
N/A
N/A
View TrendN/A
N/A
Camberwell Trends for Units
N/A
N/A
View TrendN/A
N/A
Neighbourhood Insights
© Copyright 2026. RP Data Pty Ltd trading as Cotality (Cotality). All rights reserved. No reproduction, distribution, or transmission of the copyrighted materials is permitted. The information is deemed reliable but not guaranteed.
While Cotality uses commercially reasonable efforts to ensure the Cotality Data is current, Cotality does not warrant the accuracy, currency or completeness of the Cotality Data and to the full extent permitted by law excludes all loss or damage howsoever arising (including through negligence) in connection with the Cotality Data.
This product uses cookies and other similar technologies to improve and customise your browsing experience, to tailor content and adverts, and for analytics and metrics regarding visitor usage on this product and other media. We may share cookie and analytics information with third parties for the purposes of advertising. By continuing to use our website, you consent to cookies being used. View our Privacy Policy here.
X
