
30 Ellsworth CrescentCamberwell VIC 3124
Property Details for 30 Ellsworth Cres, Camberwell
30 Ellsworth Cres, Camberwell is a 4 bedroom, 2 bathroom House with 2 parking spaces and was built in 2014. The property has a land size of 310m2 and floor size of 203m2. While the property is not currently for sale or for rent, it was last sold in September 2022.
Last Listing description (January 2023)
Engaging seamlessly with entertaining splendor and showcasing an air of modern sophistication, this freestanding home forms an incredible family environment with dual living zones and carefree outdoor surrounds. Upon entry, the natural tones of floorboards draw you through to the immense living and dining room where a clever study nook complements the space and serves as the perfect space for children to go about their homework with parents close by for help. Culinary feasts are certain to be the order of the day in the kitchen thats graced with stone benches and Miele appliances, including a gas stove, oven and semi-integrated dishwasher, while a step-in pantry and island breakfast bench add further appeal. Creating a seamless interaction between inside and out, two sets of sliding doors link the open plan domain with a wide courtyard thats paved for entertaining enjoyment and oriented to capture the afternoon sunshine. Residing on the ground floor is the master bedroom, complete with a built-in study desk, fitted walk-in-robe and luxe ensuite featuring dual vanities, freestanding bathtub, double showers and floor-to-ceiling tiles. Rising to the upper level, teens are presented with their own living space that could alternatively be used as a 5th bedroom if preferred, while the three robed bedrooms on this level include two with built-in study desks, accompanied by a family bathroom with toilet. All superbly topped off by a powder room, laundry, ducted heating, split system air conditioning, high ceilings, security screen front and rear doors, alarm, CCTV cameras plus a double garage with storage zone and internal access. Enjoying prized placement in an exclusive enclave thats zoned to Camberwell High School and close to Hartwell Primary, Wattle Park plus a variety of transport and shopping options.
PROPERTY FEATURES:
Four robed bedrooms including three with built-in study desks
Family bathroom with toilet
Powder room
Laundry
Upstairs retreat/fifth bedroom
Spacious living and dining zone with sleek floorboards
Stone benched kitchen with Miele appliances and semi-integrated dishwasher
Step-in pantry with stone bench, island breakfast bench
Wide courtyard with paving for outdoor entertaining
Ducted heating and split system air conditioning
High ceilings
CCTV cameras and alarm
Double garage with storage space and internal access
Property History for 30 Ellsworth Cres, Camberwell, VIC 3124
- 10 Sep 2022Sold for $1,750,000
- 01 Aug 2022Listed for Sale Auction Sat 10th Sep 3:00pm - $1,600,000~$1,750,000
- 27 Nov 2012Sold for $1,435,000

Recent sales nearby
See more recent sales nearby/assets/perm/ualffwhocyi6vpqx7hp3rrcnqe?signature=1d19ccfcca239abac818f7c609febdb201b0a73e8108feb811a19689c64ccb1e) 0
0
/assets/perm/c2e3kxf6kui6nd3cehlv2x7wqu?signature=d641315b7b6c4bd68fdc4ac82a7f46fe4ba910503affe6f8b38db9c669d8a1b7) 0
0/assets/perm/jiq4wgv6nui6nd633ek4be7y7u?signature=308a69c5f6260a99453818d697008129af5f1eea5dca2b2368fa2e33b791f96c) 0
0Similar properties For Sale nearby
See more properties for sale nearby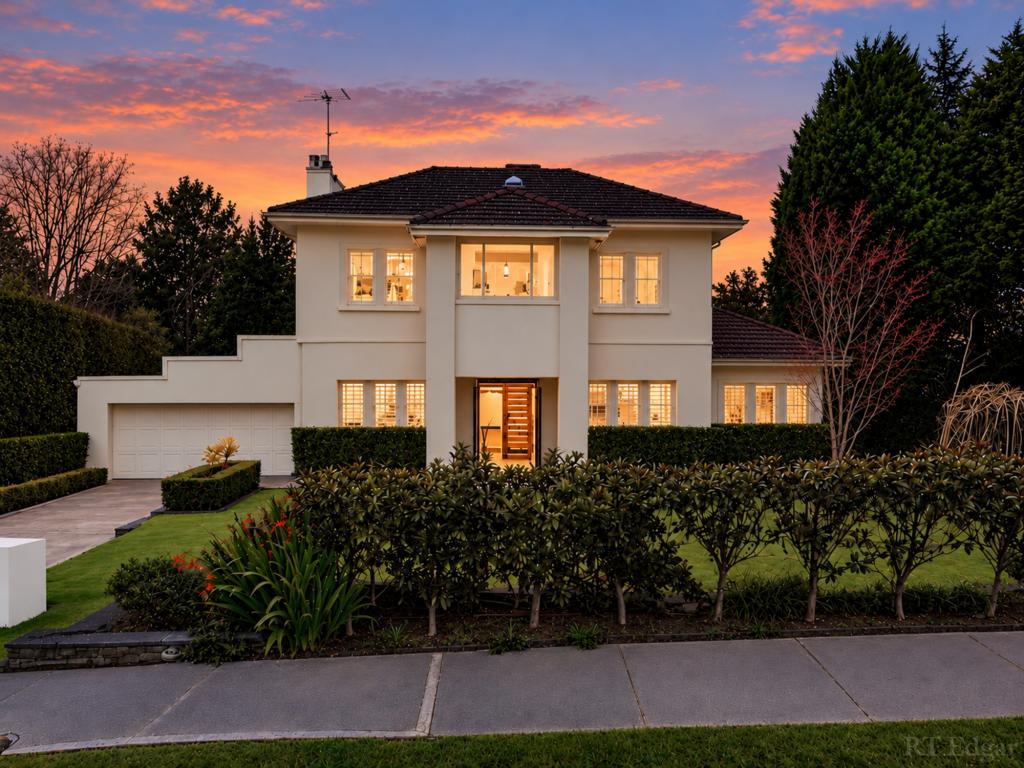 0
0
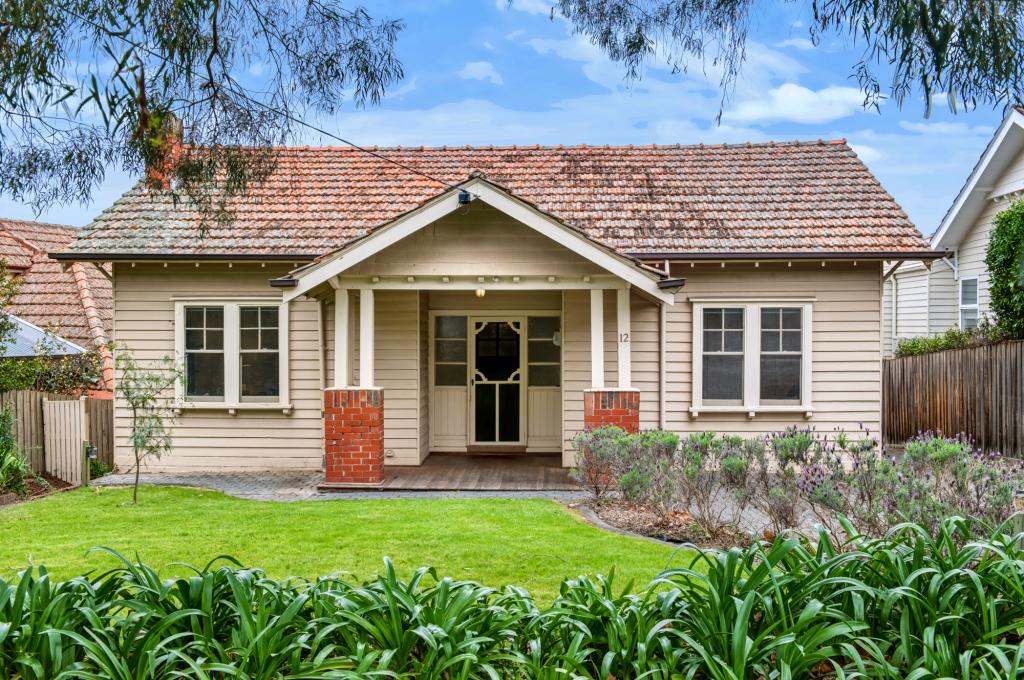 0
0
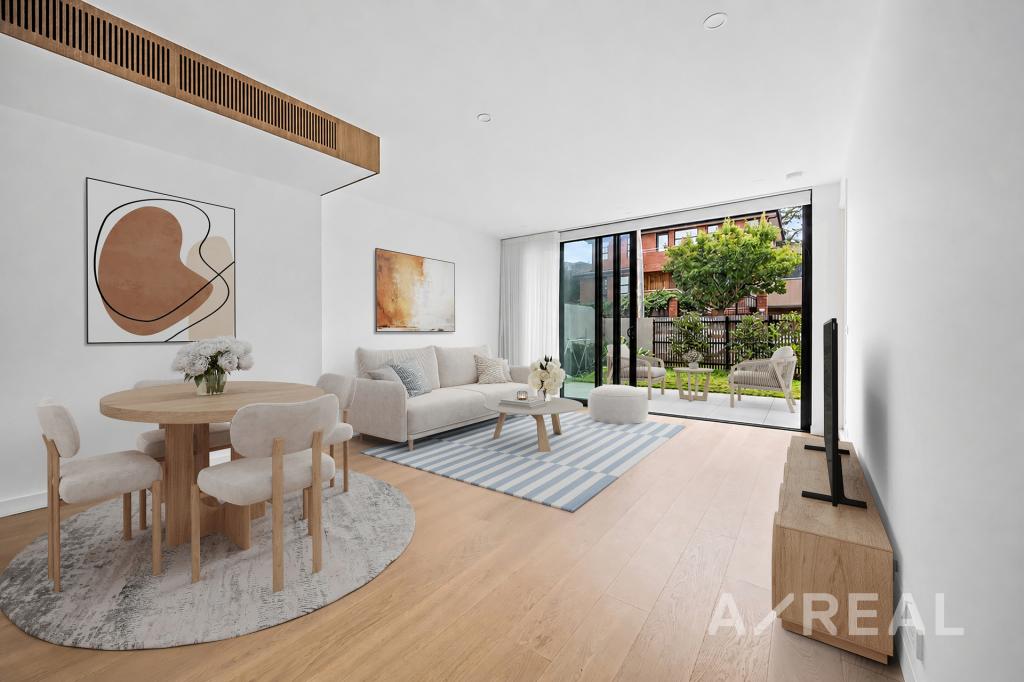 0
0
Similar properties For Rent nearby
See more properties for rent nearby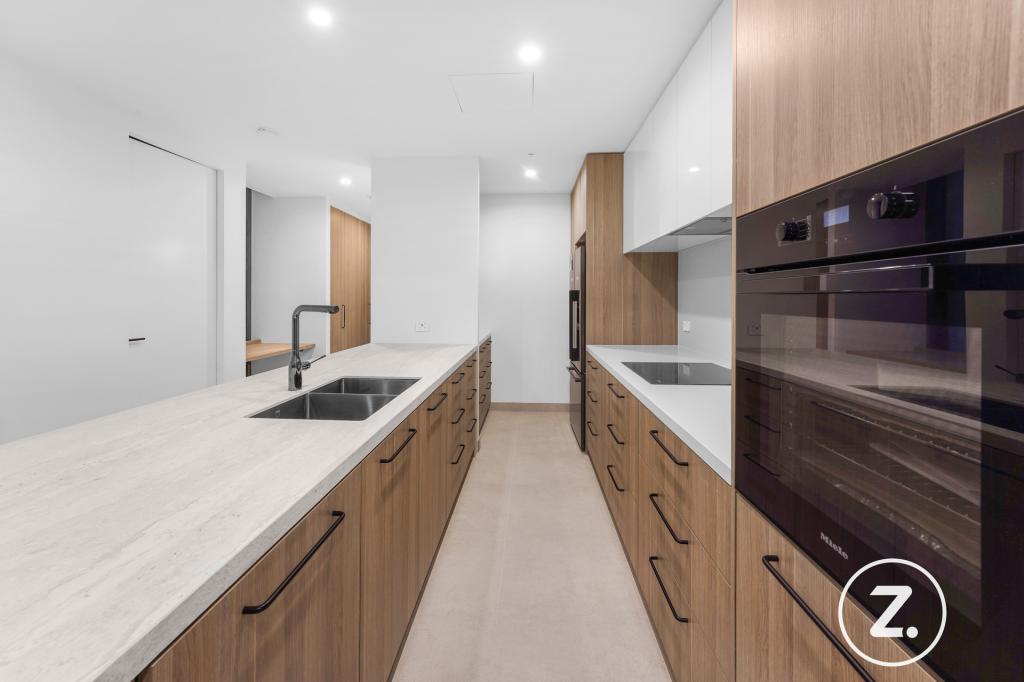 0
0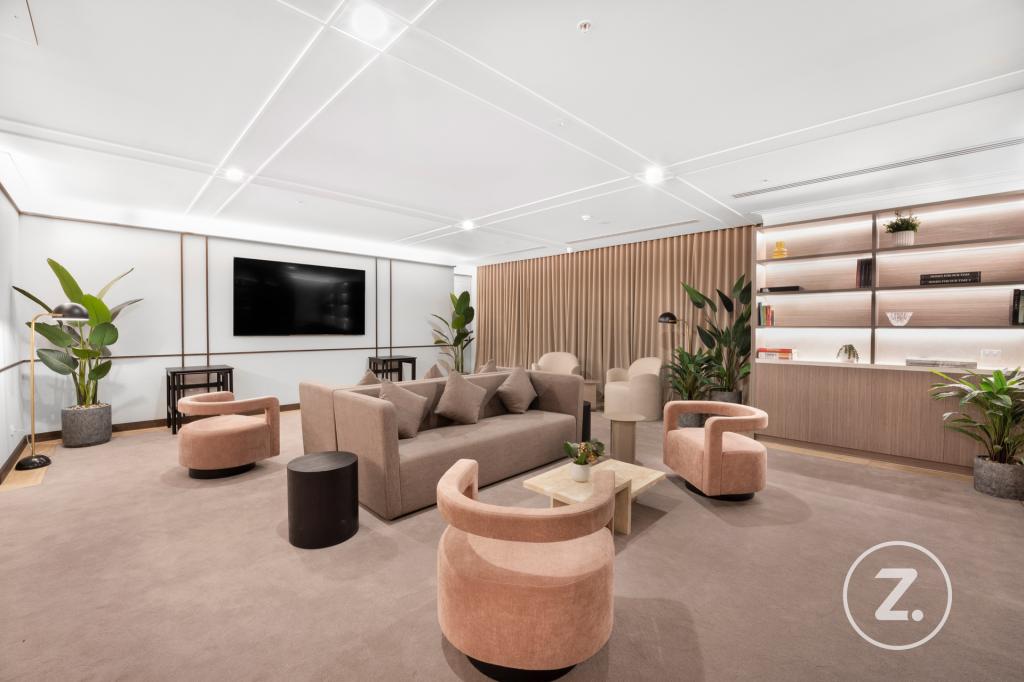 0
0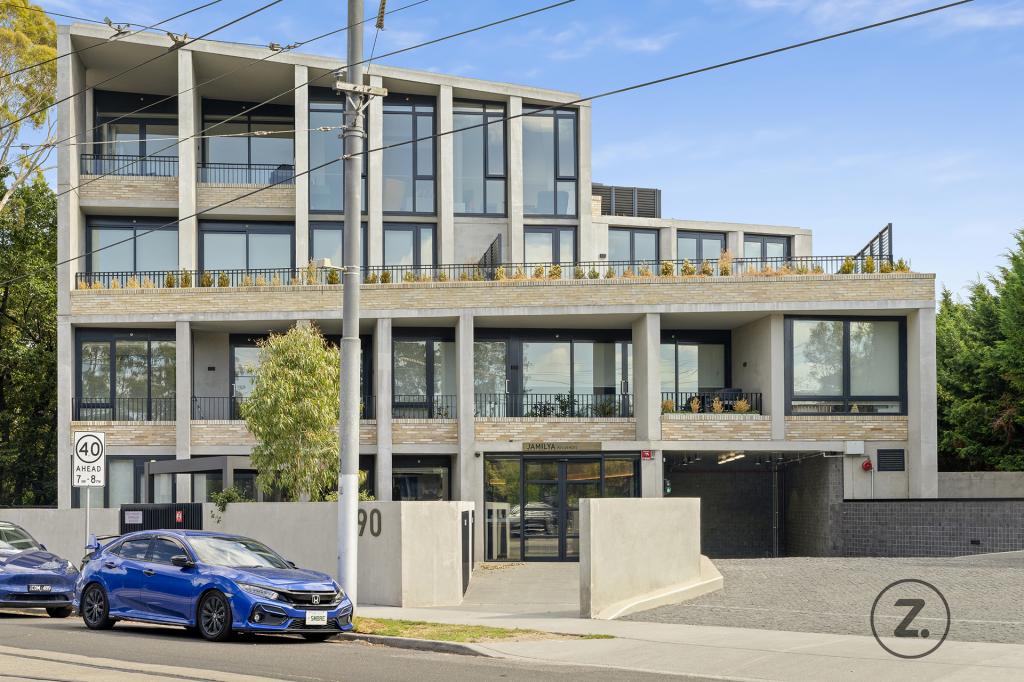 0
0About Camberwell 3124
The size of Camberwell is approximately 7.7 square kilometres. There are 24 parks, covering nearly 5.8% of the total area. The population of Camberwell in 2016 was 22081 people. By 2021 the population was 21965 showing a population decline of 0.5% in the area during that time. The predominant age group in Camberwell is 50-59 years. Households in Camberwell are primarily couples with children and are likely to be repaying over $4000 per month on mortgage repayments. In general, people in Camberwell work in a professional occupation.In 2021, 71.70% of the homes in Camberwell were owner-occupied compared with 70.90% in 2016.
Camberwell has 12,026 properties. Over the last 5 years, Houses in Camberwell have seen a -9.36% decrease in median value, while Units have seen a 1.25% increase. As at 31 August 2026:
- The median value for Houses in Camberwell is $2,366,561 while the median value for Units is $846,011.
- Houses have a median rent of $1,150 while Units have a median rent of $650.
Suburb Insights for Camberwell 3124
Market Insights
Camberwell Trends for Houses
N/A
N/A
View TrendN/A
N/A
Camberwell Trends for Units
N/A
N/A
View TrendN/A
N/A
Neighbourhood Insights
© Copyright 2026. RP Data Pty Ltd trading as Cotality (Cotality). All rights reserved. No reproduction, distribution, or transmission of the copyrighted materials is permitted. The information is deemed reliable but not guaranteed.
While Cotality uses commercially reasonable efforts to ensure the Cotality Data is current, Cotality does not warrant the accuracy, currency or completeness of the Cotality Data and to the full extent permitted by law excludes all loss or damage howsoever arising (including through negligence) in connection with the Cotality Data.
This product uses cookies and other similar technologies to improve and customise your browsing experience, to tailor content and adverts, and for analytics and metrics regarding visitor usage on this product and other media. We may share cookie and analytics information with third parties for the purposes of advertising. By continuing to use our website, you consent to cookies being used. View our Privacy Policy here.
X
