
3/595 Burke RoadCamberwell VIC 3124
Property Details for 3/595 Burke Rd, Camberwell
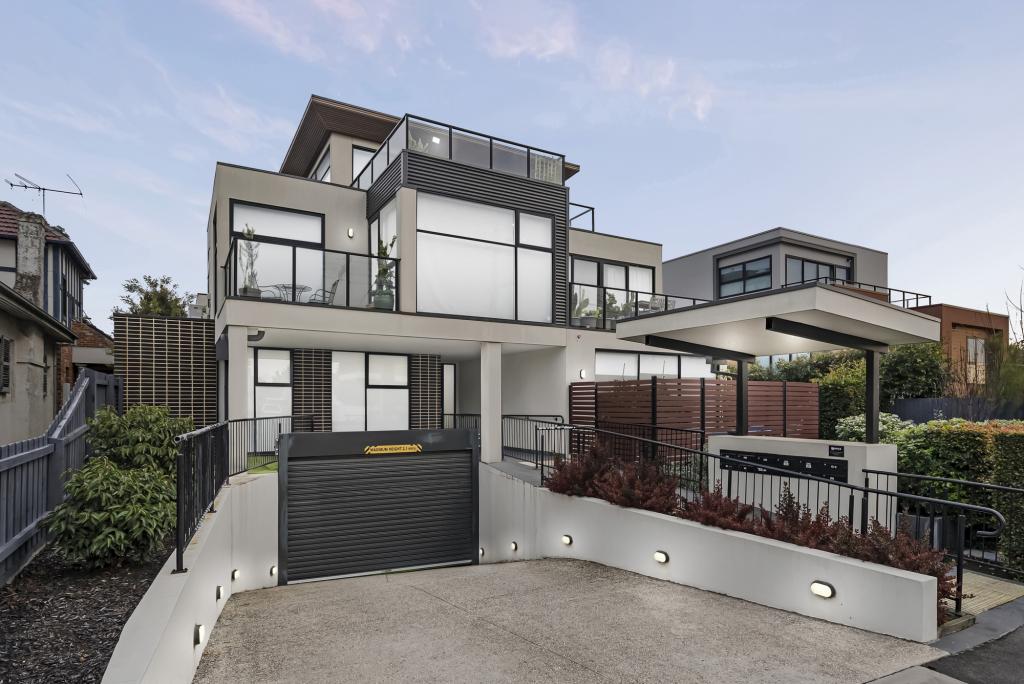
3/595 Burke Rd, Camberwell is a 2 bedroom, 2 bathroom Townhouse with 1 parking spaces and was built in 2015. The property has a land size of 102m2 and floor size of 122m2. While the property is not currently for sale or for rent, it was last transferred in May 2025.
Last Listing description (September 2026)
Step inside, and it's immediately clear this is no ordinary townhouse. Privately positioned within one of Camberwell's most sought-after pockets, this sophisticated two-level residence offers a rare combination of low-maintenance living and everyday luxury a refined sanctuary designed for those who appreciate quality without compromise.
Designed with clean, contemporary lines and an abundance of natural light, every space feels open, elegant and effortlessly liveable, further enhanced by automatic blinds at the entrance for added convenience and style from the moment you arrive.
The light-filled open-plan living and dining zone forms the heart of the home, where bifold doors dissolve the boundary between indoors and out, extending seamlessly onto a beautifully landscaped courtyard complete with a timber deck. Framed by its prized north-facing rear aspect, this private outdoor retreat is perfect for quiet mornings or relaxed entertaining alike.
Overlooking this space, the sleek designer kitchen is as stylish as it is functional, showcasing premium Smeg stainless steel appliances, stone benchtops, including an island bench perfect for casual dining, a striking glass splashback and generous storage a space made for effortless everyday living and entertaining.
Comprising 2 spacious bedrooms and 2.5 elegant bathrooms with upgraded stainless shower heads, along with a dedicated study area, the home is perfectly suited to professionals, downsizers or young families. The main bathroom is fitted with automatic blinds for a touch of everyday luxury, while upgraded modern heating and cooling ensures year-round comfort throughout. Additional conveniences include off-street parking, delivering both style and practicality in equal measure.
THE FEATURES
Privately positioned in a sought-after Camberwell pocket
Prized north-facing rear aspect, filling the home with natural light
Automatic blinds to entrance and main bathroom
Two spacious bedrooms plus a dedicated study
2.5 elegant, well-appointed bathrooms
Light-filled open-plan living and dining domain
Designer kitchen with premium Smeg stainless steel appliances
Island bench with space for casual dining
Stone benchtops, glass splashback and generous storage
Upgraded split-system heating and cooling
Bifold doors opening to a landscaped courtyard with timber deck
Secure off-street parking (gated entrance) with ample storage
Low-maintenance, two-level townhouse design
THE LOCATION
Completing this exceptional lifestyle offering is its coveted position, just moments from Camberwell Junction's boutique shopping and dining precinct. Surrounded by leading schools, parklands and effortless tram and train connections, the location delivers the perfect balance of convenience, community and connectivity.
An exceptional opportunity to secure a refined, low-maintenance lifestyle in one of Melbourne's most prestigious, blue-chip addresses.
Property History for 3/595 Burke Rd, Camberwell, VIC 3124
- 06 May 2026Listed for Sale $1,050,000 - $1,150,000
- 24 May 2025Transferred
- 29 Mar 2021Sold for $960,000

Recent sales nearby
See more recent sales nearby/assets/perm/kj4teo2cbii6poy6l7f4ya2xgi?signature=65677e18a1d387164877d6a113124e72c79b0f0caed00737513295f92a97723f) 0
0
/assets/perm/yldnixqdhyi65dsra6wgolaxse?signature=80d025ef06532ed5615cdb9b0ec0f06ff83f0e863ad650f05c05be52340e54e1) 0
0Similar properties For Sale nearby
See more properties for sale nearby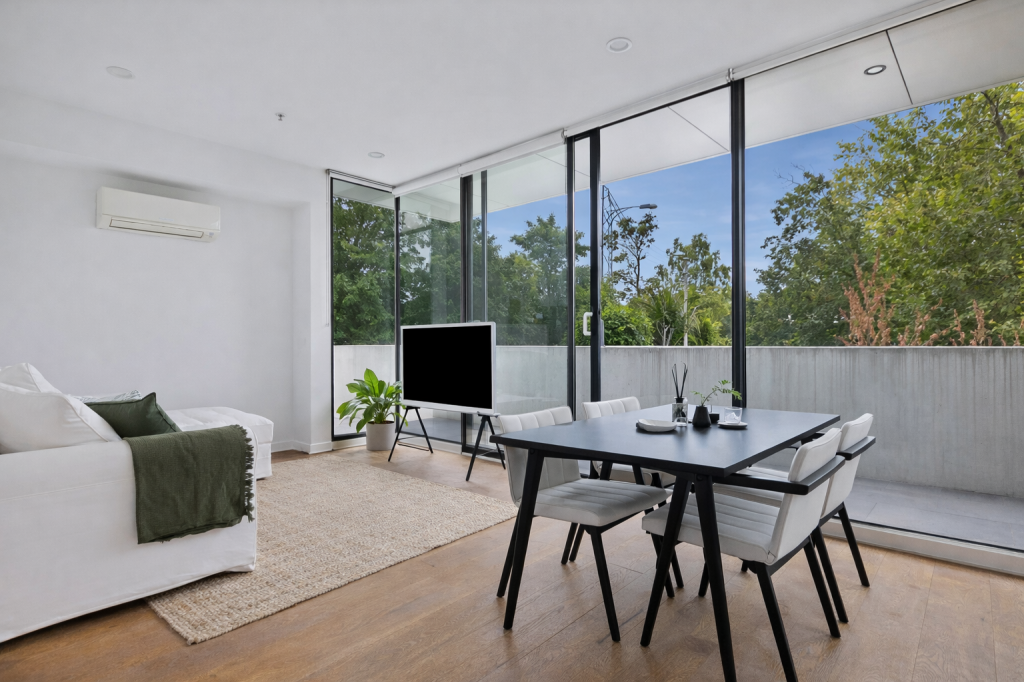 0
0
 0
0
 0
0
Similar properties For Rent nearby
See more properties for rent nearby 0
0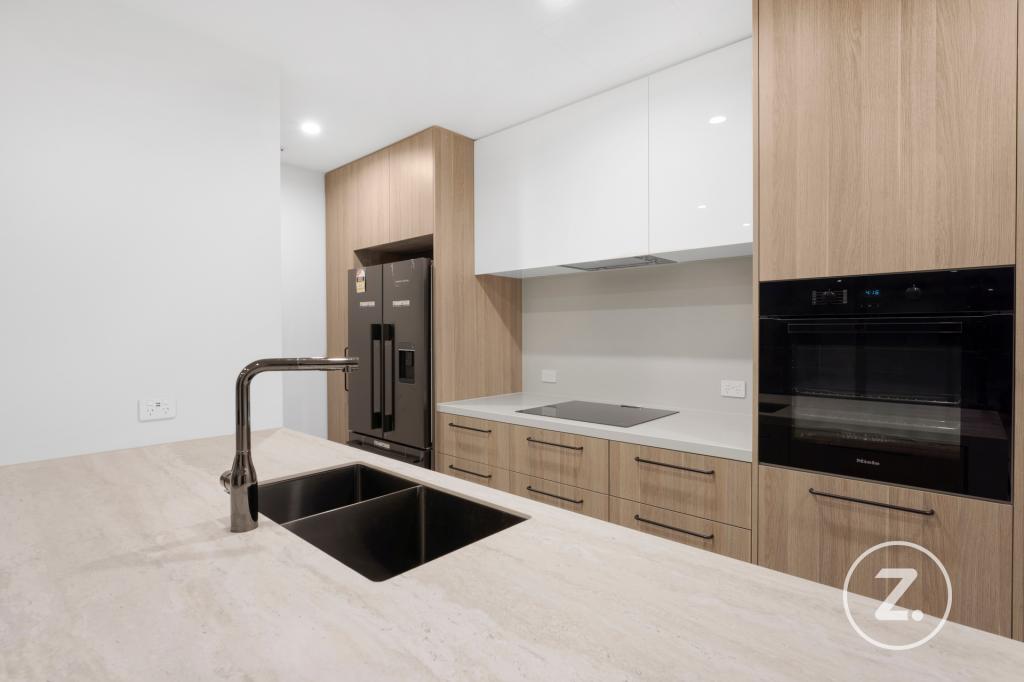 0
0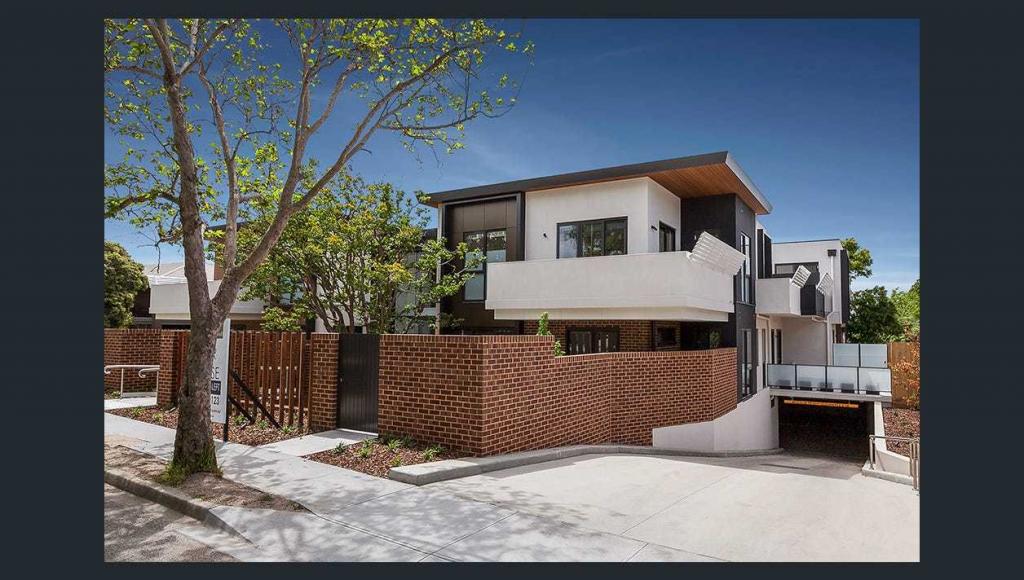 0
0About Camberwell 3124
The size of Camberwell is approximately 7.7 square kilometres. There are 24 parks, covering nearly 5.8% of the total area. The population of Camberwell in 2016 was 22081 people. By 2021 the population was 21965 showing a population decline of 0.5% in the area during that time. The predominant age group in Camberwell is 50-59 years. Households in Camberwell are primarily couples with children and are likely to be repaying over $4000 per month on mortgage repayments. In general, people in Camberwell work in a professional occupation.In 2021, 71.70% of the homes in Camberwell were owner-occupied compared with 70.90% in 2016.
Camberwell has 12,023 properties. Over the last 5 years, Houses in Camberwell have seen a -9.36% decrease in median value, while Units have seen a 1.25% increase. As at 31 August 2026:
- The median value for Houses in Camberwell is $2,366,561 while the median value for Units is $846,011.
- Houses have a median rent of $1,150 while Units have a median rent of $650.
Suburb Insights for Camberwell 3124
Market Insights
Camberwell Trends for Houses
N/A
N/A
View TrendN/A
N/A
Camberwell Trends for Units
N/A
N/A
View TrendN/A
N/A
Neighbourhood Insights
© Copyright 2026. RP Data Pty Ltd trading as Cotality (Cotality). All rights reserved. No reproduction, distribution, or transmission of the copyrighted materials is permitted. The information is deemed reliable but not guaranteed.
While Cotality uses commercially reasonable efforts to ensure the Cotality Data is current, Cotality does not warrant the accuracy, currency or completeness of the Cotality Data and to the full extent permitted by law excludes all loss or damage howsoever arising (including through negligence) in connection with the Cotality Data.
This product uses cookies and other similar technologies to improve and customise your browsing experience, to tailor content and adverts, and for analytics and metrics regarding visitor usage on this product and other media. We may share cookie and analytics information with third parties for the purposes of advertising. By continuing to use our website, you consent to cookies being used. View our Privacy Policy here.
X
