
26 Sunnyside AvenueCamberwell VIC 3124
Property Details for 26 Sunnyside Ave, Camberwell
26 Sunnyside Ave, Camberwell is a 4 bedroom, 5 bathroom House with 3 parking spaces and was built in 2020. The property has a land size of 837m2 and floor size of 712m2. While the property is not currently for sale or for rent, it was last sold in October 2023.
Last Listing description (October 2023)
An unrivalled offering of exceptional quality, flawless craftsmanship and uncompromising luxury, introducing Bonheur et Prosprit au Soleil positioned in Camberwell's coveted Sunnyside Estate.
With incredible attention to detail on display at every turn, this bespoke classical French Provincial style residence, draws on three generations of craftmanship constructed by prestige boutique builder Oliva Homes - provides unparalleled family living across two outstanding levels.
Upon entry you are greeted by dramatic travertine reception foyer featuring a soaring void with helical staircase crowned by a spectacular chandelier illuminated elliptical handcrafted leadlight cupola.
A home office with bespoke joinery and an elegant formal lounge and dining room with French mural & custom Louis Grand Marble mantel are highlights on the ground floor along with a professionally fitted home theatre and an incomparable informal living and family room. The home's piece de resistance is its custom Farmers designed kitchen which is an Epicurean setting that will impress even the greatest of chefs. Here, lavish expanses of custom-edged granite, a premium 7-burner Falcon oven, Ribchester ceramic sink and while the adjoining full butler's kitchen features polished marble surfaces and a full suite of Miele appliances.
The living extends seamlessly outside to an enviable alfresco pavilion with custom cabinetry, Ziegler & Brown 8-burner barbecue, wok burner, bar fridge and granite benchtops. All overlooking the sparkling Spanish mosaic tiled fully-automated pool with granite tiled landscaped surrounds.
With five luxuriously ensuited bedrooms across both levels - including the decadent master suite with glorious his & hers dressing rooms and extravagant ensuite bathroom featuring Victoria and Albert bath, gilded mirrors and hand painted cabinetry - this is a home that exceeds all expectations. A sophisticated living room and retreat on the upper level provide even more invaluable living space, while among the many notable inclusions are imported chandeliers, a custom American oak front door, bespoke architectural mouldings and Australian-made hand forged wrought iron (front fence/gate and staircase balustrade). There are also countless practicalities including in floor hydronic heating, zoned heating/cooling with individual room control, back to base alarm, surveillance system & cameras, smart cabling & three-phase power - the home also boasts a 6-star energy rating.
Close to some of Melbourne's finest schools - including Camberwell Grammar, Carey Grammar, Scotch College, St Kevin's and PLC - this prestigious, tree-lined locale is within walking distance of Camberwell Junction, tram services, Camberwell Station and enjoys easy access to freeways, parks, local primary schools & so much more.
Property History for 26 Sunnyside Ave, Camberwell, VIC 3124
- 02 Oct 2023Sold for $9,560,000
- 24 Aug 2023Listed for Sale Contact Agent
- 28 Sep 2016Sold for $3,150,000

Recent sales nearby
See more recent sales nearby/assets/perm/bz2hqh5444i6nlsorucjxp7gum?signature=55a8ff9e6ca66ede6ea477d174a1902f7ac6e94a8b13e170282474e8fc430a64) 0
0/assets/perm/2uif72srhai6vbbsmocpfteoye?signature=2e380055edc2e66f2e2e9130165e079ef5d04210895e8523bb1811ade344b70c) 0
0/assets/perm/ualffwhocyi6vpqx7hp3rrcnqe?signature=1d19ccfcca239abac818f7c609febdb201b0a73e8108feb811a19689c64ccb1e) 0
0
Similar properties For Sale nearby
See more properties for sale nearby 0
0
 0
0
 0
0

Similar properties For Rent nearby
See more properties for rent nearby 0
0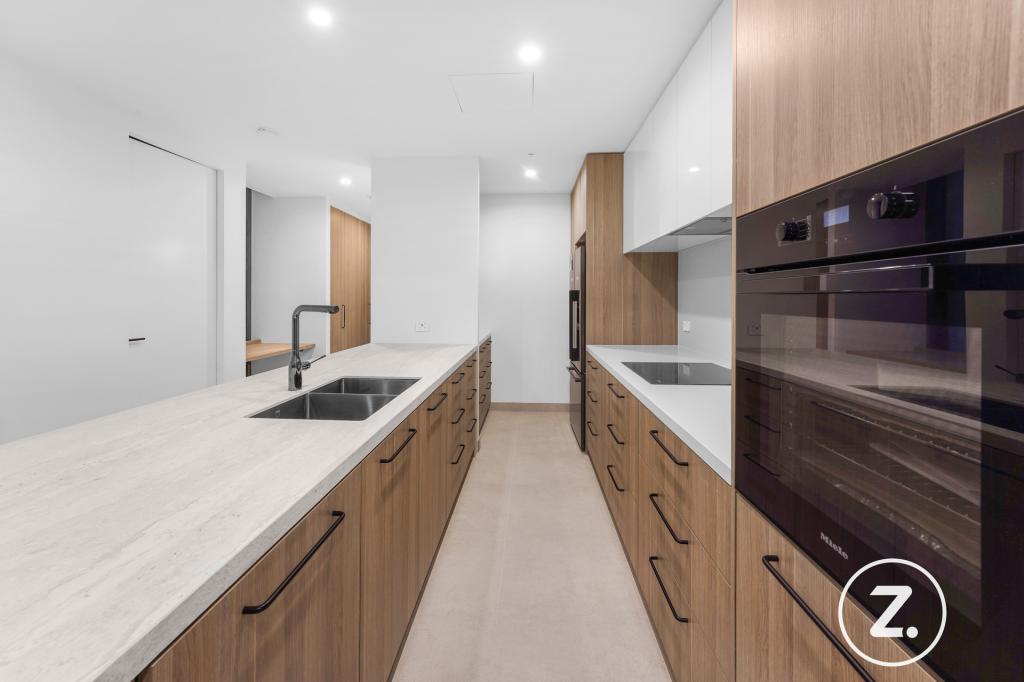 0
0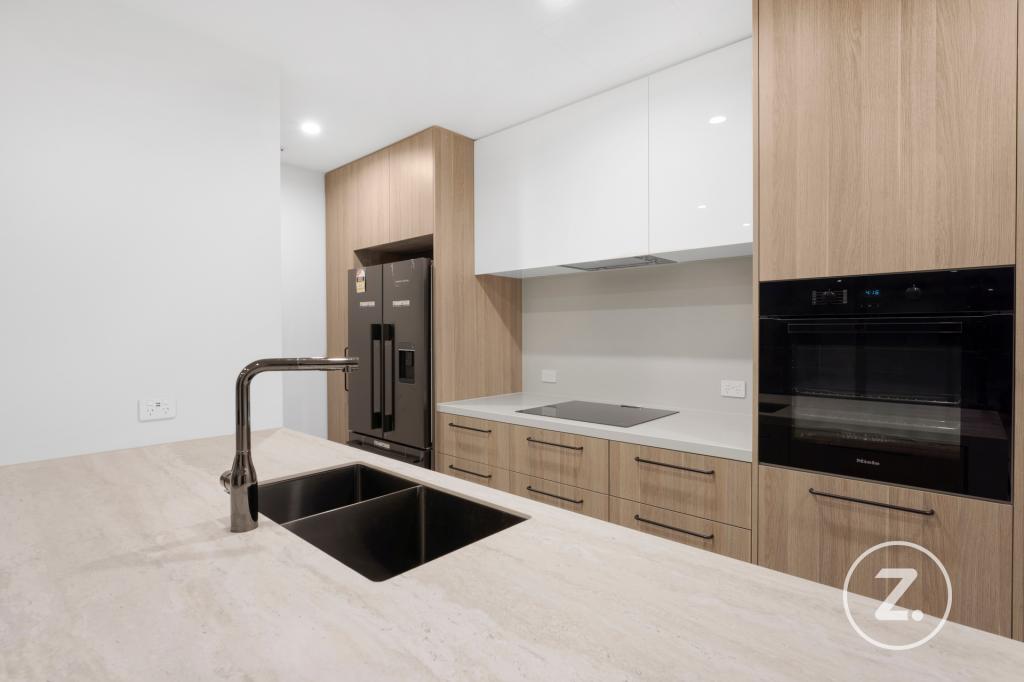 0
0About Camberwell 3124
The size of Camberwell is approximately 7.7 square kilometres. There are 24 parks, covering nearly 5.8% of the total area. The population of Camberwell in 2016 was 22081 people. By 2021 the population was 21965 showing a population decline of 0.5% in the area during that time. The predominant age group in Camberwell is 50-59 years. Households in Camberwell are primarily couples with children and are likely to be repaying over $4000 per month on mortgage repayments. In general, people in Camberwell work in a professional occupation.In 2021, 71.70% of the homes in Camberwell were owner-occupied compared with 70.90% in 2016.
Camberwell has 12,024 properties. Over the last 5 years, Houses in Camberwell have seen a -9.36% decrease in median value, while Units have seen a 1.25% increase. As at 31 August 2026:
- The median value for Houses in Camberwell is $2,366,561 while the median value for Units is $846,011.
- Houses have a median rent of $1,150 while Units have a median rent of $650.
Suburb Insights for Camberwell 3124
Market Insights
Camberwell Trends for Houses
N/A
N/A
View TrendN/A
N/A
Camberwell Trends for Units
N/A
N/A
View TrendN/A
N/A
Neighbourhood Insights
© Copyright 2026. RP Data Pty Ltd trading as Cotality (Cotality). All rights reserved. No reproduction, distribution, or transmission of the copyrighted materials is permitted. The information is deemed reliable but not guaranteed.
While Cotality uses commercially reasonable efforts to ensure the Cotality Data is current, Cotality does not warrant the accuracy, currency or completeness of the Cotality Data and to the full extent permitted by law excludes all loss or damage howsoever arising (including through negligence) in connection with the Cotality Data.
This product uses cookies and other similar technologies to improve and customise your browsing experience, to tailor content and adverts, and for analytics and metrics regarding visitor usage on this product and other media. We may share cookie and analytics information with third parties for the purposes of advertising. By continuing to use our website, you consent to cookies being used. View our Privacy Policy here.
X
