
26 Ellsworth CrescentCamberwell VIC 3124

Property Details for 26 Ellsworth Cres, Camberwell
26 Ellsworth Cres, Camberwell is a 4 bedroom, 2 bathroom House with 2 parking spaces and was built in 2013. The property has a land size of 280m2 and floor size of 210m2. While the property is not currently for sale or for rent, it was last sold in June 2026. There are other 4 bedroom House sold in Camberwell in the last 12 months.
Last Listing description (May 2017)
In an exclusive and idyllic location, moments from tranquil parklands, Camberwell's illustrious shopping and dining, first class schools and amenities, resides an impeccable example of luxury dual level living boasting outstanding dimensions, functional brilliance and exceptional quality. Designed by renowned RotheLowman Architects, this four-bedroom home offers stunning open plan living distinguished by sophisticated and streamlined interiors coupled with an effortless low maintenance lifestyle making it the perfect retreat for relaxing and entertaining year round. Delivering an intelligently designed floorplan the accommodation reveals light-filled contemporary spaces introduced by the bright sitting room, powder and separate laundry then unfolding to the magnificent open plan living and dining domain showcasing exquisite custom tiled gas fireplace and innovative built-in cabinetry, complemented by the entertainer's kitchen featuring Miele appliances stone benches, glass splash back, custom cabinetry and walk-in pantry. The preferred north orientation seamlessly links the internal composition to the award-winning landscaped private paved entertaining terrace with in-built BBQ and automatic awning, pristine tiled salt water chlorinated heated pool and spa, plus easy-care gardens. The second level features generous master suite with walk-robes and stylish ensuite, three additional bedrooms with mirrored built-in robes accompanied by the deluxe family bathroom and sizeable integrated study. Every detail has been carefully considered, with additional highlights including zoned heating/cooling, ample storage, oak floors & black timber staircase, privacy blinds, plantation shutters, skylight, 6 star energy rating, Bosch alarm system, DLUG with internal access & additional OSP. A privileged opportunity in an ideal position close to Lynden Park, Wattle Valley Golf Course, Wattle Park Primary School, Emmaus College, Presbyterian Ladies College, & Deakin University, Hartwell Station, trams & easy access to major arterials.
Property History for 26 Ellsworth Cres, Camberwell, VIC 3124
- 20 Jun 2026Sold for $1,752,500
- 13 May 2017Sold for $1,700,000
- 19 Apr 2017Listed for Sale SOLD - $1,700,000

Recent sales nearby
See more recent sales nearby/assets/perm/wbzurzp4oei6tmxaiggdrm5mya?signature=2419c4be86cd3f432d96429be609aee3b497b54811a59b833ad1605a9548f1a4) 0
0
/assets/perm/shi5vsf6aii6nfb5tn7mml23f4?signature=666b4d71188aad917ecfd49b443529bef180148cf1a22bc017bdbe37159adca4) 0
0/assets/perm/gxde4igycyi6vazhymambb62c4?signature=0ed9f012e3ec66ebab1f743f75ed5626c4ee86816aedd5315eacef2ec8af4063) 0
0Similar properties For Sale nearby
See more properties for sale nearby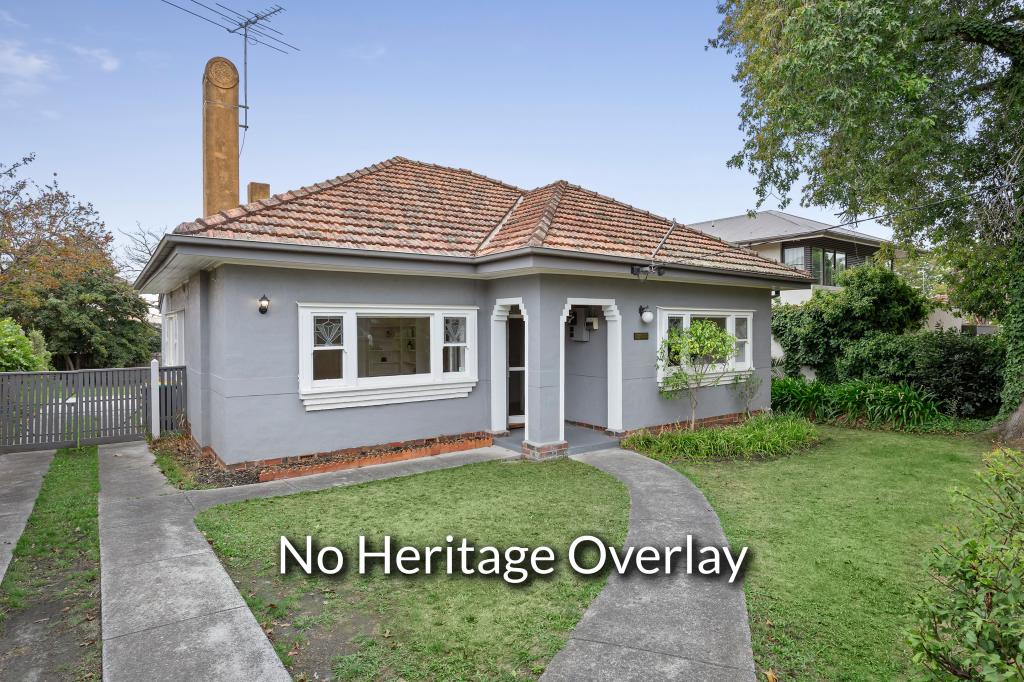 0
0

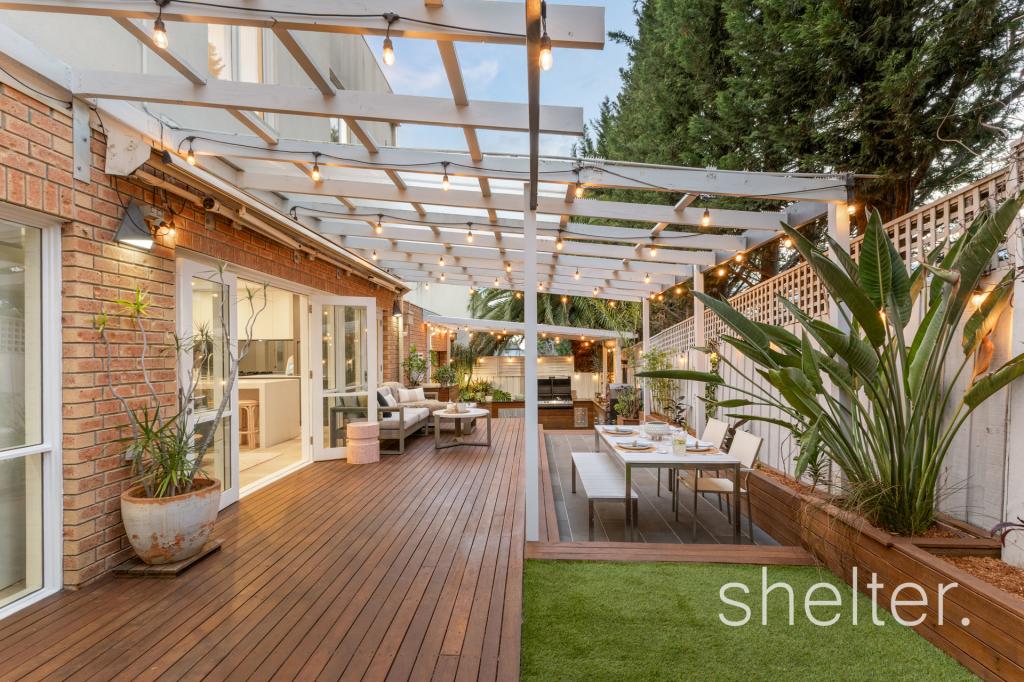 0
0
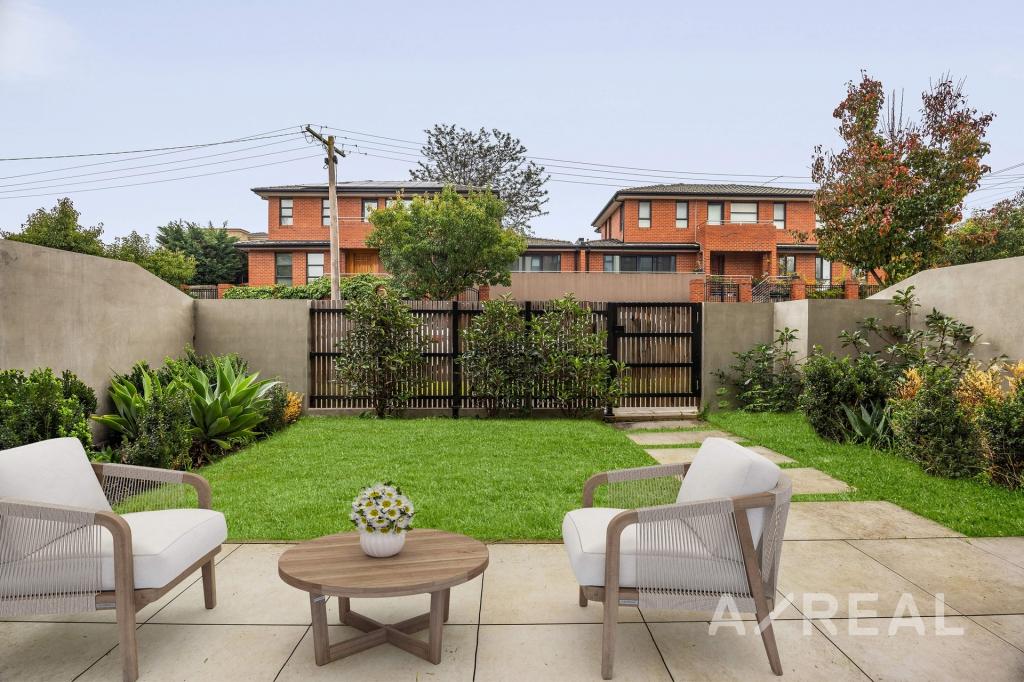 0
0
Similar properties For Rent nearby
See more properties for rent nearby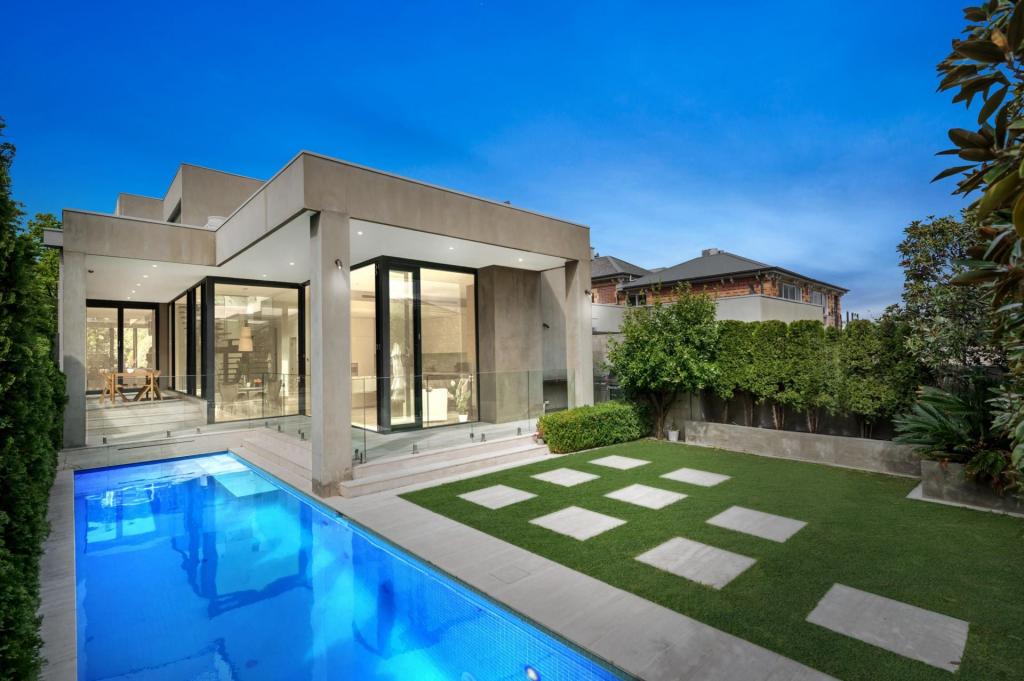 0
0
 0
0 0
0
About Camberwell 3124
The size of Camberwell is approximately 7.7 square kilometres. There are 24 parks, covering nearly 5.8% of the total area. The population of Camberwell in 2016 was 22081 people. By 2021 the population was 21965 showing a population decline of 0.5% in the area during that time. The predominant age group in Camberwell is 50-59 years. Households in Camberwell are primarily couples with children and are likely to be repaying over $4000 per month on mortgage repayments. In general, people in Camberwell work in a professional occupation.In 2021, 71.70% of the homes in Camberwell were owner-occupied compared with 70.90% in 2016.
Camberwell has 12,031 properties. Over the last 5 years, Houses in Camberwell have seen a -6.63% decrease in median value, while Units have seen a 6.75% increase. As at 31 July 2026:
- The median value for Houses in Camberwell is $2,386,011 while the median value for Units is $883,187.
- Houses have a median rent of $1,100 while Units have a median rent of $650.
Suburb Insights for Camberwell 3124
Market Insights
Camberwell Trends for Houses
N/A
N/A
View TrendN/A
N/A
Camberwell Trends for Units
N/A
N/A
View TrendN/A
N/A
Neighbourhood Insights
© Copyright 2026. RP Data Pty Ltd trading as Cotality (Cotality). All rights reserved. No reproduction, distribution, or transmission of the copyrighted materials is permitted. The information is deemed reliable but not guaranteed.
While Cotality uses commercially reasonable efforts to ensure the Cotality Data is current, Cotality does not warrant the accuracy, currency or completeness of the Cotality Data and to the full extent permitted by law excludes all loss or damage howsoever arising (including through negligence) in connection with the Cotality Data.
This product uses cookies and other similar technologies to improve and customise your browsing experience, to tailor content and adverts, and for analytics and metrics regarding visitor usage on this product and other media. We may share cookie and analytics information with third parties for the purposes of advertising. By continuing to use our website, you consent to cookies being used. View our Privacy Policy here.
X
