
24 Sycamore StreetCamberwell VIC 3124
Property Details for 24 Sycamore St, Camberwell
24 Sycamore St, Camberwell is a 4 bedroom, 4 bathroom House with 3 parking spaces and was built in 2020. The property has a land size of 593m2 and floor size of 358m2. While the property is not currently for sale or for rent, it was last sold in November 2022.
Last Listing description (November 2022)
A skilful eye for style and meticulous attention to detail has created one of the area's most elegant contemporary homes in this luxurious Hamptons style forever home near Highfield Park. Gracing the prized high side of Sycamore Street in 594sqm of easy care landscaped gardens, substantial four bedroom plus study proportions deliver the utmost in family comfort with formal, family and teen living, a theatre room, designer alfresco entertaining, four ensuite bedrooms, Miele chef's kitchen and remote double garage. Full of natural light, irresistible Hamptons style adds warmth and charm to a large family layout that enjoys high ceilings, Oak floors and dado lined walls. Exquisite interiors flow from a wide formal entry past a study, theatre/media room to a sophisticated sitting domain with gas fire beneath a magnificent coffered ceiling. Impressive open plan living and dining areas with media storage showcase the superb gourmet kitchen where a large stone island, Miele appliances including induction cooktop, steam/combi and pyrolytic ovens, warming drawer and butler's pantry form an impressive backdrop for any occasion. Sliding glass doors open the entire space to the sunny landscaped garden for easy indoor/outdoor entertaining complemented by the night lit alfresco domain with its strip heating and full built in BBQ area appointed with complete outdoor kitchen. Upstairs, a sun filled retreat is surrounded by three spacious bedrooms, all with walk in robes and ensuites, one with breakfast balcony, plus a lavishly proportioned main suite offering a sitting domain, large WIR with extensive storage and luxurious double ensuite with spa bath. Extras include ground floor powder room, laundry with large linen press/storage and chute, ducted heating/refrigerated cooling, double glazing, plantation shutters, video intercom, oversized remote double garage with internal access and additional OSP. Enjoy Highfield Park, local cafes and St. Dominic's at the end of the street, a short walk to Hartwell Primary, Canterbury Primary, Siena College and Riversdale Road trams with minutes to Strathcona and Middle Camberwell shopping. Internal size: 442.56sqm
Property History for 24 Sycamore St, Camberwell, VIC 3124
- 26 Nov 2022Sold for $3,736,000
- 27 Oct 2022Listed for Sale Contact Agent
- 18 Oct 2016Listed for Sale Not Disclosed

Recent sales nearby
See more recent sales nearby/assets/perm/qwxntdl2iyi6xi2vjfu37jof6i?signature=e4585de63ee3c784521b2f89908bd0a1b33d7d5478738f7f45ae3e1750d9eee8) 0
0
/assets/perm/mm4s4nqqeui65bs37gkheg224e?signature=6b01d44a08dd13e8d2ce13eb4c8fc5b492d6b0ca8e623a630acb38fd17ce83ca) 0
0/assets/perm/ime433lm64i6xagqnfd2a3be5a?signature=f0058f483467cb828857a5f53b0c669b5b019b8c5f150b4514802a6633a43729) 0
0Similar properties For Sale nearby
See more properties for sale nearby 0
0
 0
0
 0
0
Similar properties For Rent nearby
See more properties for rent nearby 0
0
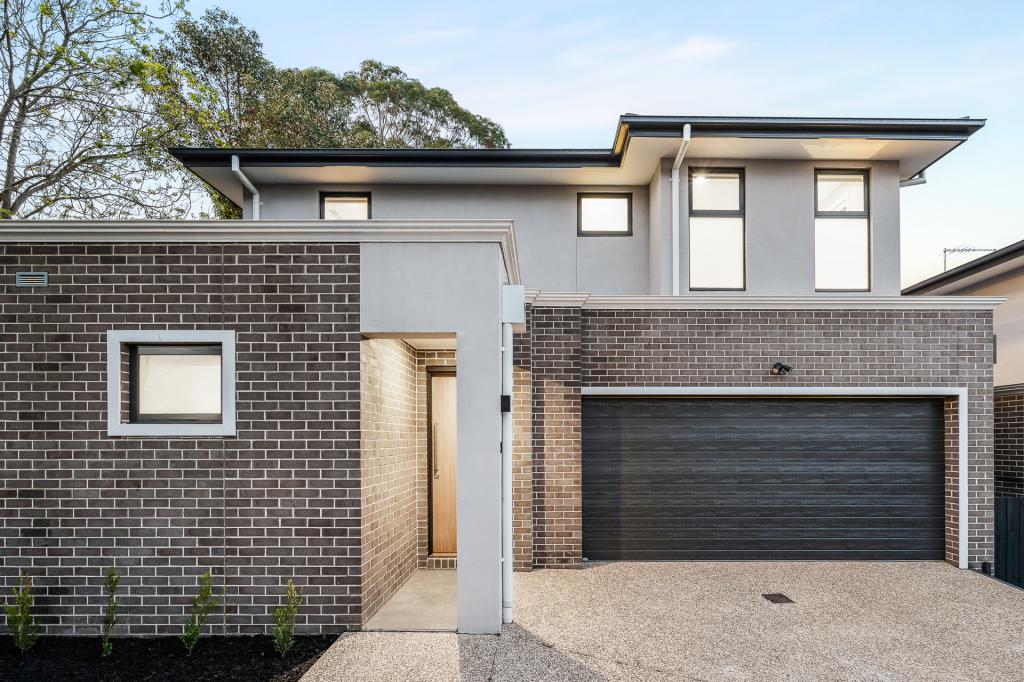 0
0
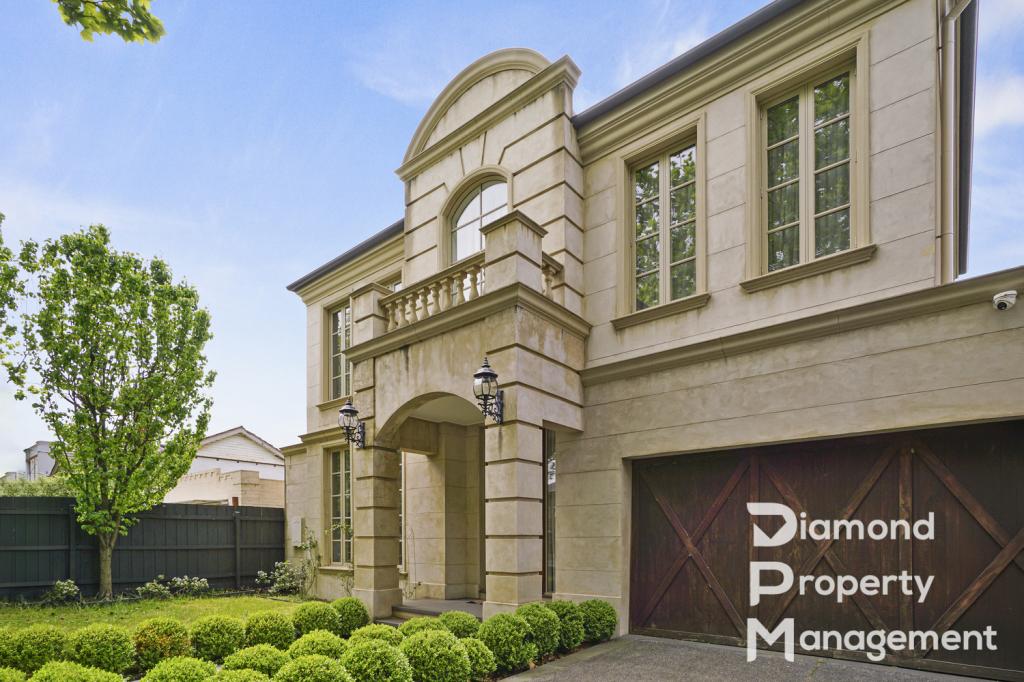 0
0About Camberwell 3124
The size of Camberwell is approximately 7.7 square kilometres. There are 24 parks, covering nearly 5.8% of the total area. The population of Camberwell in 2016 was 22081 people. By 2021 the population was 21965 showing a population decline of 0.5% in the area during that time. The predominant age group in Camberwell is 50-59 years. Households in Camberwell are primarily couples with children and are likely to be repaying over $4000 per month on mortgage repayments. In general, people in Camberwell work in a professional occupation.In 2021, 71.70% of the homes in Camberwell were owner-occupied compared with 70.90% in 2016.
Camberwell has 12,029 properties. Over the last 5 years, Houses in Camberwell have seen a -6.63% decrease in median value, while Units have seen a 6.75% increase. As at 31 July 2026:
- The median value for Houses in Camberwell is $2,386,011 while the median value for Units is $883,187.
- Houses have a median rent of $1,100 while Units have a median rent of $650.
Suburb Insights for Camberwell 3124
Market Insights
Camberwell Trends for Houses
N/A
N/A
View TrendN/A
N/A
Camberwell Trends for Units
N/A
N/A
View TrendN/A
N/A
Neighbourhood Insights
© Copyright 2026. RP Data Pty Ltd trading as Cotality (Cotality). All rights reserved. No reproduction, distribution, or transmission of the copyrighted materials is permitted. The information is deemed reliable but not guaranteed.
While Cotality uses commercially reasonable efforts to ensure the Cotality Data is current, Cotality does not warrant the accuracy, currency or completeness of the Cotality Data and to the full extent permitted by law excludes all loss or damage howsoever arising (including through negligence) in connection with the Cotality Data.
This product uses cookies and other similar technologies to improve and customise your browsing experience, to tailor content and adverts, and for analytics and metrics regarding visitor usage on this product and other media. We may share cookie and analytics information with third parties for the purposes of advertising. By continuing to use our website, you consent to cookies being used. View our Privacy Policy here.
X
