
2/694-696 Riversdale RoadCamberwell VIC 3124
Property Details for 2/694-696 Riversdale Rd, Camberwell
2/694-696 Riversdale Rd, Camberwell is a 4 bedroom, 2 bathroom Townhouse with 3 parking spaces and was built in 1975. The property has a land size of 220m2 and floor size of 199m2. While the property is not currently for sale or for rent, it was last sold in October 2017.
Last Listing description (December 2017)
This classy mix of a contemporary and traditionally styled two-storey town residence offers a perfect opportunity for young families or professional couples seeking a low maintenance lifestyle in a locale loaded with amenities combined with spacious indoor/outdoor living areas and a northerly orientation. Located in the Camberwell Primary school zone and ideally situated near Riversdale Park between Camberwell Junction and Middle Camberwell shops, with tram and Riversdale Station at your doorstep providing easy access to the CBD and an excellent array of sought-after schools.
The home comprises entrance hall opening to a large study, powder room, laundry and modern kitchen containing a new gas Kleenmaster stove with electric teppanyaki hot plate from Italy, a spacious meals area with room for an 8 seat dining table plus a generous living room beneath soaring vaulted ceilings 5.4 metres high opening to a sun-drenched covered deck and low-maintenance garden. Upstairs has three double bedrooms (BIRs, main/WIR) plus stylishly family bathroom and en-suite. Other features include floorboards, hydronic heaters, A/Cs, ample storage, electric external blinds, Porter's hand printed wall paper by Academy Award winning costume designer, Catherine Martin, remote/double garage with internal access and visitor parking.
Open Plan Living: Open plan with a chandelier, floor boards, hydronic heating, A/C, 5.4metre ceiling and glass sliding doors leading to the undercover deck and garden.
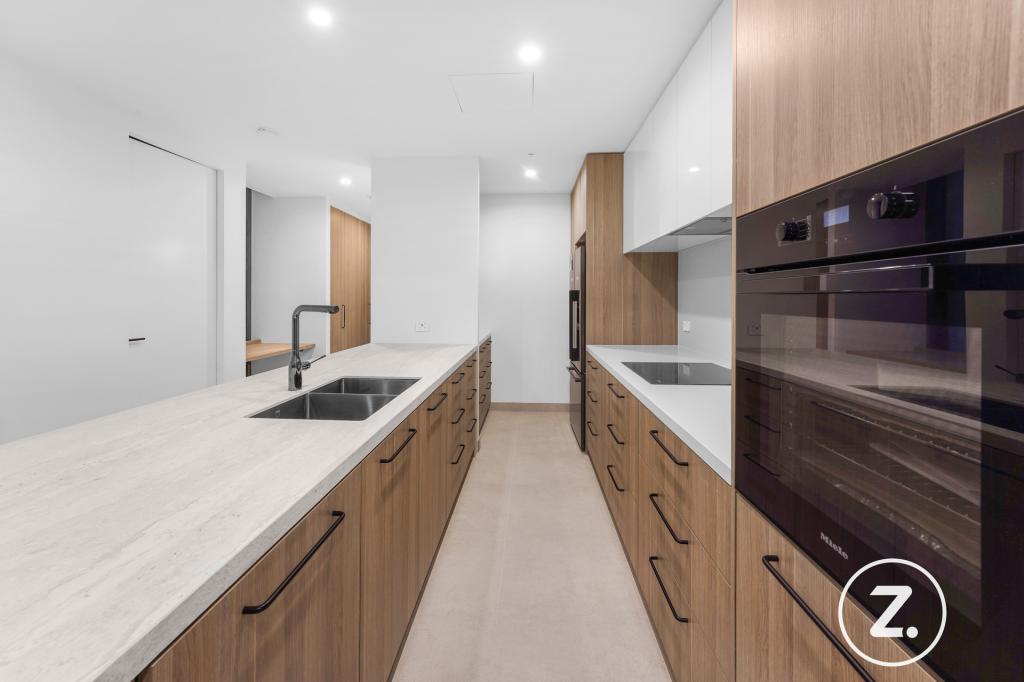
Kitchen: An open plan kitchen with a commercial Kleenmaster stove with a teppanyaki hotplate imported from Italy (Retail $7,500) , rangehood, oven and large wrap around bench with storage.
Study: A large carpeted study with garden outlook and windows that open.
Laundry Room: A large laundry room with a trough, storage, windows that open and direct access to the back yard/utility area.
Decking: Undercover decking and easily maintained landscaped garden with a path that wraps around the building to a gate and utility area with vegetable patch. This area includes direct access to the laundry.
Garden: Easily maintained garden with plants at the front and rear of the building including water feature and watering system.
Master Bedroom: A large double sized master bedroom, with carpet, windows that open and large walk in robe and En-suite.
There are remote window awnings and AC.
Walk In Wardrobe: Walk in robe with carpet and shelves.
Bedroom Two: Bedroom Two has carpet, walk-in-robe, hand painted walls, windows that open, remote control window awnings and AC. Bedrooms Two and Three share hydronic heating.
Bedroom Three: Bedroom Three has carpet, built in wardrobe, windows that open and remote control window awnings. Bedrooms Two and Three share hydronic heating.
Family Bathroom: The family bathroom has a bath with a shower over the bath. Tiled floors and walls, large basin unit with cupboard storage, mirrors with behind screen storage, W/C, towel racks, heater and frosted windows that open.
En-Suite: The En-suite has a walk-in shower, tiled floors and walls, W/C, basin with underneath cupboard storage, mirror with behind screen storage, heated towel racks, heater and frosted widows that open.
Powder Room: A sophisticated ground floor powder room with a W/C, basin with storage and mirror with further storage behind.
Storage Room: There is a lot of storage options in this house including under stairs storage and under the roof line.
Double Garage: A large remote controlled double garage with direct access to the house.
Property History for 2/694-696 Riversdale Rd, Camberwell, VIC 3124
- 07 Oct 2017Sold for $1,305,000
- 06 Sep 2017Listed for Sale Under Offer
- 18 Oct 2008Listed for Rent - Price not available

Recent sales nearby
See more recent sales nearby

/assets/perm/dffe5pn6kai6nalwxw6rflydba?signature=f09aa86b8efa5d0682e7142576410979e6438e6ec28915125d668812424d9f7e) 0
0Similar properties For Sale nearby
See more properties for sale nearby 0
0
 0
0
 0
0Similar properties For Rent nearby
See more properties for rent nearby 0
0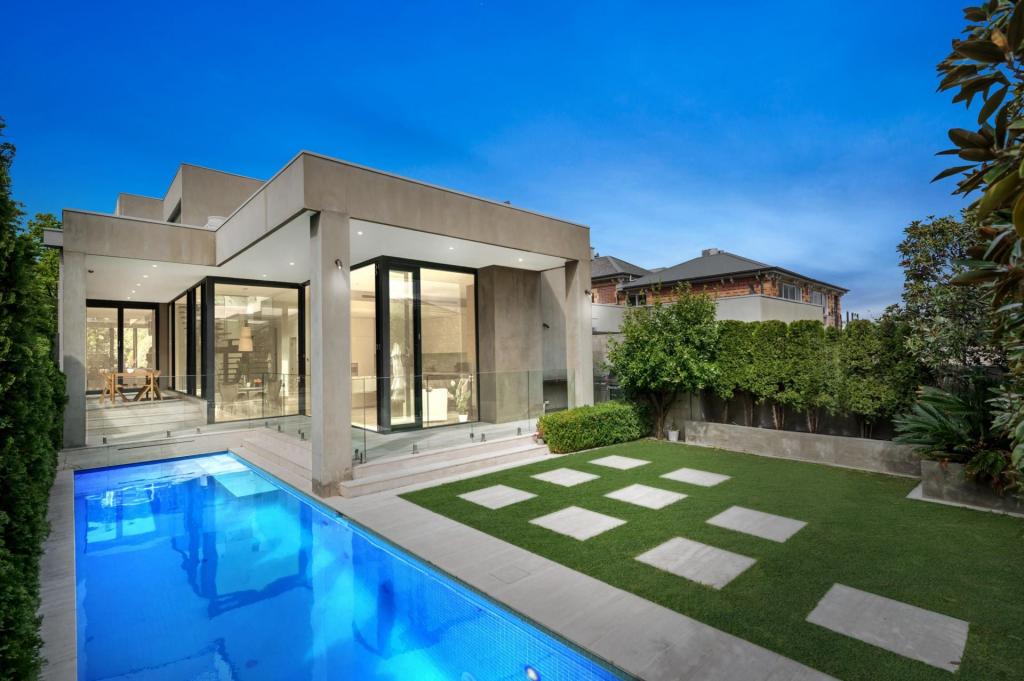 0
0
 0
0About Camberwell 3124
The size of Camberwell is approximately 7.7 square kilometres. There are 24 parks, covering nearly 5.8% of the total area. The population of Camberwell in 2016 was 22081 people. By 2021 the population was 21965 showing a population decline of 0.5% in the area during that time. The predominant age group in Camberwell is 50-59 years. Households in Camberwell are primarily couples with children and are likely to be repaying over $4000 per month on mortgage repayments. In general, people in Camberwell work in a professional occupation.In 2021, 71.70% of the homes in Camberwell were owner-occupied compared with 70.90% in 2016.
Camberwell has 12,030 properties. Over the last 5 years, Houses in Camberwell have seen a -6.63% decrease in median value, while Units have seen a 6.75% increase. As at 31 July 2026:
- The median value for Houses in Camberwell is $2,386,011 while the median value for Units is $883,187.
- Houses have a median rent of $1,100 while Units have a median rent of $650.
Suburb Insights for Camberwell 3124
Market Insights
Camberwell Trends for Houses
N/A
N/A
View TrendN/A
N/A
Camberwell Trends for Units
N/A
N/A
View TrendN/A
N/A
Neighbourhood Insights
© Copyright 2026. RP Data Pty Ltd trading as Cotality (Cotality). All rights reserved. No reproduction, distribution, or transmission of the copyrighted materials is permitted. The information is deemed reliable but not guaranteed.
While Cotality uses commercially reasonable efforts to ensure the Cotality Data is current, Cotality does not warrant the accuracy, currency or completeness of the Cotality Data and to the full extent permitted by law excludes all loss or damage howsoever arising (including through negligence) in connection with the Cotality Data.
This product uses cookies and other similar technologies to improve and customise your browsing experience, to tailor content and adverts, and for analytics and metrics regarding visitor usage on this product and other media. We may share cookie and analytics information with third parties for the purposes of advertising. By continuing to use our website, you consent to cookies being used. View our Privacy Policy here.
X
