
1A Granville StreetCamberwell VIC 3124
Property Details for 1a Granville St, Camberwell
1a Granville St, Camberwell is a 5 bedroom, 4 bathroom House with 2 parking spaces and was built in 2014. The property has a land size of 411m2 and floor size of 389m2. While the property is not currently for sale or for rent, it was last sold in December 2017.
Last Listing description (July 2026)
VIEW Saturday 18th July 1:30 PM - 1:40 PM
** Click the BOOK INSPECTION button to register and we will instantly respond with an available inspection time **
Perfectly positioned in one of Camberwell's most desirable tree-lined streets, this exceptional family residence combines generous proportions, refined finishes and outstanding indoor-outdoor living. Designed to accommodate modern family life with ease, the home offers a sophisticated yet welcoming environment, just moments from parklands, public transport, local shopping and some of Melbourne's finest schools.
A grand entrance hall introduces the home's elegant interiors, leading to multiple living zones that provide flexibility for both entertaining and everyday living. A formal sitting room with a gas fireplace creates the perfect place to unwind, while a separate media room offers additional space for the whole family.
At the heart of the home is an expansive open-plan living and dining area complemented by a beautifully appointed kitchen featuring premium Miele appliances, stone benchtops and a spacious butler's pantry. Large sliding doors open seamlessly to a covered alfresco entertaining area overlooking a stunning heated swimming pool, creating the ideal setting for entertaining guests throughout every season.
The thoughtfully designed floorplan includes a generous guest bedroom with a walk-in robe and private ensuite on the ground floor, making it ideal for extended family members or visitors. Upstairs, the luxurious main bedroom enjoys its own private balcony, a large walk-in robe and an impressive ensuite. Three further bedrooms provide excellent accommodation, including one with its own ensuite, all serviced by a stylish central family bathroom.
Additional features include zoned ducted heating and cooling, double glazing throughout, solar panels, video intercom, alarm system, CCTV, ducted vacuum, a full-sized laundry with excellent storage, an internally accessed double garage and a remote-controlled driveway gate.
Located within walking distance of Cooper Reserve, Through Road Village, Riversdale Road trams and an array of highly regarded public and private schools including Camberwell High School, St Dominic's Primary School, Strathcona Girls Grammar, Siena College, Kingswood College, Presbyterian Ladies' College and Deakin University, this remarkable residence offers an exceptional lifestyle opportunity in one of Camberwell's most tightly held locations.
PLEASE ENSURE: you are REGISTERED as Open for Inspection times are subject to change or cancellation without notice and we want you to be notified if this occurs. Photo ID is required at inspections. You can obtain an application from our website or you will be provided a link to 2 Apply from the Agent at the inspection.
By registering your details, you avoid disappointment and will assist us in keeping the inspections as safe as possible for our team and our clients.
Property History for 1a Granville St, Camberwell, VIC 3124
- 09 Jul 2026Listed for Rent $1,800 / week
- 10 Feb 2026Listed for Sale $3,150,000 Available to inspect via appointment
- 11 Nov 2025Listed for Sale $3,200,000 - $3,400,000

Recent sales nearby
See more recent sales nearby/assets/perm/k5et2jxocyi6vpqx7hp3rrcnqe?signature=4f5a6e896a437f30da4560657ea7cc625f0866805b07de40d3b9fd22747c8b39) 0
0
/assets/perm/xnne3jhocyi6vpqx7hp3rrcnqe?signature=a06964f774fd659e8e9580097e71ced7ad5dd89fa4abe9519aae77332c04ce34) 0
0Similar properties For Sale nearby
See more properties for sale nearby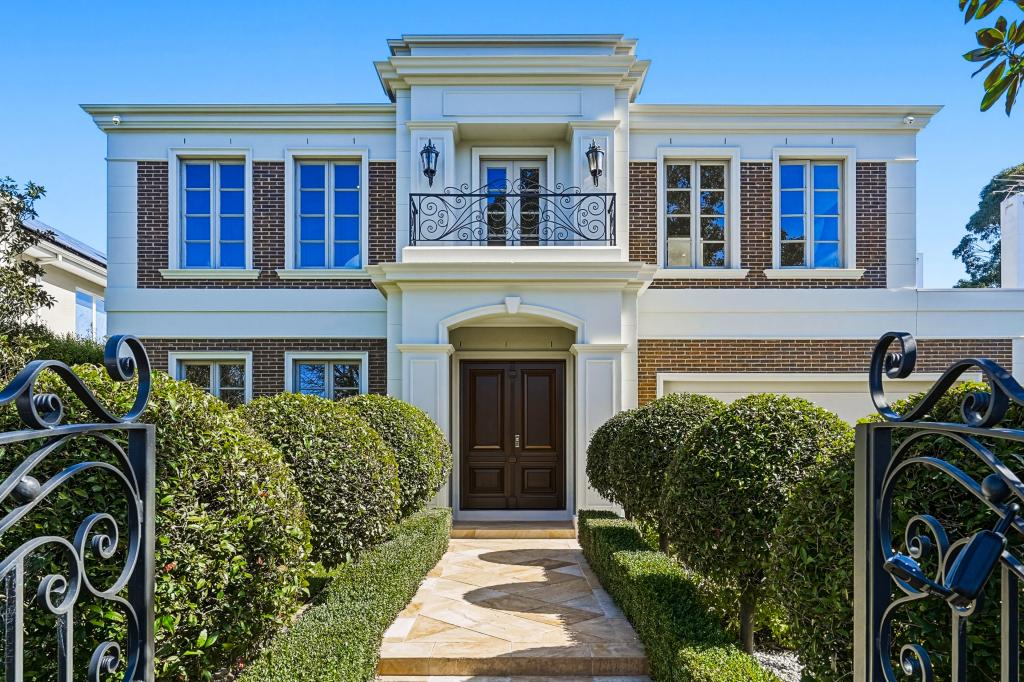 0
0
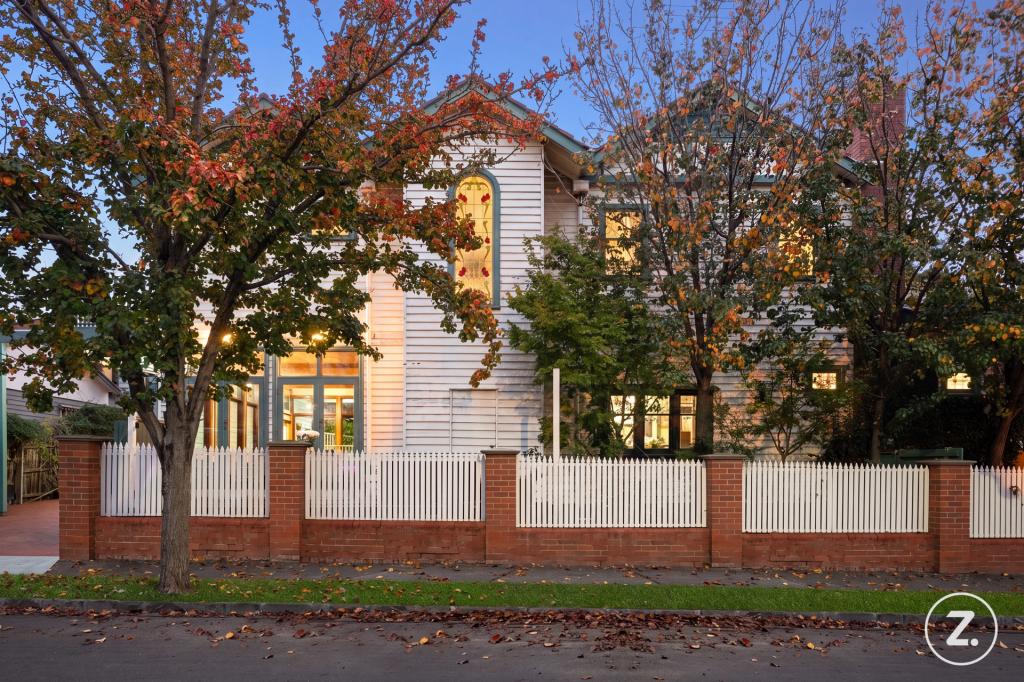 0
0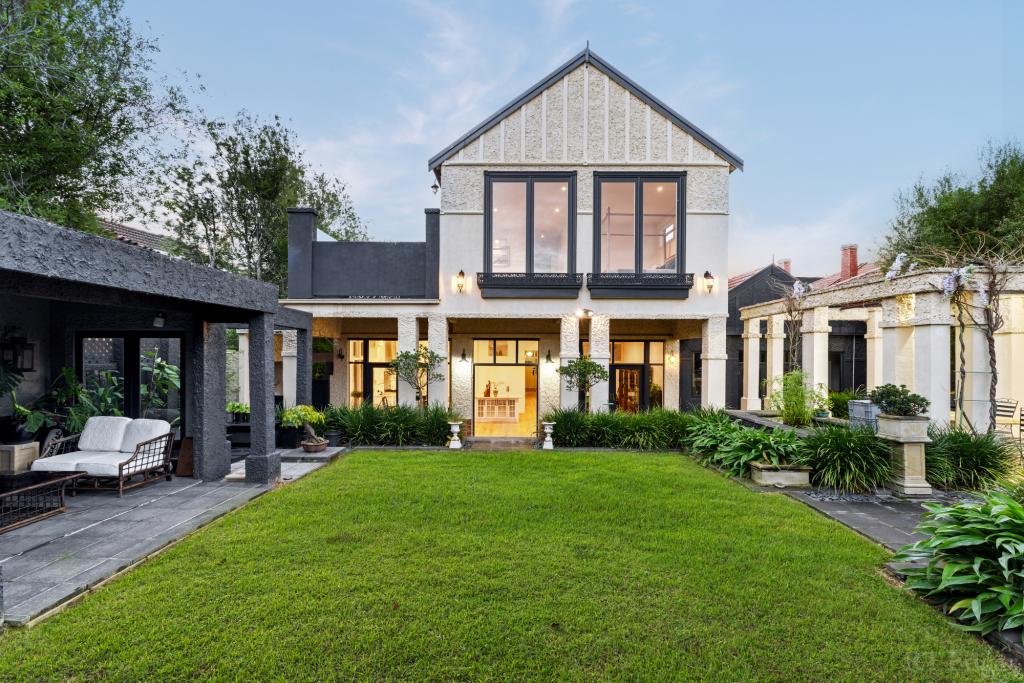 0
0
Similar properties For Rent nearby
See more properties for rent nearby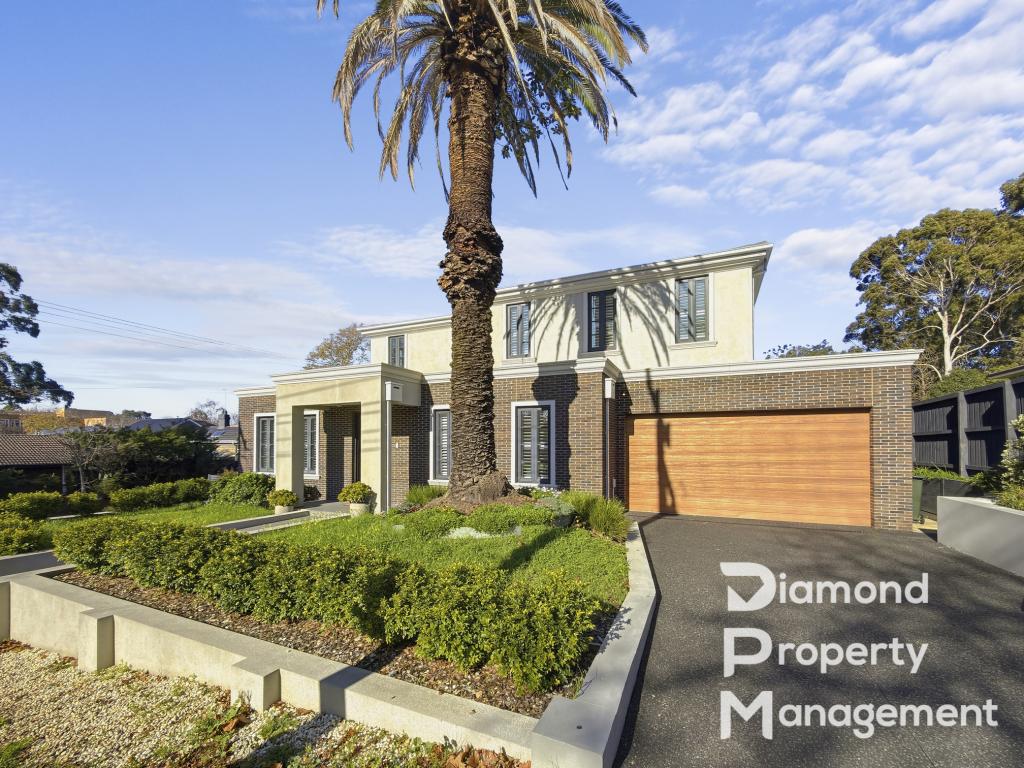 0
0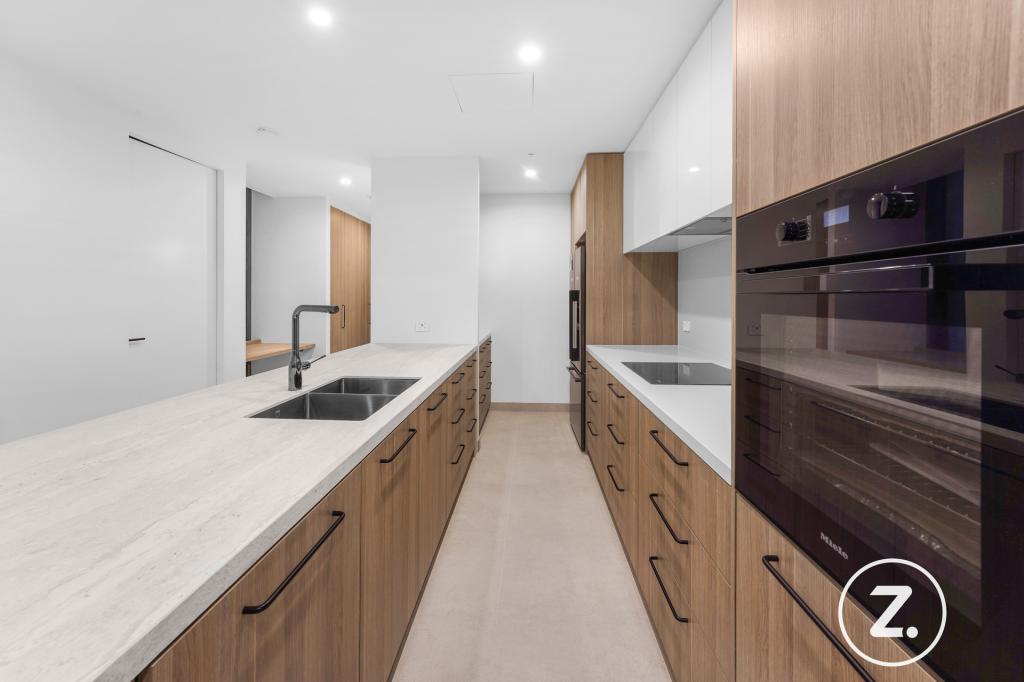 0
0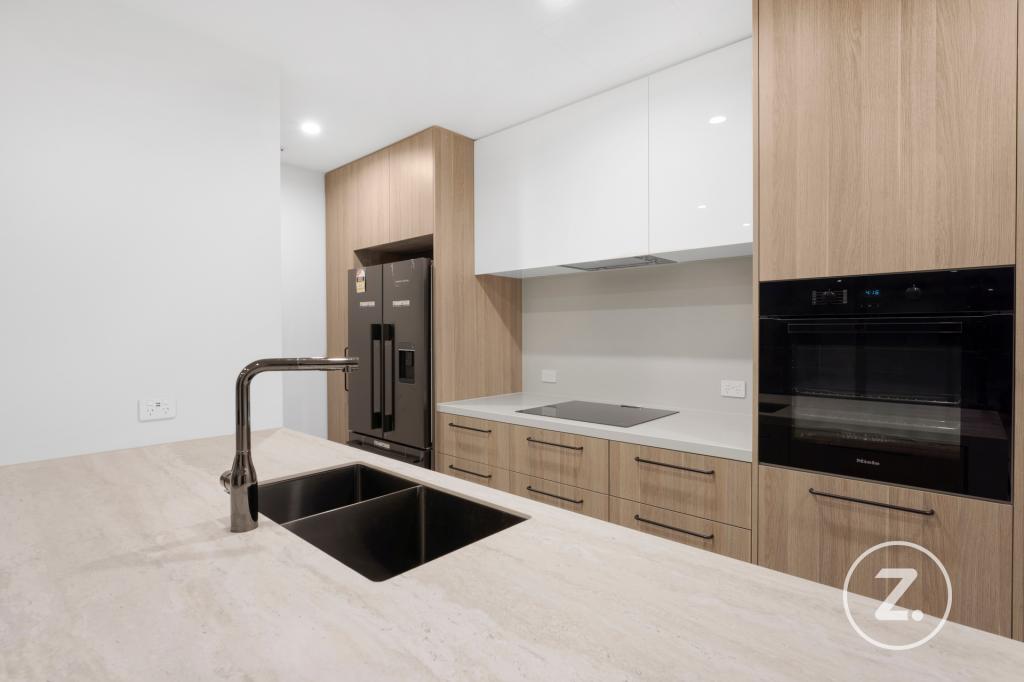 0
0About Camberwell 3124
The size of Camberwell is approximately 7.7 square kilometres. There are 24 parks, covering nearly 5.8% of the total area. The population of Camberwell in 2016 was 22081 people. By 2021 the population was 21965 showing a population decline of 0.5% in the area during that time. The predominant age group in Camberwell is 50-59 years. Households in Camberwell are primarily couples with children and are likely to be repaying over $4000 per month on mortgage repayments. In general, people in Camberwell work in a professional occupation.In 2021, 71.70% of the homes in Camberwell were owner-occupied compared with 70.90% in 2016.
Camberwell has 12,023 properties. Over the last 5 years, Houses in Camberwell have seen a -9.36% decrease in median value, while Units have seen a 1.25% increase. As at 31 August 2026:
- The median value for Houses in Camberwell is $2,366,561 while the median value for Units is $846,011.
- Houses have a median rent of $1,150 while Units have a median rent of $650.
Suburb Insights for Camberwell 3124
Market Insights
Camberwell Trends for Houses
N/A
N/A
View TrendN/A
N/A
Camberwell Trends for Units
N/A
N/A
View TrendN/A
N/A
Neighbourhood Insights
© Copyright 2026. RP Data Pty Ltd trading as Cotality (Cotality). All rights reserved. No reproduction, distribution, or transmission of the copyrighted materials is permitted. The information is deemed reliable but not guaranteed.
While Cotality uses commercially reasonable efforts to ensure the Cotality Data is current, Cotality does not warrant the accuracy, currency or completeness of the Cotality Data and to the full extent permitted by law excludes all loss or damage howsoever arising (including through negligence) in connection with the Cotality Data.
This product uses cookies and other similar technologies to improve and customise your browsing experience, to tailor content and adverts, and for analytics and metrics regarding visitor usage on this product and other media. We may share cookie and analytics information with third parties for the purposes of advertising. By continuing to use our website, you consent to cookies being used. View our Privacy Policy here.
X
