
198 Highfield RoadCamberwell VIC 3124
Property Details for 198 Highfield Rd, Camberwell
198 Highfield Rd, Camberwell is a 3 bedroom, 2 bathroom House with 2 parking spaces and was built in 2001. The property has a land size of 599m2 and floor size of 300m2.
Last Listing description (June 2011)
FORTHCOMING AUCTION
APPEALING ART DECO WITH POTENTIAL A CURVED PORTICO PRECEDING A RARELY SEEN OCTAGONAL ENTRANCE HALL PROVIDES A CHARMING INTRODUCTION TO THIS LATE 1930S BRICK FAMILY HOME WITH THE INTERIOR RETAINING ITS ART DECO FEATURES WHICH INCLUDE POLISHED TIMBER FLOORS AND WOODWORK, DECORATIVE CEILINGS AND LEADLIGHT GLASS. WITH A LEAFY BACKDROP IT IS COMPLEMENTED BY A SOUGHT AFTER FAMILY-ORIENTED LOCATION CLOSE TO LYNDEN PARK AND SHOPPING OPTIONS WHICH INCLUDE THE NEW LEO'S FINE FOOD SUPERMARKET PLUS BURWOOD STATION, TOORAK ROAD TRAMS AND ONLY MINUTES FROM CAMBERWELL JUNCTION. THE PRIVATE REAR GARDEN (682.8SQM/7,350SQFT APPROX) HAS ROOM AND SCOPE TO EXTEND OUT/UP (STCA) IF DESIRED, TO MEET CONTEMPORARY FAMILY NEEDS WITH THE CURRENT ACCOMMODATION FEATURING FORMAL LIVING ROOM, ADJACENT DINING, (OFPS), THREE BEDROOMS, TWO BATHROOMS - ONE INCORPORATING THE LAUNDRY PLUS A CENTRAL TIMBER KITCHEN OVERLOOKING AN INFORMAL LIVING/DINING AREA AND COVERED DECK. OTHER FEATURES INCLUDE ALARM, DUCTED HEATING, BUILT-IN BARBEQUE, GARAGE/STORAGE, OSP. LAND: 682.8SQM/7,350SQFT (APPROX). JOE MUINOS : 0423 222 043
Property History for 198 Highfield Rd, Camberwell, VIC 3124
- 25 May 2011Listed for Sale Not Disclosed
- 07 Aug 1999Listed for Sale Not Disclosed
- 11 Dec 1982Listed for Sale Not Disclosed

Recent sales nearby
See more recent sales nearby/assets/perm/ckv7qjv6ayi6nbmp3hq5tv3cqm?signature=dd1b58f3717ee800b58b481dbebdb0f6c0cbb48edede376f6ebcc1d8be70fdea) 0
0
/assets/perm/xzdpg4v6f4i6nevr7nzchl54ye?signature=547ab17c4419a5c04b6a00b12a8b97ad4642fe32e1234f97c5288e272e484dc2) 0
0/assets/perm/zosxaoj2rui63b2dee6gstoroi?signature=409fcec6e9caa8d521df8b5f2308df852e4ee781f67739419ce0a48988c33eb7) 0
0
Similar properties For Sale nearby
See more properties for sale nearby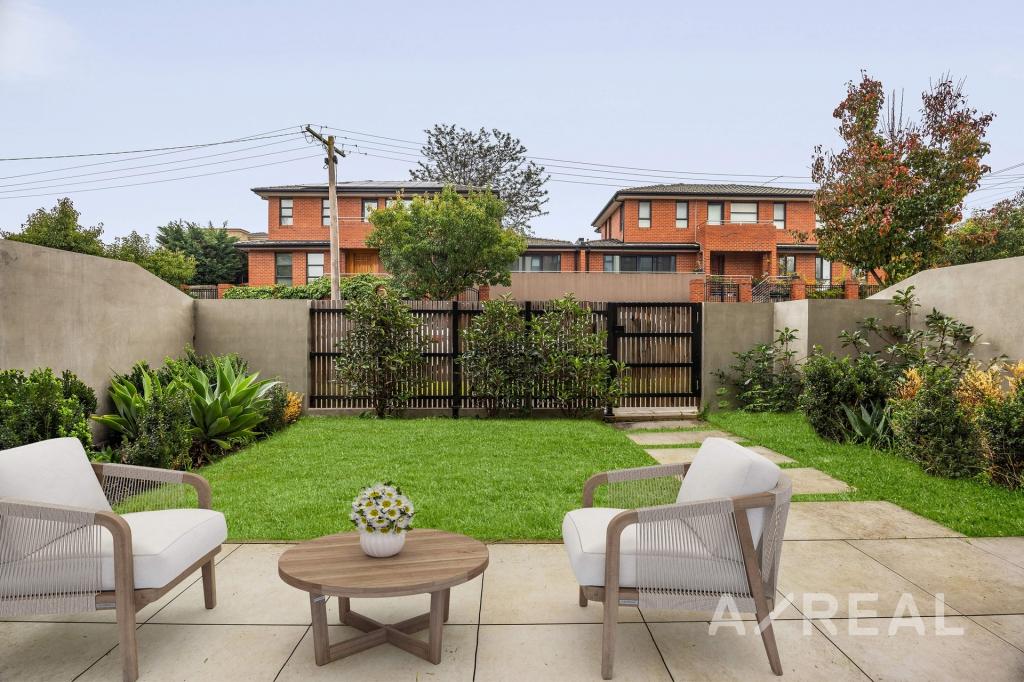 0
0
 0
0
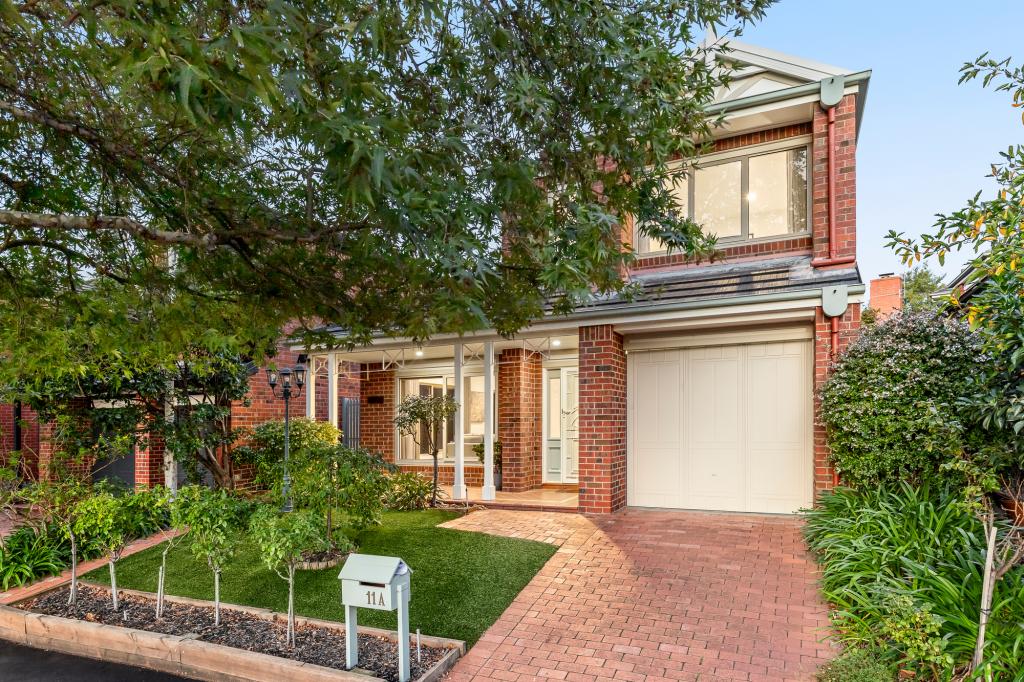 0
0Similar properties For Rent nearby
See more properties for rent nearby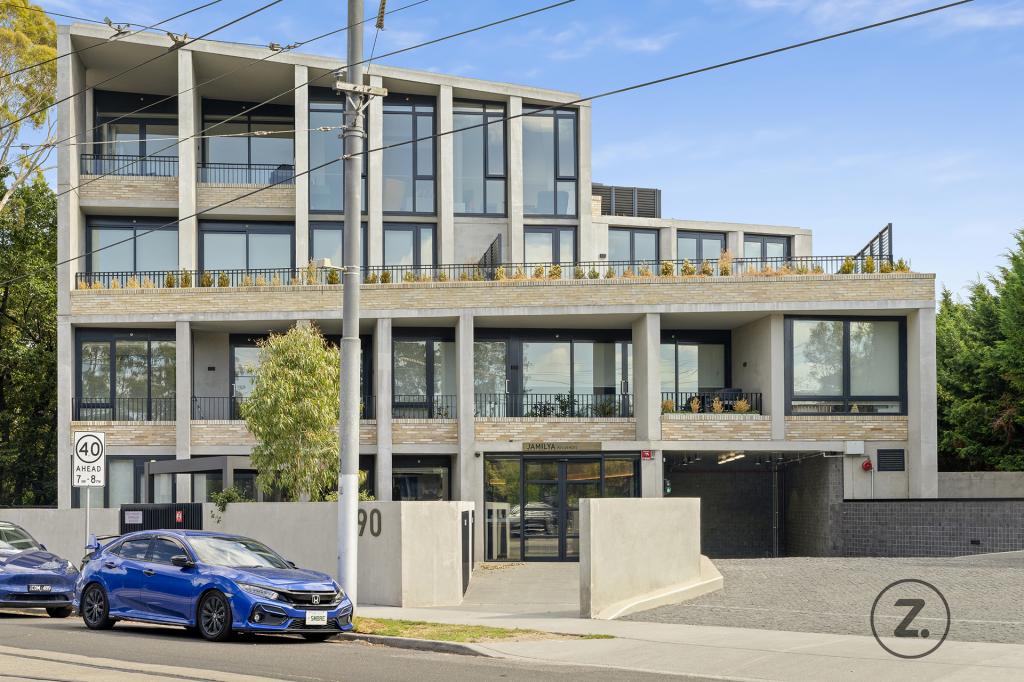 0
0 0
0 0
0About Camberwell 3124
The size of Camberwell is approximately 7.7 square kilometres. There are 24 parks, covering nearly 5.8% of the total area. The population of Camberwell in 2016 was 22081 people. By 2021 the population was 21965 showing a population decline of 0.5% in the area during that time. The predominant age group in Camberwell is 50-59 years. Households in Camberwell are primarily couples with children and are likely to be repaying over $4000 per month on mortgage repayments. In general, people in Camberwell work in a professional occupation.In 2021, 71.70% of the homes in Camberwell were owner-occupied compared with 70.90% in 2016.
Camberwell has 12,031 properties. Over the last 5 years, Houses in Camberwell have seen a -6.63% decrease in median value, while Units have seen a 6.75% increase. As at 31 July 2026:
- The median value for Houses in Camberwell is $2,386,011 while the median value for Units is $883,187.
- Houses have a median rent of $1,100 while Units have a median rent of $650.
Suburb Insights for Camberwell 3124
Market Insights
Camberwell Trends for Houses
N/A
N/A
View TrendN/A
N/A
Camberwell Trends for Units
N/A
N/A
View TrendN/A
N/A
Neighbourhood Insights
© Copyright 2026. RP Data Pty Ltd trading as Cotality (Cotality). All rights reserved. No reproduction, distribution, or transmission of the copyrighted materials is permitted. The information is deemed reliable but not guaranteed.
While Cotality uses commercially reasonable efforts to ensure the Cotality Data is current, Cotality does not warrant the accuracy, currency or completeness of the Cotality Data and to the full extent permitted by law excludes all loss or damage howsoever arising (including through negligence) in connection with the Cotality Data.
This product uses cookies and other similar technologies to improve and customise your browsing experience, to tailor content and adverts, and for analytics and metrics regarding visitor usage on this product and other media. We may share cookie and analytics information with third parties for the purposes of advertising. By continuing to use our website, you consent to cookies being used. View our Privacy Policy here.
X
