
179 Wattle Valley Road EXTENSIONCamberwell VIC 3124

Property Details for 179 Wattle Valley Rd Extension, Camberwell
179 Wattle Valley Rd Extension, Camberwell is a 4 bedroom, 2 bathroom House with 2 parking spaces and was built in 1985. The property has a land size of 600m2 and floor size of 199m2. While the property is not currently for sale or for rent, it was last sold in May 2026. There are other 4 bedroom House sold in Camberwell in the last 12 months.
Last Listing description (June 2026)
Sold by Sophie Su, Kay & Burton
From its Lucas Morris-designed signature spaces and light to a high-end luxury renovation, the stage is set for a stunning family or downsizer lifestyle with this outstanding four bedroom, 2.5 bathroom single-level residence.
Securely and privately set behind high-walled garden, this beautiful home announces itself with wide, northerly Hartwell Hill Road frontage, automated gates and a refined sense of arrival to custom-made features from a NZ timber front door and remote-control double garage. Magnificent European oak parquetry and a soaring raked ceiling with clerestory glazing define the remarkable interiors architectural intent. A glorious chandelier, electric log fireplace and feature Quartzite wall define a north-facing lounge room that flows to a formal dining room, along with two of the homes bedrooms (pure wool carpet) including a masterful main with a walk-in robe and a luxurious ensuite (twin marble vanity, smart toilet and oversized walk-in shower).
An expansive rear family zone is brilliantly launched by a bespoke gourmet kitchen where Arabescata Orobico marble, premium appliances (Bosch cookware, Miele dishwasher, Liebherr fridge/freezer), Billi cold water tap and a substantial breakfast island set a confident culinary tone, while spacious informal dining and living areas offer superior comfort backed by a sun-drenched garden and a patio terrace for relaxed family enjoyment in low-maintenance seclusion.
Two additional bedrooms are complemented by a marble-finished powder room and laundry, and a sophisticated Signorino marble family bathroom complete with a Parisi vanity, shower and Aqua Plus semi-freestanding bath. Features also include zoned ducted gas heating/refrigerated cooling, solar electricity, app-controlled technology, secure off-street parking and internal access to the epoxy-finished double garage.
Set within one of Camberwells most tightly-held pockets, this exceptional single-storey home presents a compelling proposition for families or downsizers seeking long-term quality without compromise and rewarding future options on a Hartwell Hill Road corner allotment, near Hartwells parkland, trails, Fordham Milk Bar caf and train station, as well as trams, shopping precincts, primary and private schools and Deakin University.
Property History for 179 Wattle Valley Rd Extension, Camberwell, VIC 3124
- 07 May 2026Sold for $2,850,000
- 29 Jan 2026Listed for Sale $2,580,000-$2,780,000
- 13 Nov 2021Sold for $2,568,888

Recent sales nearby
See more recent sales nearby/assets/perm/ualffwhocyi6vpqx7hp3rrcnqe?signature=1d19ccfcca239abac818f7c609febdb201b0a73e8108feb811a19689c64ccb1e) 0
0/assets/perm/c2e3kxf6kui6nd3cehlv2x7wqu?signature=d641315b7b6c4bd68fdc4ac82a7f46fe4ba910503affe6f8b38db9c669d8a1b7) 0
0/assets/perm/jiq4wgv6nui6nd633ek4be7y7u?signature=308a69c5f6260a99453818d697008129af5f1eea5dca2b2368fa2e33b791f96c) 0
0Similar properties For Sale nearby
See more properties for sale nearby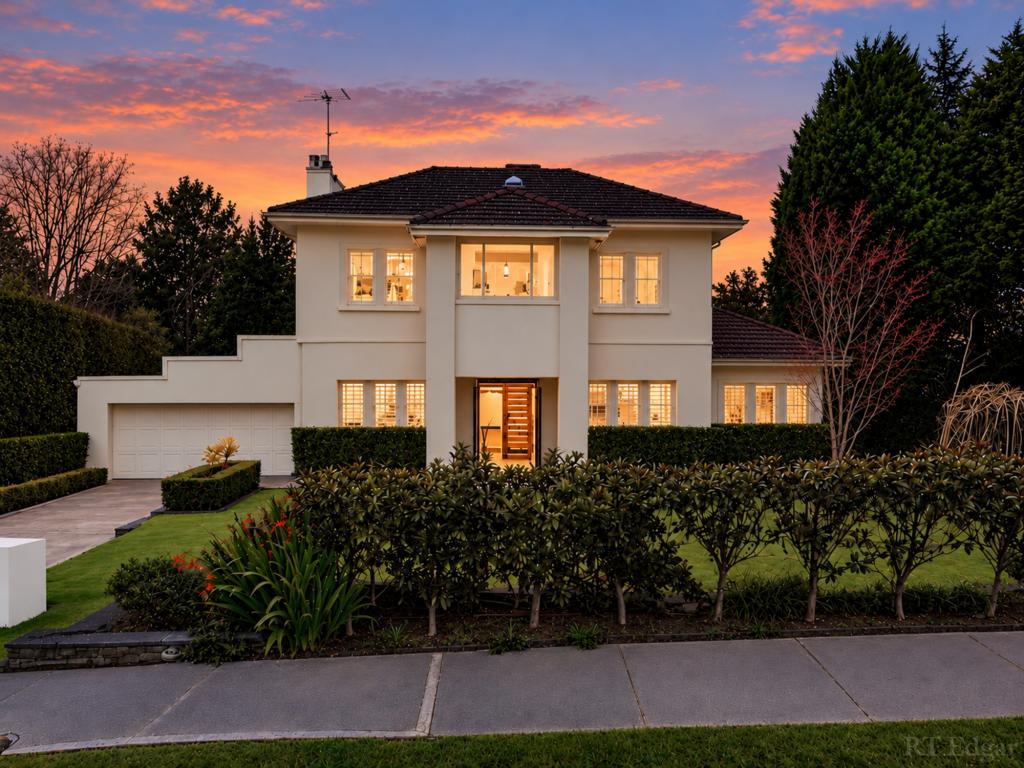 0
0
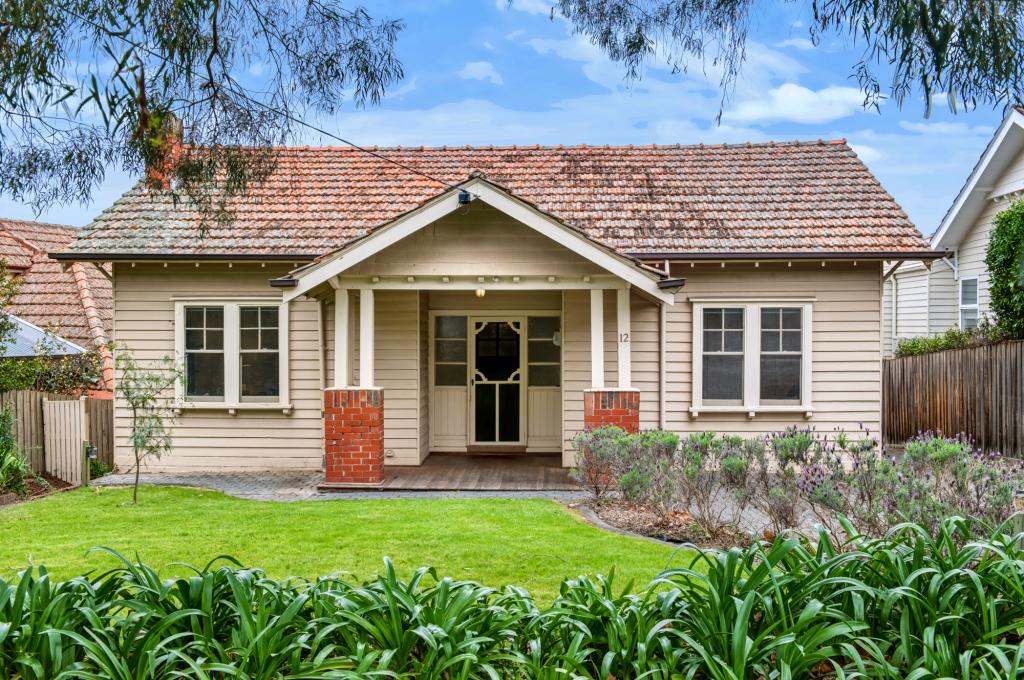 0
0
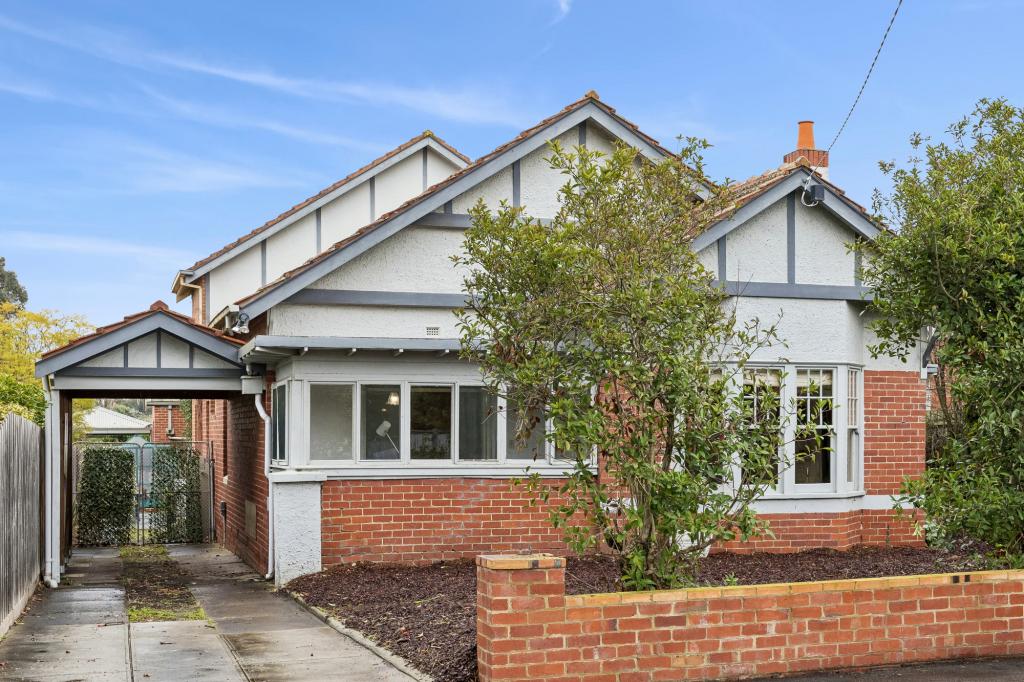 0
0Similar properties For Rent nearby
See more properties for rent nearby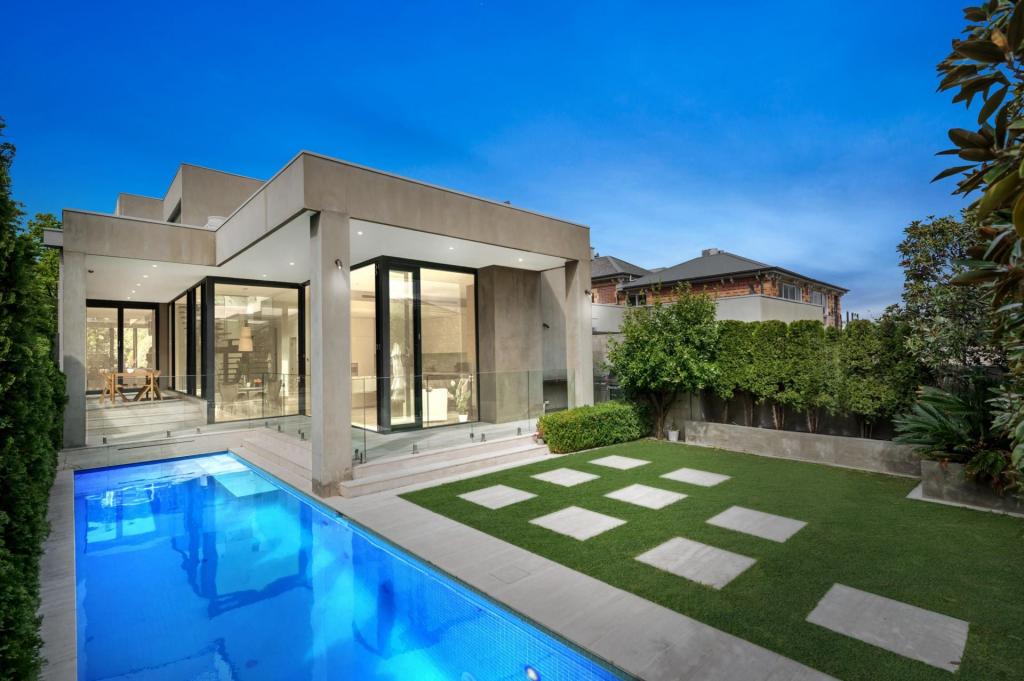 0
0

 0
0
 0
0About Camberwell 3124
The size of Camberwell is approximately 7.7 square kilometres. There are 24 parks, covering nearly 5.8% of the total area. The population of Camberwell in 2016 was 22081 people. By 2021 the population was 21965 showing a population decline of 0.5% in the area during that time. The predominant age group in Camberwell is 50-59 years. Households in Camberwell are primarily couples with children and are likely to be repaying over $4000 per month on mortgage repayments. In general, people in Camberwell work in a professional occupation.In 2021, 71.70% of the homes in Camberwell were owner-occupied compared with 70.90% in 2016.
Camberwell has 12,024 properties. Over the last 5 years, Houses in Camberwell have seen a -9.36% decrease in median value, while Units have seen a 1.25% increase. As at 31 August 2026:
- The median value for Houses in Camberwell is $2,366,561 while the median value for Units is $846,011.
- Houses have a median rent of $1,150 while Units have a median rent of $650.
Suburb Insights for Camberwell 3124
Market Insights
Camberwell Trends for Houses
N/A
N/A
View TrendN/A
N/A
Camberwell Trends for Units
N/A
N/A
View TrendN/A
N/A
Neighbourhood Insights
© Copyright 2026. RP Data Pty Ltd trading as Cotality (Cotality). All rights reserved. No reproduction, distribution, or transmission of the copyrighted materials is permitted. The information is deemed reliable but not guaranteed.
While Cotality uses commercially reasonable efforts to ensure the Cotality Data is current, Cotality does not warrant the accuracy, currency or completeness of the Cotality Data and to the full extent permitted by law excludes all loss or damage howsoever arising (including through negligence) in connection with the Cotality Data.
This product uses cookies and other similar technologies to improve and customise your browsing experience, to tailor content and adverts, and for analytics and metrics regarding visitor usage on this product and other media. We may share cookie and analytics information with third parties for the purposes of advertising. By continuing to use our website, you consent to cookies being used. View our Privacy Policy here.
X
